This is a carousel with tiles that activate property listing cards. Use the previous and next buttons to navigate.
1/1
$614,000
This is a carousel with tiles that activate property listing cards. Use the previous and next buttons to navigate.
1/1
Property Description
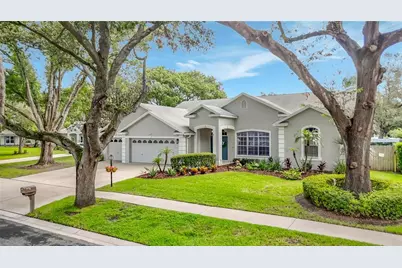
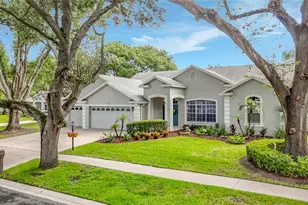
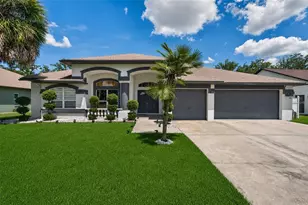
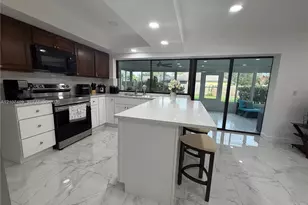
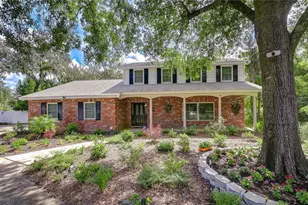
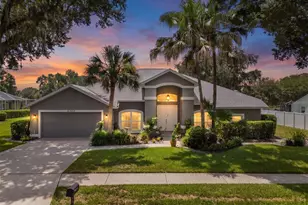
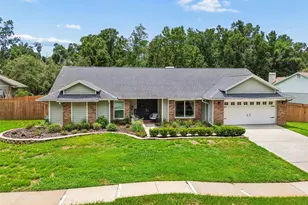
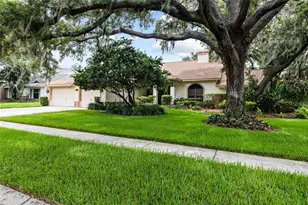
Welcome to this beautifully maintained and updated Valrico home, ideally situated on a quiet cul-de-sac. This spacious 4-bedroom, 3-full-bath home offers an oversized flex/multi-generational room, 3-car garage, and wide 3-car driveway. Set on an impressive .38-acre fully fenced lot, this home is designed for exceptional Florida indoor-outdoor living. Enjoy generous side yards on both sides of the home plus ,two custom-tiled lanai areas wrapping around the pool, providing multiple spaces for entertaining, dining, and relaxing. A custom oversized pool cage completed in 2025 surrounds the sparkling pool. Tall sliding glass doors from multiple rear-facing rooms provide beautiful backyard views and seamless access to the pool and lanais. Professionally refreshed landscaping and updated exterior lighting enhance the curb appeal. Additional improvements include newer exterior paint, WiFi-enabled irrigation, a 2025 Culligan water softener, and recently trimmed trees. Double front doors welcome you into a spacious foyer and bright, open floor plan with soaring 10-foot ceilings. The front living room features tall windows with plantation shutters, while a formal dining room provides additional entertaining space. The completely refreshed kitchen features 42-inch Shaker cabinetry, Mona Lisa granite countertops, modern tile backsplash, updated lighting, stainless steel appliances, a brand-new refrigerator, abundant storage, and a separate walk-in pantry. A custom beverage station with its own refrigerator adds style and convenience. The kitchen opens to the great room with beautiful pool and backyard views. Luxury vinyl flooring, refreshed interior paint, and updated lighting enhance the bright, inviting feel throughout. The spacious primary suite has been tastefully refreshed with designer-inspired touches and features two walk-in closets, updated closet doors, new ceiling fan, and oversized sliders leading directly to the pool. The ensuite bath offers dual sinks and vanities, soaking tub, separate walk-in shower, updated faucets, and refreshed fixtures. Additional bedrooms are generously sized with excellent closet space. A standout feature is the oversized flex/multi-generational room, offering the potential for separate living quarters or a future in-law suite. Already equipped with its own thermostat, dedicated central HVAC unit, oversized walk-in closet, and fully opening tall sliders leading to the second tiled lanai, this versatile space is ideal for extended family, guests, a home office, media room, or additional living area. Additional features include a separate laundry room, newer Trane and Lennox HVAC systems, with two exterior units and two air handlers, updated faucets, ceiling fans, light fixtures, closet doors, and many additional improvements. Conveniently located near highly rated schools, shopping, dining, parks, and everyday conveniences along Lithia Pinecrest Road and Bloomingdale Avenue. Beautifully refreshed and thoughtfully designed, this impressive home combines a gorgeous kitchen, flexible multi-generational living, abundant storage, expansive outdoor space, double lanais, and a private resort-style pool oasis. **This home is sure to impress even the most discerning buyer.
Full Property Details
Full Property Details for 3907 Rolling Terrace Ln
General
- Sold For: $614,000
- HOA FEE: $40/month
- Taxes: $8,274 (2025)
- Status: Closed
- Type: Single Family
- Source: MidFloridaRegionalMLS
- MLS ID: A4704678
- Added to Site: 47 day(s) ago
Rental Information
- Min. Lease: No Minimum
Interior
- Number of Rooms: 7
- Interior Features: Ceiling Fan(s), Crown Molding, High Ceilings, Kitchen and Family Room Combination, Open Floorplan, Primary Bedroom Main Floor, Split Bedroom, Thermostat, Walk-In Closet(s), Window Treatments
- Appliances: Bar Fridge, Dishwasher, Disposal, Dryer, Electric Water Heater, Ice Maker, Microwave, Range, Range Hood, Refrigerator, Washer, Water Softener
- Furnishings: Unfurnished
- Flooring: Carpet, Ceramic Tile, Luxury Vinyl
Rooms
Bathrooms
- Total Bathrooms: 3
- Full Bathrooms: 3
Bedrooms
- Total Bedrooms: 4
Other Rooms
- Laundry: Electric Dryer Hookup, Inside, Laundry Room, Washer Hookup
Additional Information
- Pool: Yes
- Private Pool: Yes
- Pool Description: In Ground, Screen Enclosure
- Spa Description: In Ground
- Security/Safety: Closed Circuit Camera(s), Smoke Detector(s)
Exterior
- Exterior Features: Irrigation System, Lighting, Private Yard, Sliding Doors
- Deck/Patio: Covered, Patio, Screened, Wrap Around
- Porch/Patio/Deck: Covered, Patio, Screened, Wrap Around
Parking
- Garage: Yes
- Attached garage: Yes
- Garage Spaces: 3
- Covered Spaces: 3
- Parking Features: Driveway, Garage Door Opener
Location
- Area: 33596 - Valrico
- County: Hillsborough
- Development Name: 33596 - Valrico
- Subdivision: LITHIA RIDGE PH II
- Driving Directions: Lithia Pinecrest to Lithia Ridge to Harrogate to Rolling Terrace.
- Direction Faces: West
School Information
- Elementary School: Lithia Springs-HB
- Middle School: Randall-HB
- High School: Bloomingdale-HB
Community
- Community Name: 33596 - Valrico
- Community Features: Deed Restrictions, Park, Playground, Sidewalks
- Association: Yes
- Assoc. Name: Wise Property Management
- Pet Restrictions: Buyer and/or buyer's agent to confirm all restrictions with the HOA.
Heating & Cooling
- Cooling Type: Central Air
- Heating Type: Central, Electric
Utilities
- Sewer: Septic Tank
- Water: Public
- Utility Description: Cable TV Available, Electricity Connected, Water Connected
Structural Information
- Architectural Info: Ranch
- Architectural Style: Ranch
- Exterior Const.: Block, Stucco
- Roof: Shingle
- Windows: Blinds
- Stories/Levels: One
- Square Feet: 2,776
- Sq. Ft. Source: Public Records
- Living Area: 2,776 Sq. Ft.
- Year Built: 1993
Lot Features
- Lot Size (Acres): 0.38
- Lot Size (Sq. Ft.): 4,054
- Lot Size: 4054
- Frontage: Street Paved
- Street/Road Desc.: Paved, Asphalt
Financial Considerations
- Association Fee: $40
- Assoc Fee Freq.: Monthly
- Assoc Fee Desc.: Required
- Tax Amount: $8,274
- Tax Year: 2025
Disclosures and Reports
- Ownership: Fee Simple
- Special Conditions: None
- Legal Description: LITHIA RIDGE PHASE II LOT 31 BLOCK 1
- Flood Zone Info: X
- APN: U08302136S00000100031.0
- Property ID: U08302136S00000100031.0
- Block/Lot/Section: 1
Listed by Re/Max Palm
Sold by Coastal Properties Group Inter
Get Pre-Approved Today
Schools
Schools serving 3907 Rolling Terrace Ln
School District:Hillsborough County School District
| Name | Grades | Distance |
|---|---|---|
Lithia Springs Elementary School 4332 Lynx Paw Trail, Valrico, FL 33596 | K-5 | 0.5 mi |
Randall Middle School 16510 Fishhawk Boulevard, Lithia, FL 33547 | 6-8 | 2.1 mi |
Newsome High School 16550 Fishhawk Boulevard, Lithia, FL 33547 | 9-12 | 2.1 mi |
Disclaimer:
School attendance boundaries provided by ATTOM Data Solutions and are for reference only. Contact the school directly to verify enrollment eligibility.
Price & Sales History for 3907 Rolling Terrace Ln
Date
Details
Price
Change
Source
10/15/2026
Sold
$614,000
-2.38%
MLS
9/01/2026
Listed
$629,000
—
MLS
Disclaimer: Historical sales information is derived from public records provided by the county offices. Information is not guaranteed and should be independently verified.
3907 Rolling Terrace Lane, Valrico, FL 33596 (MLS# A4704678) is a Single Family property that was sold at $614,000 on October 15, 2026. Want to learn more about 3907 Rolling Terrace Lane? Do you have questions about finding other Single Family real estate for sale in Valrico? You can browse all Valrico real estate or contact a Coldwell Banker agent to request more information.