This is a carousel with tiles that activate property listing cards. Use the previous and next buttons to navigate.
1/1
$539,999
This is a carousel with tiles that activate property listing cards. Use the previous and next buttons to navigate.
1/1
Property Description
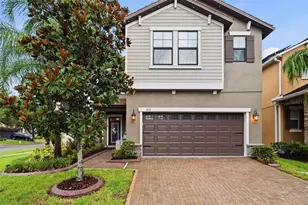
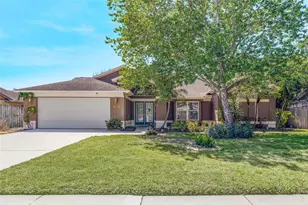
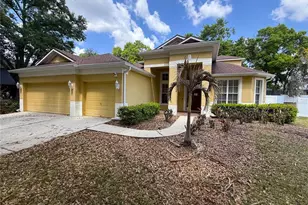
Buckhorn Preserve Executive Pool Home - NO CDD - Low HOA - Welcome to this beautifully maintained popular Magnolia floorplan ideally situated on a Corner homesite and at the entrance of a quiet cul-de-sac in the heart of Valrico. From the moment you arrive, the home makes a lasting impression with a Portico entry, striking three-tier Fountain, mature Magnolia tree, Decorative window trim, and charming courtyard designed for relaxing conversations and welcoming guests. Step inside the foyer highlighted by an elegant chandelier, soaring ceilings, and art niches ready to showcase your favorite pieces. The formal living and dining rooms features, high ceilings, crown molding, abundant natural light, and an ideal layout for entertaining. At the center of the home, the gourmet kitchen combines elegance and functionality with Quartz countertops, stainless steel appliances, rich 42" cherry cabinetry, designer backsplash, recessed lighting, walk-in pantry, built-in desk, and a Spacious Quartz peninsula perfect for casual dining or additional prep space. The Bay Window features abundant natural light, extra square footage, and picturesque views of the pool perfect as you enjoy your morning coffee. Tile flooring flows throughout the kitchen and family room, creating a seamless and comfortable gathering area. Designed with both everyday living and entertaining in mind, the home offers a downstairs guest half bath, spacious laundry room with elite front load washer & dryer, cabinetry, and utility sink, plus three additional full baths upstairs for added convenience. Upstairs, double doors lead to the expansive 18' x 14' primary suite featuring a tray ceiling and adjoining flex retreat ideal for a home office, fitness area, sitting room, or nursery. The spacious ensuite bath includes a garden tub, oversized shower, dual vanities, generous natural light, and dual walk-in closets, creating a true private retreat. Three additional well-appointed bedrooms and two full baths complete the second floor. The heated sparkling pool delivers exceptional wow factor and creates a true Backyard Oasis designed for year-round Florida living. The screened enclosure, tranquil waterfall feature, expansive paver deck, and multiple seating and entertaining areas provide the perfect setting for hosting gatherings, enjoying outdoor dining, or simply relaxing in comfort and privacy. AC 2022, Roof 2020, New Quartz and Backsplash in the kitchen 2021, W/H 2021, Exterior Paint 2021, Whole House Water Softener, Upgraded LVP/Carpet 2021. Located in sought-after Buckhorn Preserve, residents enjoy close proximity to Buckhorn Springs Golf & Country Club, shopping, dining, Publix, Sprouts, Whole Foods coming soon, major hospitals, Downtown Tampa, MacDill Air Force Base, I-75 access, and highly rated Hillsborough County schools. Move in Ready! Amazing Value! Call for more information before it's gone!
Full Property Details
Full Property Details for 4121 Balington Dr
General
- Sold For: $539,999
- HOA FEE: $30/month
- HOA FEE FREQ.: Annually
- Taxes: $691 (2025)
- Status: Closed
- Type: Single Family
- Source: MidFloridaRegionalMLS
- MLS ID: TB8508569
- Added to Site: 46 day(s) ago
Rental Information
- Min. Lease: 1-2 Years
Interior
- Number of Rooms: 11
- Interior Features: Ceiling Fan(s), Crown Molding, Eating Space In Kitchen, High Ceilings, Kitchen and Family Room Combination, Living Room/Dining Room Combo, PrimaryBedroom Upstairs, Solid Surface Counters, Tray Ceiling(s), Vaulted Ceiling(s), Walk-In Closet(s)
- Appliances: Dishwasher, Disposal, Dryer, Electric Water Heater, Microwave, Range, Refrigerator, Washer, Water Softener
- Furnishings: Unfurnished
- Flooring: Carpet, Ceramic Tile, Luxury Vinyl
Rooms
Bathrooms
- Total Bathrooms: 4
- Full Bathrooms: 3
- Half Bathrooms: 1
Bedrooms
- Total Bedrooms: 4
Other Rooms
- Laundry: Inside, Laundry Room
Additional Information
- Pool: Yes
- Private Pool: Yes
- Pool Description: Deck, Gunite, In Ground, Screen Enclosure
- Security/Safety: Smoke Detector(s)
Exterior
- Exterior Features: Irrigation System, Private Mailbox, Sidewalk, Sliding Doors
- Deck/Patio: Covered, Deck, Enclosed, Patio, Rear Porch, Screened
- Porch/Patio/Deck: Covered, Deck, Enclosed, Patio, Rear Porch, Screened
Parking
- Garage: Yes
- Attached garage: Yes
- Garage Spaces: 3
- Covered Spaces: 3
- Parking Features: Ground Level, Parking Pad
Location
- Area: 33596 - Valrico
- County: Hillsborough
- Development Name: 33596 - Valrico
- Subdivision: BUCKHORN PRESERVE PH 2
- Driving Directions: East on Lumsden, Right on Durant Rd, Right on Buckhorn Preserve Blvd, Right on Balington Dr
- Direction Faces: North
School Information
- Elementary School: Nelson-HB
- Middle School: Mulrennan-HB
- High School: Durant-HB
Community
- Community Name: 33596 - Valrico
- Community Features: Deed Restrictions
- Association: Yes
- Assoc. Name: Dowgal Community Association Services
- Number of Pets: 2
- Pet Restrictions: Contact HOA / See https://buckhornpreservehoa.com/ for HOA Docs
Heating & Cooling
- Cooling Type: Central Air
- Heating Type: Central
Utilities
- Sewer: Public Sewer
- Water: Public
- Utility Description: Cable TV Available, Electricity Connected, Public, Water Connected
Structural Information
- Architectural Info: Contemporary
- Architectural Style: Contemporary
- Exterior Const.: Block, Stucco, Wood Frame
- Roof: Shingle
- Common Walls: Corner Unit
- Stories/Levels: Two
- Square Feet: 2,954
- Sq. Ft. Source: Public Records
- Living Area: 2,954 Sq. Ft.
- Year Built: 2003
Lot Features
- Property View: Garden
- Lot Size (Acres): 0.19
- Lot Size (Sq. Ft.): 8,132
- Lot Size: 8132
- Lot Dimensions: 62.08 x 131
- Frontage: Street Dead-End, Street Paved
- Street/Road Desc.: Paved
Financial Considerations
- Association Fee: $360
- Assoc Fee Freq.: Annually
- Assoc Fee Desc.: Required
- Tax Amount: $691.64
- Tax Year: 2025
Disclosures and Reports
- Ownership: Fee Simple
- Special Conditions: None
- Legal Description: BUCKHORN PRESERVE PHASE 2 LOT 32 BLOCK 1
- Flood Zone Info: X
- APN: U05302165000000100032.0
- Property ID: U05302165000000100032.0
- Block/Lot/Section: 1
Listed by Sabal Palm International Realty Llc
Sold by Agile Group Realty

Get Pre-Approved Today
Schools
Schools serving 4121 Balington Dr
School District:Hillsborough County School District
| Name | Grades | Distance |
|---|---|---|
Nelson Elementary School 5413 Durant Road, Dover, FL 33527 | K-5 | 1.8 mi |
Mulrennan Middle School 4215 Durant Rd, Valrico, FL 33596 | 6-8 | 0.5 mi |
Durant High School 4748 Cougar Path, Plant City, FL 33567 | 9-12 | 3.9 mi |
Disclaimer:
School attendance boundaries provided by ATTOM Data Solutions and are for reference only. Contact the school directly to verify enrollment eligibility.
Price & Sales History for 4121 Balington Dr
Date
Details
Price
Change
Source
7/01/2026
Sold
$539,999
—
MLS
5/21/2026
Listed
$539,999
—
MLS
Disclaimer: Historical sales information is derived from public records provided by the county offices. Information is not guaranteed and should be independently verified.
4121 Balington Drive, Valrico, FL 33596 (MLS# TB8508569) is a Single Family property that was sold at $539,999 on July 01, 2026. Want to learn more about 4121 Balington Drive? Do you have questions about finding other Single Family real estate for sale in Valrico? You can browse all Valrico real estate or contact a Coldwell Banker agent to request more information.