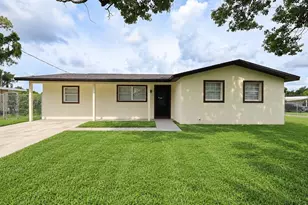
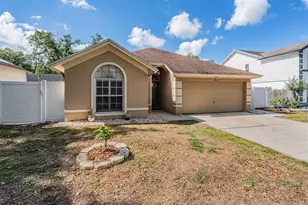
This is a carousel with tiles that activate property listing cards. Use the previous and next buttons to navigate.
1/1
$380,000
This is a carousel with tiles that activate property listing cards. Use the previous and next buttons to navigate.
1/1
Property Description
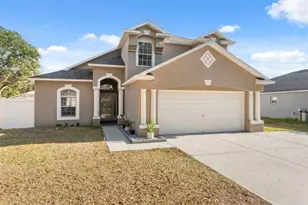
Beautifully maintained and thoughtfully updated, this home features a NEW ROOF (July 2026), NEW A/C (January 2026), NEW plumbing (June 2026), and a newer hot water heater (2021), giving you peace of mind from day one. Located in the highly desirable Bloomingdale community with no HOA and CDD Fees-known for its tree-lined streets, well-kept homes, top-rated schools, parks, golf, and unbeatable convenience-you'll enjoy quick access to shopping, dining, and major highways for an easy commute to Tampa, Brandon, and Riverview. Situated on a large corner lot, the curb appeal is undeniable and the warmth inside is immediate. Vaulted ceilings and rich hardwood floors set the tone as the immaculate open layout connects the kitchen, dining room, and great room-ideal for entertaining. The kitchen offers a breakfast bar and a charming bistro nook framed by natural light, with a convenient half bath nearby. The first-floor primary suite accommodates a king bed and includes double sinks, a vanity area, a separate tub and shower, and a walk-in closet. Upstairs, a versatile bonus room with built-in shelving overlooks the main living area, perfect for an office or flex space, while the secondary bedrooms share a nicely sized full bath. Outside, enjoy a large, shaded, fully fenced backyard with mature landscaping, a screened patio, and a relaxing private retreat. The two-car garage includes a mud sink and ample shelving, and an additional utility shed provides even more storage. Lovingly cared for and move-in ready, this home is prepared for its next chapter-don't miss your chance to make it yours.
Full Property Details
Full Property Details for 4139 Moreland Dr
General
- Sold For: $380,000
- Taxes: $3,443 (2026)
- Status: Closed
- Type: Single Family
- Source: MidFloridaRegionalMLS
- MLS ID: TB8527165
- Added to Site: 98 day(s) ago
Rental Information
- Min. Lease: No Minimum
Interior
- Number of Rooms: 8
- Interior Features: Attic Ventilator, Built-in Features, Cathedral Ceiling(s), Ceiling Fan(s), Eating Space In Kitchen, High Ceilings, Living Room/Dining Room Combo, Open Floorplan, Primary Bedroom Main Floor, Vaulted Ceiling(s), Walk-In Closet(s)
- Appliances: Dishwasher, Disposal, Electric Water Heater, Range, Range Hood
- Furnishings: Unfurnished
- Flooring: Carpet, Laminate, Hardwood
Rooms
Bathrooms
- Total Bathrooms: 3
- Full Bathrooms: 2
- Half Bathrooms: 1
Bedrooms
- Total Bedrooms: 3
Other Rooms
- Laundry: Inside
Additional Information
- Security/Safety: Security System Owned, Smoke Detector(s)
Exterior
- Exterior Features: Irrigation System, Lighting, Rain Gutters, Sliding Doors
- Deck/Patio: Covered, Deck, Patio, Porch, Screened
- Porch/Patio/Deck: Covered, Deck, Patio, Porch, Screened
Parking
- Garage: Yes
- Attached garage: Yes
- Garage Spaces: 2
- Covered Spaces: 2
- Parking Features: Garage Door Opener
Location
- Area: 33596 - Valrico
- County: Hillsborough
- Development Name: 33596 - Valrico
- Subdivision: BLOOMINGDALE
- Driving Directions: Bloomingdale to Lithia Pinecrest To Erindale to Community
- Direction Faces: Northeast
School Information
- Elementary School: Alafia-HB
- Middle School: Burns-HB
- High School: Bloomingdale-HB
Community
- Community Name: 33596 - Valrico
- Community Features: Deed Restrictions
- Pet Restrictions: Domestic Only. Verify with HOA/County.
Heating & Cooling
- Cooling Type: Central Air
- Heating Type: Central
Utilities
- Sewer: Public Sewer
- Water: Public
- Utility Description: Cable Connected, Electricity Connected, Fiber Optics, Fire Hydrant, Public, Street Lights
Structural Information
- Exterior Const.: Block, Stucco
- Roof: Shingle
- Windows: Blinds
- Stories/Levels: Two
- Square Feet: 1,660
- Sq. Ft. Source: Public Records
- Living Area: 1,660 Sq. Ft.
- Year Built: 1993
Additional Structures
- Other Structures: Shed(s)
Lot Features
- Property View: Trees/Woods
- Lot Size (Acres): 0.16
- Lot Size (Sq. Ft.): 7,020
- Lot Size: 7020
- Frontage: Street Paved
- Street/Road Desc.: Paved
- Fencing (Description): Wood
Financial Considerations
- Assoc Fee Freq.: Annually
- Tax Amount: $3,443
- Tax Year: 2026
Disclosures and Reports
- Ownership: Fee Simple
- Special Conditions: None
- Legal Description: BLOOMINGDALE SECTION R UNIT 3 LOT 45 BLOCK 10
- Flood Zone Info: X
- APN: U07302136C00001000045.0
- Property ID: U07302136C00001000045.0
- Block/Lot/Section: 10
Listed by Keller Williams Rlty New Tampa
Sold by Boardwalk Realty Associates, Llc

Get Pre-Approved Today
Schools
Schools serving 4139 Moreland Dr
School District:Hillsborough County School District
| Name | Grades | Distance |
|---|---|---|
Alafia Elementary School 3535 Culbreath Road, Valrico, FL 33596 | PK-5 | 0.8 mi |
Burns Middle School, Brandon, FL 615 Brooker Road, Brandon, FL 33511 | 6-8 | 2.8 mi |
Bloomingdale High School 1700 Bloomingdale Avenue, Valrico, FL 33596 | 9-12 | 1.3 mi |
Disclaimer:
School attendance boundaries provided by ATTOM Data Solutions and are for reference only. Contact the school directly to verify enrollment eligibility.
Price & Sales History for 4139 Moreland Dr
Date
Details
Price
Change
Source
8/31/2026
Sold
$380,000
—
MLS
7/09/2026
Listed
$380,000
—
MLS
Disclaimer: Historical sales information is derived from public records provided by the county offices. Information is not guaranteed and should be independently verified.
4139 Moreland Drive, Valrico, FL 33596 (MLS# TB8527165) is a Single Family property that was sold at $380,000 on August 31, 2026. Want to learn more about 4139 Moreland Drive? Do you have questions about finding other Single Family real estate for sale in Valrico? You can browse all Valrico real estate or contact a Coldwell Banker agent to request more information.