This is a carousel with tiles that activate property listing cards. Use the previous and next buttons to navigate.
1/27
$385,000 Just Listed
This is a carousel with tiles that activate property listing cards. Use the previous and next buttons to navigate.
1/27
Property Description
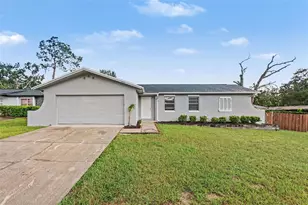
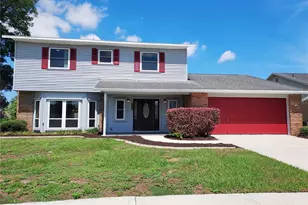
Welcome to this beautifully maintained 4-bedroom, 2-bathroom home in the desirable Southern Oaks Grove community, where oversized homesites, majestic oak trees, and an unbeatable location come together. Just minutes from Brandon Town Center, downtown Tampa, and MacDill Air Force Base, this community offers the perfect balance of convenience and tranquility. Thoughtfully updated and truly move-in ready, this home features a NEW roof (2026), a NEW refrigerator (2025), NEW range and microwave (2025), a NEW water heater (2025), brand-new carpet throughout, fresh interior paint throughout, epoxy-coated floors in both the garage and screened lanai, premium SafeRacks overhead garage storage, pre-wiring for a security system, and an included washer and dryer (2020). Designed with everyday living in mind, the open-concept great room and kitchen create an inviting space for gathering with family and friends, while the desirable split-bedroom floor plan provides both functionality and privacy. Privately situated at the front of the home, the spacious primary suite offers a peaceful retreat with plenty of room for oversized furniture. The en-suite bathroom features dual vanities, a relaxing soaking tub, a separate walk-in shower, and a spacious walk-in closet. Three additional bedrooms are tucked away on the opposite side of the home, providing flexibility for family, guests, a home office, playroom, or workout space. Step outside to the screened lanai and extended paver patio, where you'll enjoy the perfect setting for morning coffee, outdoor dining, or weekend entertaining. Beyond the oversized, fully fenced backyard offers endless possibilities with ample room for pets, play, gardening, or even your dream pool. Combining extensive recent updates, a functional layout, and an exceptional location, this home is truly move-in ready and ready for its next owners to enjoy.
Full Property Details
Full Property Details for 426 Summerlyn Dr
General
- Price: $385,000
- HOA FEE: $67/month
- HOA FEE FREQ.: Annually
- Taxes: $5,741 (2025)
- Status: Active
- Type: Single Family
- Source: MidFloridaRegionalMLS
- MLS ID: TB8526517
- Updated: 7/7/2026
- Added to Site: 1 day(s) ago
Rental Information
- Min. Lease: 1-2 Years
Interior
- Number of Rooms: 7
- Interior Features: Ceiling Fan(s), Kitchen and Family Room Combination, Open Floorplan, Pest Guard System, Primary Bedroom Main Floor, Thermostat, Walk-In Closet(s), Window Treatments
- Appliances: Convection Oven, Cooktop, Dishwasher, Disposal, Electric Water Heater, Exhaust Fan, Microwave, Range, Refrigerator, Water Purifier
- Furnishings: Unfurnished
- Flooring: Carpet, Tile
Rooms
Bathrooms
- Total Bathrooms: 2
- Full Bathrooms: 2
Bedrooms
- Total Bedrooms: 4
Other Rooms
- Laundry: Inside, Laundry Room
Additional Information
- Security/Safety: Fire Alarm, Security System, Security System Owned, Smoke Detector(s)
Exterior
- Exterior Features: Irrigation System, Rain Gutters, Sidewalk, Sliding Doors, Sprinkler Metered
- Deck/Patio: Covered, Deck, Rear Porch, Screened
- Porch/Patio/Deck: Covered, Deck, Rear Porch, Screened
Parking
- Garage: Yes
- Attached garage: Yes
- Garage Spaces: 2
- Covered Spaces: 2
- Parking Features: Driveway, Garage Door Opener
Location
- Area: 33594 - Valrico
- County: Hillsborough
- Development Name: 33594 - Valrico
- Subdivision: SOUTHERN OAKS GROVE
- Driving Directions: Head west on E Brandon Blvd, Turn left toward E Brandon Blvd, Sharp left onto E Brandon Blvd, Turn left onto N Mt Carmel Rd, Turn left onto Front St, Turn right onto Summerlyn Dr, Destination will be on the left, 426 Summerlyn Dr, Valrico, FL 33594
- Direction Faces: South
School Information
- Elementary School: Yates-HB
- Middle School: Mann-HB
- High School: Brandon-HB
Community
- Community Name: 33594 - Valrico
- Community Features: Deed Restrictions
- Association: Yes
- Assoc. Name: McNeil Management
- Pet Restrictions: BUYER OR AGENT TO VERIFY ALL INFORMATION AND RESTRICTIONS WITH HOA
Heating & Cooling
- Cooling Type: Central Air, Zoned
- Heating Type: Central, Electric
Utilities
- Sewer: Public Sewer
- Water: Public
- Utility Description: Cable TV Available, Electricity Connected, Fire Hydrant, Phone Available, Public, Sewer Connected, Underground Utilities, Water Connected
Structural Information
- Architectural Info: Florida
- Architectural Style: Florida
- Exterior Const.: Block, Stucco
- Roof: Shingle
- Windows: Blinds, Drapes, Tinted Windows, Window Treatments
- Stories/Levels: One
- Square Feet: 1,722
- Sq. Ft. Source: Public Records
- Year Built: 2009
Lot Features
- Property View: Garden
- Lot Size (Acres): 0.17
- Lot Size (Sq. Ft.): 7,300
- Lot Size: 7300
- Lot Dimensions: 61.0 x 120.0
- Frontage: Street Paved
- Street/Road Desc.: Paved, Asphalt
Financial Considerations
- Association Fee: $800
- Assoc Fee Freq.: Annually
- Assoc Fee Desc.: Required
- Tax Amount: $5,741.35
- Tax Year: 2025
Disclosures and Reports
- Ownership: Fee Simple
- Special Conditions: None
- Legal Description: SOUTHERN OAKS GROVE LOT 12 BLOCK A
- Flood Zone Info: x
- APN: U24292088BA0000000012.0
- Property ID: U24292088BA0000000012.0
- Block/Lot/Section: A00000
Listed by Keller Williams South Tampa
Get Pre-Approved Today
Schools
Schools serving 426 Summerlyn Dr
School District:Hillsborough County School District
| Name | Grades | Distance |
|---|---|---|
Yates Elementary School 301 Kingsway Road, Brandon, FL 33510 | PK-5 | 0.9 mi |
Mann Middle School 409 East Jersey Avenue, Brandon, FL 33510 | 6-8 | 1.2 mi |
Brandon High School 1101 Victoria Street, Brandon, FL 33510 | 9-12 | 2.3 mi |
Disclaimer:
School attendance boundaries provided by ATTOM Data Solutions and are for reference only. Contact the school directly to verify enrollment eligibility.
Price & Sales History for 426 Summerlyn Dr
Date
Details
Price
Change
Source
7/07/2026
Listed
$385,000
110.61%
MLS
11/30/2009
Sold
$182,800
—
Public Record
Disclaimer: Historical sales information is derived from public records provided by the county offices. Information is not guaranteed and should be independently verified.
Tax History
Tax History for 426 Summerlyn Dr
Year
Property Taxes
Change
Tax Assessment
Change
2025
$5,981
5%
$266,570
-3%
2024
$5,705
7%
$274,017
3%
2023
$5,349
20%
$266,295
31%
2021
$4,466
-10%
$204,047
-23%
2022
$4,989
12%
$264,056
46%
2021
$4,466
15%
$180,920
5%
2019
$3,896
3%
$172,393
3%
2018
$3,794
8%
$168,084
12%
2017
$3,522
5%
$150,056
7%
2016
$3,352
5%
$140,177
8%
2015
$3,199
8%
$129,354
10%
2014
$2,962
6%
$117,595
10%
2013
$2,799
—
$107,142
—
Disclaimer: Historical tax information is derived from public records provided by the county offices. Information is not guaranteed and should be independently verified.
Estimate the Cost
Estimate the Cost for 426 Summerlyn Dr
426 Summerlyn Drive, Valrico, FL 33594 (MLS# TB8526517) is a Single Family property with 4 bedrooms and 2 full bathrooms. 426 Summerlyn Drive is currently listed for $385,000 and was received on July 07, 2026. Want to learn more about 426 Summerlyn Drive? Do you have questions about finding other Single Family real estate for sale in Valrico? You can browse all Valrico real estate or contact a Coldwell Banker agent to request more information.