This is a carousel with tiles that activate property listing cards. Use the previous and next buttons to navigate.
1/52
$1,025,000
This is a carousel with tiles that activate property listing cards. Use the previous and next buttons to navigate.
1/52
Property Description
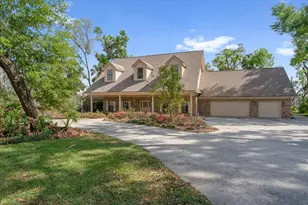
Tucked at the end of a quiet cul-de-sac in the gated community of Cambridge Cove in Bloomingdale, this exceptional waterfront estate offers over 5,000 sq ft of updated living space with tranquil water views and the 10th green of Bloomingdale Golf Club. Combining privacy, scale, and lifestyle, the home boasts NO CDD fees, a low HOA, and approximately 100 feet of water frontage-perfect for a private dock, paddleboarding, kayaking, or small motorized boating. Designed for both refined living and entertaining, the residence features 5 bedrooms, a private office/den, a dedicated theater room, an upstairs bonus suite with a balcony, 4 full bathrooms, pocket sliders, double French doors, and an oversized 3-car garage. Soaring ceilings, 8-foot doors, transom windows, pillar accents, and hardwood floors set a tone of understated elegance, while updates throughout include fresh paint, designer lighting, enhanced landscaping, a whole-home water softener, and carefully curated improvements. The remodeled kitchen is the heart of the home, showcasing 42" white cabinetry with crown molding, granite countertops, built-in stainless appliances including a double oven and wine refrigerator, and bar-style seating. A sunlit breakfast nook overlooks the outdoor living space, while the family room features vaulted ceilings, a gas fireplace, and sweeping water and golf course views. The primary suite offers a private retreat with its own fireplace, dual walk-in closets, and a spa-inspired bath with dual vanities, garden tub, and walk-in shower. Three additional bedrooms are privately situated on the opposite side of the home. Upstairs, a massive bonus room opens to a screened balcony, with an attached fifth bedroom ideal for a game room, guest suite, or in-law setup. A full bath is just down the hall, and a dedicated theater room with authentic movie-theater seating provides a cinematic experience rarely found in a home. An oversized storage closet adds extra convenience. Outdoor living is equally impressive, with serene water views, a fully remodeled saltwater heated pool and spa, and a waterfall cascading from spa to pool. A large covered seating area and expansive screened lanai-including an outdoor kitchen and pool bath-offer effortless indoor-outdoor living. Beyond the lanai, the spacious backyard provides plenty of room to play, garden, or simply enjoy the waterfront setting. Convenient to I-75, US-301, MacDill Air Force Base, downtown Tampa, Brandon, and Gulf Coast beaches, and located in a highly sought-after A-rated school district, this residence presents a rare opportunity to own a thoughtfully updated waterfront home in one of Bloomingdale's most desirable gated communities.
Full Property Details
Full Property Details for 4302 Faircourt Dr
General
- Price: $1,025,000
- HOA FEE: $77/month
- Taxes: $788 (2025)
- Status: Active
- Type: Single Family
- Source: MidFloridaRegionalMLS
- MLS ID: TB8477420
- Updated: 5/5/2026
- Added to Site: 95 day(s) ago
Rental Information
- Min. Lease: 1-2 Years
Interior
- Number of Rooms: 13
- Interior Features: Cathedral Ceiling(s), Ceiling Fan(s), Crown Molding, Eating Space In Kitchen, High Ceilings, Kitchen and Family Room Combination, Living Room/Dining Room Combo, Open Floorplan, Primary Bedroom Main Floor, Skylight(s), Solid Wood Cabinets, Split Bedroom, Stone Counters, Thermostat, Vaulted Ceiling(s), Walk-In Closet(s), Window Treatments
- Fireplace: Yes
- Fireplace(s): Gas, Master Bedroom
- Appliances: Bar Fridge, Built-In Oven, Cooktop, Dishwasher, Disposal, Exhaust Fan, Gas Water Heater, Microwave, Range, Water Softener, Wine Refrigerator
- Furnishings: Unfurnished
- Flooring: Carpet, Engineered Hardwood, Tile
Rooms
Bathrooms
- Total Bathrooms: 4
- Full Bathrooms: 4
Bedrooms
- Total Bedrooms: 5
Other Rooms
- Laundry: Inside, Laundry Room
Additional Information
- Pool: Yes
- Private Pool: Yes
- Pool Description: Gunite, Heated, In Ground, Lighting, Outside Bath Access, Salt Water, Screen Enclosure
- Spa: Yes
- Spa Description: Heated, In Ground
- Security/Safety: Gated Community, Security System, Smoke Detector(s)
Exterior
- Exterior Features: Balcony, French Doors, Irrigation System, Lighting, Outdoor Grill, Outdoor Kitchen, Private Mailbox, Rain Gutters, Sidewalk, Sliding Doors
- Deck/Patio: Front Porch, Rear Porch, Screened
- Porch/Patio/Deck: Front Porch, Rear Porch, Screened
Parking
- Garage: Yes
- Attached garage: Yes
- Garage Spaces: 3
- Covered Spaces: 3
- Parking Features: Driveway, Ground Level, Oversized
Location
- Area: 33596 - Valrico
- County: Hillsborough
- Development Name: 33596 - Valrico
- Subdivision: BLOOMINGDALE
- Driving Directions: I-75, Take Gibsonton Dr, Boyette Rd, and Bell Shoals Rd to Golf Meadow Blvd in Bloomingdale, and continue on Golf Meadow Blvd. Drive to Faircourt Dr, 4302 Faircourt Dr, Valrico, FL 33596
- Direction Faces: South
School Information
- Elementary School: Cimino-HB
- Middle School: Burns-HB
- High School: Bloomingdale-HB
Community
- Community Name: 33596 - Valrico
- Community Features: Deed Restrictions, Gated Community - No Guard, Sidewalks
- Association: Yes
- Assoc. Name: cambridge cove HOA Ass.inc.
- Assoc. Fees Include: Maintenance Grounds, Other, Private Road
- Pet Restrictions: BUYER OR AGENT TO VERIFY ALL INFORMATION AND RESTRICTIONS WITH HOA
Heating & Cooling
- Cooling Type: Central Air
- Heating Type: Central, Electric, Propane
Utilities
- Sewer: Public Sewer
- Water: Public
- Utility Description: BB/HS Internet Available, Cable Connected, Electricity Connected, Phone Available, Propane, Public, Sewer Connected, Underground Utilities, Water Connected
Structural Information
- Architectural Info: Custom, Florida
- Architectural Style: Custom, Florida
- Exterior Const.: Block, Stone, Stucco
- Roof: Shingle
- Windows: Blinds, Double Pane Windows, Drapes, Insulated Windows, Rods, Shades, Window Treatments
- Stories/Levels: Two
- Square Feet: 5,288
- Sq. Ft. Source: Public Records
- Year Built: 1999
Additional Structures
- Other Structures: Outdoor Kitchen
Lot Features
- Property View: Golf Course, Pool, Trees/Woods, Water
- Lot Size (Acres): 0.25
- Lot Size (Sq. Ft.): 10,736
- Lot Size: 10736
- Lot Dimensions: 88 x 122
- Frontage: Street Dead-End, Street Paved, Private Road
- Street/Road Desc.: Paved, Asphalt
- Fencing (Description): Other
Water Features
- Water Front: Yes
- Water View: Yes
- Water Access: Yes
- Water Access Desc: Pond
- Water Extras: Yes
- Water Front Desc.: Pond
Financial Considerations
- Association Fee: $77
- Assoc Fee Freq.: Monthly
- Assoc Fee Desc.: Required
- Tax Amount: $788.04
- Tax Year: 2025
Disclosures and Reports
- Ownership: Fee Simple
- Special Conditions: None
- Legal Description: BLOOMINGDALE SECTION N 1 LOT 16 BLOCK 1
- Flood Zone Info: X*
- APN: U1330202PZ00000100016.0
- Property ID: U1330202PZ00000100016.0
- Block/Lot/Section: 1
Listed by Keller Williams South Tampa
Get Pre-Approved Today
Schools
Schools serving 4302 Faircourt Dr
School District:Hillsborough County School District
| Name | Grades | Distance |
|---|---|---|
Cimino Elementary School 4329 Culbreath Road, Valrico, FL 33596 | PK-5 | 1.4 mi |
Burns Middle School, Brandon, FL 615 Brooker Road, Brandon, FL 33511 | 6-8 | 2.1 mi |
Bloomingdale High School 1700 Bloomingdale Avenue, Valrico, FL 33596 | 9-12 | 1.2 mi |
Disclaimer:
School attendance boundaries provided by ATTOM Data Solutions and are for reference only. Contact the school directly to verify enrollment eligibility.
Price & Sales History for 4302 Faircourt Dr
Date
Details
Price
Change
Source
5/05/2026
Price Reduced
$1,025,000
-4.65%
MLS
4/02/2026
Price Reduced
$1,075,000
-6.52%
MLS
2/19/2026
Listed
$1,150,000
79.69%
MLS
7/23/2020
Sold
$640,000
—
Public Record
Disclaimer: Historical sales information is derived from public records provided by the county offices. Information is not guaranteed and should be independently verified.
Tax History
Tax History for 4302 Faircourt Dr
Year
Property Taxes
Change
Tax Assessment
Change
2025
$821
4%
$632,985
3%
2024
$786
6%
$615,146
3%
2023
$745
-93%
$597,229
6%
2021
$9,974
-1%
$562,946
-3%
2022
$10,064
1%
$579,834
5%
2021
$9,974
-6%
$554,565
—
2019
$10,614
6%
$553,648
7%
2018
$10,019
-2%
$518,774
-1%
2017
$10,179
5%
$521,641
9%
2016
$9,735
30%
$479,464
31%
2015
$7,506
-18%
$365,861
-19%
2014
$9,206
7%
$453,500
10%
2013
$8,572
—
$413,502
—
Disclaimer: Historical tax information is derived from public records provided by the county offices. Information is not guaranteed and should be independently verified.
Estimate the Cost
Estimate the Cost for 4302 Faircourt Dr
4302 Faircourt Drive, Valrico, FL 33596 (MLS# TB8477420) is a Single Family property with 5 bedrooms and 4 full bathrooms. 4302 Faircourt Drive is currently listed for $1,025,000 and was received on February 19, 2026. Want to learn more about 4302 Faircourt Drive? Do you have questions about finding other Single Family real estate for sale in Valrico? You can browse all Valrico real estate or contact a Coldwell Banker agent to request more information.