This is a carousel with tiles that activate property listing cards. Use the previous and next buttons to navigate.
1/64
$639,900 Just Listed
This is a carousel with tiles that activate property listing cards. Use the previous and next buttons to navigate.
1/64
Property Description
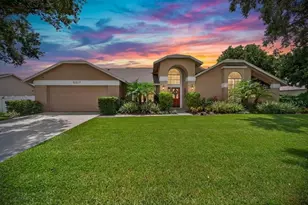
Welcome to this exceptional home in the highly sought-after Links of Bloomingdale, where luxury, comfort, and resort-style living come together on an oversized golf course cul-de-sac lot. This 4-bedroom, 3-bath home with a bonus room offers one of the community's most desirable open-concept floor plans for effortless living and entertaining. Step through elegant leaded glass double doors into a dramatic 12-foot foyer where abundant natural light highlights rich hardwood floors, crown molding, plantation shutters, and updated lighting throughout the spacious living and dining rooms. Beveled glass sliding doors frame breathtaking views of the lanai, sparkling pool, and fairway beyond. French doors open to a private office with custom built-in shelving that can also serve as a fourth bedroom with the addition of a wardrobe. At the heart of the home is a chef's kitchen featuring white cabinetry, granite countertops, double wall ovens, a flat-top cooktop, built-in microwave, new dishwasher, a built-in desk, and a spacious pantry. The kitchen flows into the expansive family room, where a gas fireplace with a custom tile surround, illuminated niches, and built-in shelving creates a warm gathering space. The spacious owner's retreat features a tray ceiling, two walk-in closets, and a luxurious ensuite with a dual-sink granite vanity, private water closet, seamless glass shower, and elegant freestanding slipper tub. The split-bedroom design includes two additional spacious bedrooms plus two flexible rooms that can serve as a fourth and fifth bedroom, office, or hobby space. Beveled-glass sliding doors open to the screened lanai with a PebbleTec® saltwater pool, two heated spillover spas, and a covered outdoor kitchen with a sink. The partially fenced backyard overlooks the 6th green, offering beautiful golf course views and ample space for pets, play, and entertaining. Originally the model home's sales office, the climate-controlled bonus room offers a private exterior entrance, sink, and front window, making it ideal for a home office, business, fitness room, media room, or hobby space. Recent updates include three remodeled bathrooms with floor-to-ceiling designer tile and modern fixtures, a 2026 refurbished air handler with UV light, and a 2017 roof and A/C compressor. Additional features include a mini-split A/C in the primary suite, tankless gas water heater, plantation shutters, Night Owl security cameras, water softener, Bluetooth speakers in the guest bath, surround sound in the family room and lanai, an electrical interlock kit for generator connection, a leased 250-gallon propane tank serving the fireplace, water heater and spa heater, plus a recently replaced garage door opener and spring. Whether entertaining by the pool, enjoying morning coffee overlooking the golf course, or relaxing in the heated spas at sunset, this exceptional home offers the luxury, flexibility, and Florida lifestyle you've been searching for.
Full Property Details
Full Property Details for 4419 Swift Cir
General
- Price: $639,900
- HOA FEE: $25/month
- HOA FEE FREQ.: Annually
- Taxes: $7,737 (2025)
- Status: Active
- Type: Single Family
- Source: MidFloridaRegionalMLS
- MLS ID: TB8536198
- Updated: 8/12/2026
- Added to Site: 1 day(s) ago
Rental Information
- Min. Lease: 8-12 Months
Interior
- Number of Rooms: 9
- Interior Features: Built-in Features, Ceiling Fan(s), Crown Molding, High Ceilings, Kitchen and Family Room Combination, Living Room/Dining Room Combo, Open Floorplan, Primary Bedroom Main Floor, Solid Wood Cabinets, Split Bedroom, Stone Counters, Thermostat, Walk-In Closet(s), Window Treatments
- Fireplace: Yes
- Fireplace(s): Family Room, Gas
- Appliances: Dishwasher, Disposal, Dryer, Gas Water Heater, Microwave, Range, Range Hood, Refrigerator, Washer, Water Softener
- Furnishings: Unfurnished
- Flooring: Tile, Hardwood
Rooms
Bathrooms
- Total Bathrooms: 3
- Full Bathrooms: 3
Bedrooms
- Total Bedrooms: 4
Other Rooms
- Laundry: Laundry Room
Additional Information
- Shared Amenities: Basketball Court, Pickleball Court(s)
- Pool: Yes
- Private Pool: Yes
- Pool Description: Gunite, In Ground, Outside Bath Access, Salt Water, Screen Enclosure
- Spa: Yes
- Spa Description: In Ground, Other
- Security/Safety: Closed Circuit Camera(s), Security System, Smoke Detector(s)
Exterior
- Exterior Features: Irrigation System, Lighting, Outdoor Kitchen, Private Entrance, Private Mailbox, Private Yard, Rain Gutters, Sidewalk, Sliding Doors
- Deck/Patio: Covered, Front Porch, Rear Porch, Screened
- Porch/Patio/Deck: Covered, Front Porch, Rear Porch, Screened
Parking
- Garage: Yes
- Attached garage: Yes
- Garage Spaces: 2
- Covered Spaces: 2
- Parking Features: Converted Garage, Driveway, Garage Door Opener, Garage Faces Side, Other
Location
- Area: 33596 - Valrico
- County: Hillsborough
- Development Name: 33596 - Valrico
- Subdivision: BLOOMINGDALE SEC AA GG UNI
- Driving Directions: Bloomingdale Avenue East, South (R) on Culbreath Road, Right into The Links on (Delamere Court), Right on Swift Circle, Home is on the right.
- Direction Faces: South
Community
- Community Name: 33596 - Valrico
- Community Features: Deed Restrictions, Park, Playground, Racquetball, Sidewalks, Tennis Court(s)
- Optional Amenities: Basketball Court, Pickleball Court(s)
- Association: Yes
- Assoc. Name: McNeil Management Services, Inc.
- Pet Restrictions: If Pet Ownership is the buyer's intention, have them check with the association for specifics.
Heating & Cooling
- Cooling Type: Central Air, Mini-Split Unit(s)
- Heating Type: Central, Electric
Utilities
- Sewer: Public Sewer
- Water: Public
- Utility Description: BB/HS Internet Available, Cable TV Available, Electricity Connected, Fiber Optics, Fire Hydrant, Propane, Sewer Connected, Street Lights, Underground Utilities, Water Connected
Structural Information
- Exterior Const.: Block, Stucco
- Roof: Shingle
- Windows: Blinds, Shutters
- Stories/Levels: One
- Square Feet: 3,052
- Sq. Ft. Source: Public Records
- Year Built: 1997
Additional Structures
- Other Structures: Shed(s)
Lot Features
- Property View: Golf Course
- Lot Size (Acres): 0.72
- Lot Size (Sq. Ft.): 25,638
- Lot Size: 25638
- Lot Dimensions: 119 x 264
- Frontage: Street Paved
- Street/Road Desc.: Paved, Asphalt
- Fencing (Description): Vinyl
Financial Considerations
- Association Fee: $300
- Assoc Fee Freq.: Annually
- Assoc Fee Desc.: Required
- Tax Amount: $7,737.69
- Tax Year: 2025
Disclosures and Reports
- Ownership: Fee Simple
- Special Conditions: None
- Legal Description: BLOOMINGDALE SECTION AA GG UNIT 3 PHASE 2 LOT 34 BLOCK 7
- Flood Zone Info: X
- APN: U18302137S00000700034.0
- Property ID: U18302137S00000700034.0
- Block/Lot/Section: 7
Listed by Keller Williams Suburban Tampa
Get Pre-Approved Today
Schools
Schools serving 4419 Swift Cir
School District:Hillsborough County School District
| Name | Grades | Distance |
|---|---|---|
Cimino Elementary School 4329 Culbreath Road, Valrico, FL 33596 | PK-5 | 0.6 mi |
Burns Middle School, Brandon, FL 615 Brooker Road, Brandon, FL 33511 | 6-8 | 2.5 mi |
Bloomingdale High School 1700 Bloomingdale Avenue, Valrico, FL 33596 | 9-12 | 1 mi |
Disclaimer:
School attendance boundaries provided by ATTOM Data Solutions and are for reference only. Contact the school directly to verify enrollment eligibility.
Price & Sales History for 4419 Swift Cir
Date
Details
Price
Change
Source
8/12/2026
Listed
$639,900
69.73%
MLS
8/16/2019
Sold
$377,000
—
Public Record
Disclaimer: Historical sales information is derived from public records provided by the county offices. Information is not guaranteed and should be independently verified.
Tax History
Tax History for 4419 Swift Cir
Year
Property Taxes
Change
Tax Assessment
Change
2025
$7,738
9%
$414,801
3%
2024
$7,119
3%
$403,111
3%
2023
$6,894
5%
$391,370
6%
2021
$6,554
-1%
$368,904
-3%
2022
$6,631
1%
$379,971
4%
2021
$6,554
-23%
$363,811
-16%
2019
$8,517
6%
$435,605
7%
2018
$8,015
5%
$407,687
6%
2017
$7,662
2%
$384,537
7%
2016
$7,547
81%
$360,499
63%
2015
$4,180
1%
$221,388
1%
2014
$4,154
—
$219,631
2%
2013
$4,163
—
$216,385
—
Disclaimer: Historical tax information is derived from public records provided by the county offices. Information is not guaranteed and should be independently verified.
Estimate the Cost
Estimate the Cost for 4419 Swift Cir
4419 Swift Circle, Valrico, FL 33596 (MLS# TB8536198) is a Single Family property with 4 bedrooms and 3 full bathrooms. 4419 Swift Circle is currently listed for $639,900 and was received on August 12, 2026. Want to learn more about 4419 Swift Circle? Do you have questions about finding other Single Family real estate for sale in Valrico? You can browse all Valrico real estate or contact a Coldwell Banker agent to request more information.