This is a carousel with tiles that activate property listing cards. Use the previous and next buttons to navigate.
1/1
$525,000
This is a carousel with tiles that activate property listing cards. Use the previous and next buttons to navigate.
1/1
Property Description
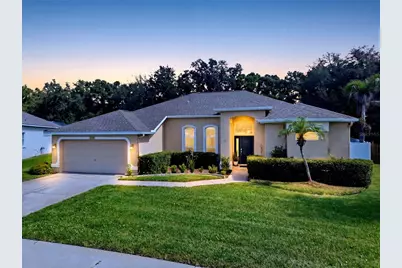
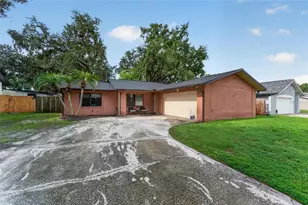
PRIVATE POOL HOME! 1/2 ACRE LOT! Located in quiet Cul-de-sac in the sough-after community of Twin Lakes, this 4-bedroom, 2.5 bathroom, 2-car garage home has so much to offer. Step inside, into an open foyer with a dining room/ living room combo and plenty of windows for natural light throughout the entire home. Wood Flooring and High Ceilings throughout! The kitchen has many appealing featuring which include Granite Countertops, Tiled Backsplash, Wood Countertops, Kitchen Island with a Breakfast Bar for extra seating, Breakfast Nook, and NEW STAINLESS-STEEL APPLIANCES. The Kitchen is open to the family room which has a Built-in Entertainment System, Vaulted Ceilings and French doors leading to the Lanai. The home showcases a desirable Split-Bedroom layout with the Primary suite having access to the Pool, Two Walk-in Closets, and an ensuite bathroom with Double Vanities each with sinks & Granite countertops, Separate Garden Tub, and Tiled Walk-in Shower. Outside, is your own private retreat, with a Screened-in Private Pool with a New Pool Pump, Motor, And Pool filter which have all been replaced in 2026. There is extra Covered Lanai space for outdoor lounging, grilling, and dining. Don't forget a Large Fully Fenced Yard to use as desired with a Private Conservation View. NO BACKYARD NEIGHBORS. This home truly has is ALL! *Roof replaced 2018* HVAC 2024* Don't miss out on this one, call today to schedule a private viewing!
Full Property Details
Full Property Details for 4704 Red Warbler Ln
General
- Sold For: $525,000
- HOA FEE: $101/month
- HOA FEE FREQ.: Quarterly
- Taxes: $6,489 (2025)
- Status: Closed
- Type: Single Family
- Source: MidFloridaRegionalMLS
- MLS ID: TB8532861
- Added to Site: 52 day(s) ago
Rental Information
- Min. Lease: No Minimum
Interior
- Number of Rooms: 6
- Interior Features: Eating Space In Kitchen, Kitchen and Family Room Combination, Open Floorplan, Walk-In Closet(s)
- Appliances: Dishwasher, Microwave, Range, Refrigerator
- Furnishings: Unfurnished
- Flooring: Ceramic Tile, Hardwood
Rooms
Bathrooms
- Total Bathrooms: 3
- Full Bathrooms: 2
- Half Bathrooms: 1
Bedrooms
- Total Bedrooms: 4
Other Rooms
- Laundry: Laundry Room
Additional Information
- Shared Amenities: Playground, Pool
- Pool: Yes
- Private Pool: Yes
- Pool Description: Auto Cleaner, Gunite, Screen Enclosure
Exterior
- Exterior Features: French Doors, Irrigation System, Lighting
- Deck/Patio: Covered, Enclosed, Patio, Screened
- Porch/Patio/Deck: Covered, Enclosed, Patio, Screened
Parking
- Garage: Yes
- Attached garage: Yes
- Garage Spaces: 2
- Covered Spaces: 2
- Parking Features: Garage Door Opener
Location
- Area: 33596 - Valrico
- County: Hillsborough
- Development Name: 33596 - Valrico
- Subdivision: TWIN LAKES
- Driving Directions: From Highway 301, head East on Bloomingdale Avenue to end, go left onto Lake Michaela Blvd. Take the Second left onto Partridge Point Trail to Red Warbler, turn right, arrive
- Direction Faces: Southwest
School Information
- Elementary School: Lithia Springs-HB
- Middle School: Randall-HB
- High School: Newsome-HB
Community
- Community Name: 33596 - Valrico
- Community Features: Deed Restrictions, Playground, Pool, Sidewalks
- Optional Amenities: Playground, Pool
- Association: Yes
- Assoc. Name: Greenacre Management/Ray Leonard
- Assoc. Fees Include: Pool Maintenance, Security
- Pet Restrictions: Buyer to verify county and HOA restrictions
Heating & Cooling
- Cooling Type: Central Air
- Heating Type: Central, Heat Pump
Utilities
- Sewer: Public Sewer
- Water: Public
- Utility Description: Public
Structural Information
- Builder: Sunrise Homes
- Exterior Const.: Block, Stucco
- Roof: Shingle
- Windows: Window Treatments
- Stories/Levels: One
- Square Feet: 2,150
- Sq. Ft. Source: Public Records
- Living Area: 2,150 Sq. Ft.
- Year Built: 1998
Lot Features
- Lot Size (Acres): 0.45
- Lot Size (Sq. Ft.): 19,412
- Lot Size: 19412
- Frontage: Street Paved
- Street/Road Desc.: Paved, Asphalt
Green Features
- Water Conservation: Irrigation-Reclaimed Water
Financial Considerations
- Association Fee: $302
- Assoc Fee Freq.: Quarterly
- Assoc Fee Desc.: Required
- Tax Amount: $6,489
- Tax Year: 2025
Disclosures and Reports
- Ownership: Fee Simple
- Special Conditions: None
- Legal Description: TWIN LAKES PARCELS A1 B1 AND C LOT 41 BLOCK C
- Flood Zone Info: X
- APN: U043021356C0000000041.0
- Property ID: U043021356C0000000041.0
- Block/Lot/Section: C
Listed by Weston Group
Sold by People's Choice Realty Svc Llc

Get Pre-Approved Today
Schools
Schools serving 4704 Red Warbler Ln
School District:Hillsborough County School District
| Name | Grades | Distance |
|---|---|---|
Lithia Springs Elementary School 4332 Lynx Paw Trail, Valrico, FL 33596 | K-5 | 1.7 mi |
Randall Middle School 16510 Fishhawk Boulevard, Lithia, FL 33547 | 6-8 | 2.9 mi |
Newsome High School 16550 Fishhawk Boulevard, Lithia, FL 33547 | 9-12 | 2.9 mi |
Disclaimer:
School attendance boundaries provided by ATTOM Data Solutions and are for reference only. Contact the school directly to verify enrollment eligibility.
Price & Sales History for 4704 Red Warbler Ln
Date
Details
Price
Change
Source
9/09/2026
Sold
$525,000
-7.08%
MLS
7/25/2026
Listed
$565,000
—
MLS
Disclaimer: Historical sales information is derived from public records provided by the county offices. Information is not guaranteed and should be independently verified.
4704 Red Warbler Lane, Valrico, FL 33596 (MLS# TB8532861) is a Single Family property that was sold at $525,000 on September 09, 2026. Want to learn more about 4704 Red Warbler Lane? Do you have questions about finding other Single Family real estate for sale in Valrico? You can browse all Valrico real estate or contact a Coldwell Banker agent to request more information.