This is a carousel with tiles that activate property listing cards. Use the previous and next buttons to navigate.
1/63
$999,000
This is a carousel with tiles that activate property listing cards. Use the previous and next buttons to navigate.
1/63
Property Description
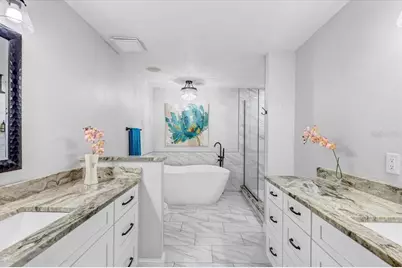
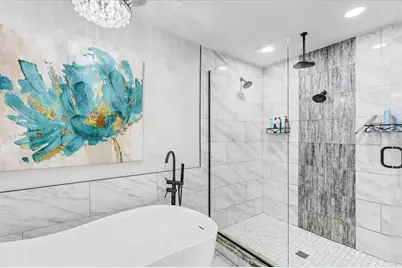
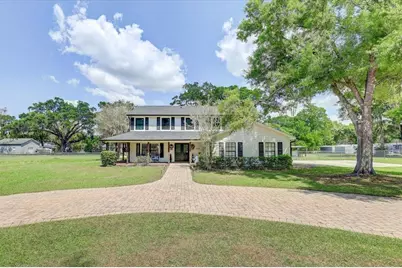
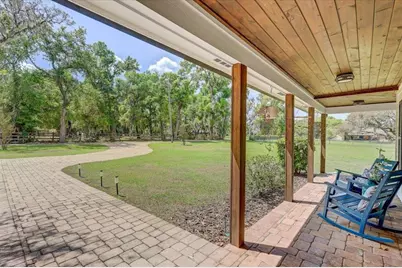
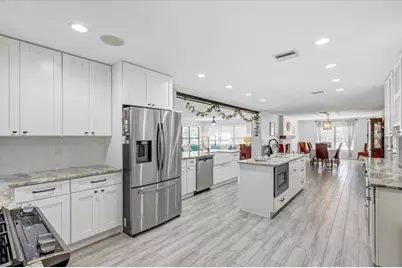
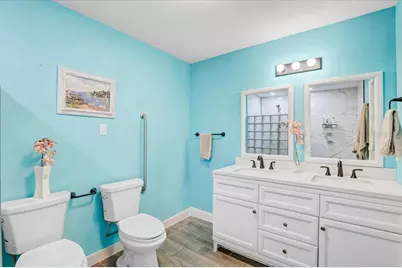
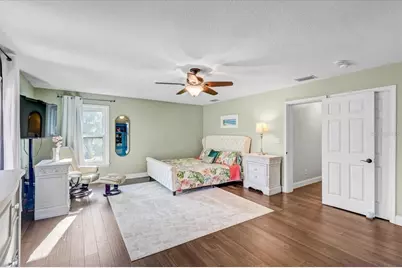
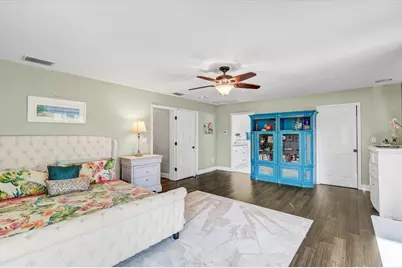
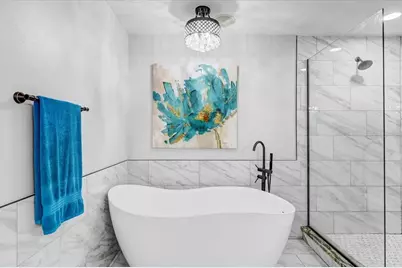
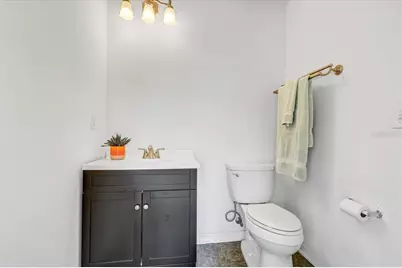
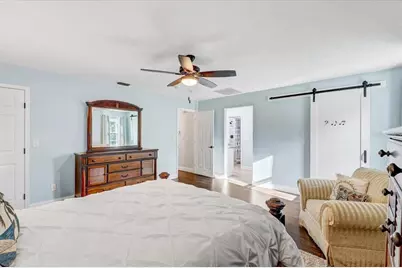
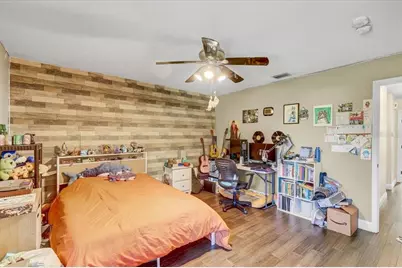
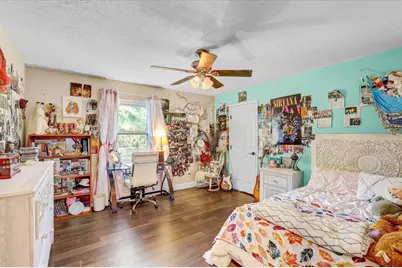
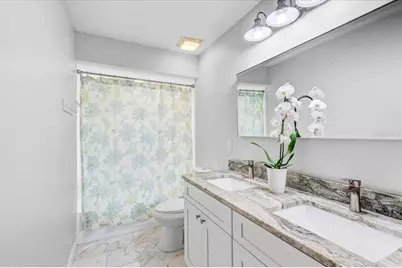

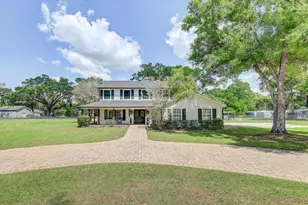
POOL HOME ON 1.76 ACRES in highly sought after Buckhorn Gulf Course Area: Experience the perfect blend of country charm and modern convenience -just minutes from city life, shopping, and dining. This expansive 5-BEDROOM, 4 FULL BATH, and 2 HALF BATH residence offers over 5,000 square feet under roof, thoughtfully designed for both comfort and entertaining. A grand entrance welcomes you as you pull into the CUSTOM PAVED CIRCLE DRIVE. The paved side walk leads you onto the huge WRAP-AROUND FRONT PORCH and sweeps you through CUSTOM DOUBLE DOORS into a stunning foyer, featuring a PRIVATE OFFICE to the left and a sleek modern staircase to the right. At the heart of the home is a massive, open-concept GOURMET KITCHEN equipped with GRANITE COUNTERTOPS throughout, a large BAR, DUAL SINKS, TWO WINE FRIDGES, GAS RANGE/OVEN, and an OVERSIZED refrigerator-perfect for hosting and everyday living. The kitchen flows seamlessly into the great room, living room, and formal dining area, where a WOOD-BURNING FIREPLACE adds warmth and elegance. A standout feature is the unique IN-LAW SUITE on the main level, offering ultimate privacy and luxury with DUAL TOILETS, DUAL SINKS, a spacious DUAL WALK-IN SHOWER with tile finishes, and TWO CUSTOM WALK-IN CLOSETS, all complemented by abundant natural light. Upstairs, you'll find TWO PRIMARY SUITES. PRIMARY SUITE ONE is the luxurious main suite with a SPA-LIKE BATHROOM featuring a walk-in CUSTOM TILE SHOWER, modern TUB, DUAL SINKS set in GRANITE with beautiful tile finishes throughout. Step out onto your PRIVATE SCREENED BALCONY overlooking the pool, and fully fenced backyard. PRIMARY SUITE TWO is almost equally enchanting with TWO WALK-IN CLOSETS, a THIRD WALK-IN CLOSET OR OFFICE, LINEN CLOSET & large bedroom. There are two additional guest bedrooms with WALK-IN CLOSETS and a shared bath with shower/tub combo and DUEL SINKS set in GRANITE. All upstairs rooms feature energy-efficient THERMAL TRIPLE-PANE WELDED WINDOWS. Outdoor living is just as impressive, with a SCREENED LANAI, leading to a PAVED PATIO, SPARKLING POOL with a private pool 1/2 bath, and FIRE PIT-ideal for relaxing or entertaining. The expansive FULLY FENCED BACK YARD offers plenty of space for pets, gatherings, or outdoor activities. Storage shed conveys for extra storage space and the propane gas tank is under ground. Additional highlights include a private well, WHOLE HOUSE GENERATOR and septic system, along with numerous recent upgrades: ***2024: New shingle roof, New well pump, Pressure tank, Whole House water softener, New fence, New screened lanai****2025: Custom Apex Energy Solutions Windows thermal triple-pane welded frame (all upstairs windows replaced), New AC compressor and controller, Custom Apex Energy Solutions solid core front double doors. This one-of-a-kind property delivers space, privacy, and upscale features-country living at its finest with city conveniences. 30 minutes to DOWN TOWN TAMPA, 37 minutes to TAMPA INTERNATIONAL AIRPORT. THIS IS A MUST SEE!!!
Full Property Details
Full Property Details for 4710 Stearns Rd
General
- Price: $999,000
- Taxes: $9,357 (2025)
- Status: Active
- Type: Single Family
- Source: MidFloridaRegionalMLS
- MLS ID: TB8490214
- Updated: 7/24/2026
- Added to Site: 146 day(s) ago
Rental Information
- Min. Lease: No Minimum
Interior
- Number of Rooms: 11
- Interior Features: Ceiling Fan(s), Kitchen and Family Room Combination, Living Room/Dining Room Combo, Open Floorplan, PrimaryBedroom Upstairs, Solid Surface Counters, Stone Counters, Window Treatments
- Fireplace: Yes
- Fireplace(s): Wood Burning
- Appliances: Bar Fridge, Cooktop, Dishwasher, Disposal, Exhaust Fan, Freezer, Microwave, Range, Range Hood, Refrigerator, Water Softener, Wine Refrigerator
- Furnishings: Unfurnished
- Flooring: Ceramic Tile, Laminate
Rooms
Bathrooms
- Total Bathrooms: 6
- Full Bathrooms: 4
- Half Bathrooms: 2
Bedrooms
- Total Bedrooms: 5
Other Rooms
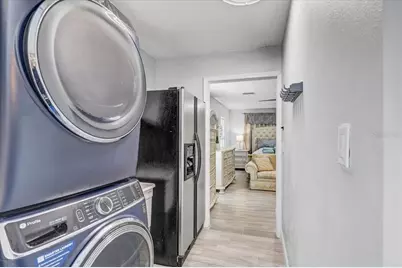
- Laundry: Laundry Room
Additional Information
- Pool: Yes
- Private Pool: Yes
- Pool Description: In Ground, Lighting, Outside Bath Access
Exterior
- Exterior Features: Balcony, Dog Run, Fire Pit, Private Entrance, Private Mailbox, Private Yard, Sidewalk, Storage
- Deck/Patio: Covered, Enclosed, Front Porch, Patio, Porch, Rear Porch, Screened, Side Porch
- Porch/Patio/Deck: Covered, Enclosed, Front Porch, Patio, Porch, Rear Porc
Location
- Area: 33596 - Valrico
- County: Hillsborough
- Development Name: 33596 - Valrico
- Subdivision: UNPLATTED
- Driving Directions: Lithia Pinecrest Rd north, Right onto Stearns Rd, 4710 Stearns on Left, Large home with circle paver drive
- Direction Faces: South
Community
- Community Name: 33596 - Valrico
Heating & Cooling
- Cooling Type: Central Air
- Heating Type: Central
Utilities
- Sewer: Private Sewer
- Water: Private
- Utility Description: Cable Connected, Electricity Connected, Natural Gas Connected, Propane, Water Connected
Structural Information
- Exterior Const.: Stucco, Wood Frame
- Roof: Shingle
- Windows: Double Pane Windows, Insulated Windows, Thermal Windows, Tinted Windows
- Stories/Levels: Two
- Square Feet: 4,004
- Sq. Ft. Source: Public Records
- Year Built: 1993
Additional Structures
- Other Structures: Shed(s)
Lot Features
- Property View: Garden, Trees/Woods
- Lot Size (Acres): 1.76
- Lot Size (Sq. Ft.): 76,666
- Lot Size: 1.76
- Frontage: Street Paved
- Street/Road Desc.: Paved, Asphalt
- Fencing (Description): Chain Link
Financial Considerations
- Tax Amount: $9,357
- Tax Year: 2025
Disclosures and Reports
- Ownership: Fee Simple
- Special Conditions: None
- Legal Description: S 275 FT OF SW 1/4 OF NW 1/4 OF NW 1/4 LESS S 15 FT THEREOF AND LESS E 20 FT THEREOF AND LESS W 360 FT THEREOF
- Flood Zone Info: X
- APN: U093021ZZZ00000429900.0
- Property ID: U093021ZZZ00000429900.0
- Block/Lot/Section: 4
Listed by Santana and Company Real Estate

Get Pre-Approved Today
Schools
Schools serving 4710 Stearns Rd
School District:Hillsborough County School District
| Name | Grades | Distance |
|---|---|---|
Lithia Springs Elementary School 4332 Lynx Paw Trail, Valrico, FL 33596 | K-5 | 0.9 mi |
Randall Middle School 16510 Fishhawk Boulevard, Lithia, FL 33547 | 6-8 | 2.3 mi |
Newsome High School 16550 Fishhawk Boulevard, Lithia, FL 33547 | 9-12 | 2.3 mi |
Disclaimer:
School attendance boundaries provided by ATTOM Data Solutions and are for reference only. Contact the school directly to verify enrollment eligibility.
Price & Sales History for 4710 Stearns Rd
Date
Details
Price
Change
Source
7/24/2026
Price Reduced
$999,000
-2.54%
MLS
6/16/2026
Price Reduced
$1,025,000
-8.89%
MLS
5/28/2026
Price Reduced
$1,125,000
-4.26%
MLS
4/30/2026
Price Reduced
$1,175,000
-2.08%
MLS
3/29/2026
Listed
$1,200,000
28.34%
MLS
6/21/2024
Sold
$935,000
—
Public Record
Disclaimer: Historical sales information is derived from public records provided by the county offices. Information is not guaranteed and should be independently verified.
Tax History
Tax History for 4710 Stearns Rd
Year
Property Taxes
Change
Tax Assessment
Change
2025
$9,357
-1%
$521,752
2%
2024
$9,412
8%
$510,355
8%
2023
$8,749
117%
$472,977
94%
2021
$4,034
-1%
$243,192
-3%
2022
$4,081
1%
$250,488
4%
2021
$4,034
5%
$239,834
2%
2019
$3,825
1%
$234,442
2%
2018
$3,769
1%
$230,071
2%
2017
$3,717
1%
$225,339
2%
2016
$3,685
-1%
$220,704
1%
2015
$3,726
1%
$219,170
1%
2014
$3,700
—
$217,431
1%
2013
$3,709
—
$214,218
—
Disclaimer: Historical tax information is derived from public records provided by the county offices. Information is not guaranteed and should be independently verified.
Estimate the Cost
Estimate the Cost for 4710 Stearns Rd
4710 Stearns Road, Valrico, FL 33596 (MLS# TB8490214) is a Single Family property with 5 bedrooms, 4 full bathrooms and 2 partial bathrooms. 4710 Stearns Road is currently listed for $999,000 and was received on March 29, 2026. Want to learn more about 4710 Stearns Road? Do you have questions about finding other Single Family real estate for sale in Valrico? You can browse all Valrico real estate or contact a Coldwell Banker agent to request more information.