This is a carousel with tiles that activate property listing cards. Use the previous and next buttons to navigate.
1/1
$675,000
This is a carousel with tiles that activate property listing cards. Use the previous and next buttons to navigate.
1/1
Property Description
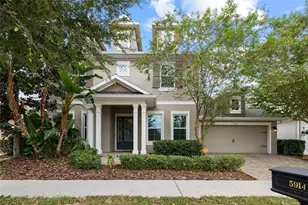
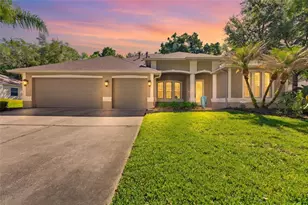
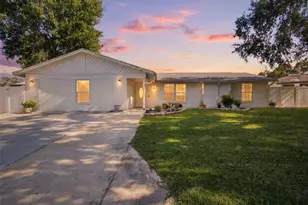
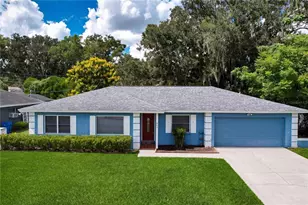
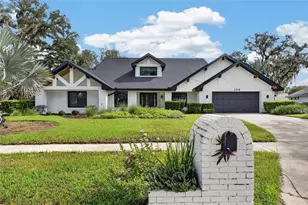
Virtually Staged. Located in the sought-after River Hills gated golf course community, this spacious and versatile 4-bedroom, 3.5-bath home sits on a large lot with no rear neighbors. The home has been beautifully updated, including a brand-new roof, and offers privacy, space, and exceptional indoor-outdoor living. The heated pool features a new pump and has been resurfaced with a premium PebbleSheen finish, all enclosed within an expansive pool cage-perfect for year-round enjoyment. Inside, formal living and dining rooms greet you to the right of the entry, highlighted by arched windows and elegant tray ceilings. The first floor also includes a guest bath for added functionality. The kitchen is a true centerpiece, overlooking the family room with a cozy wood-burning fireplace and stylish barn doors that open to a glass-enclosed sun-room. Designed for both everyday living and entertaining, the kitchen features high-end appliances including a Jenn Air stove and Bosch dishwasher, a separate prep sink, wine cooler, pot filler faucet, abundant cabinetry, granite back-splash, under-cabinet lighting, and a large island with an apron sink, pendant lighting, and seating. Adjacent to the kitchen, the breakfast room offers sliders that lead directly to the pool area. The sun-room boasts 9-foot hurricane-rated sliders that open to the heated, screen-enclosed pool, seamlessly blending indoor and outdoor spaces. The main level primary suite provides private access to the pool and a fully remodeled en-suite bath with an over-sized glass walk-in shower featuring dual rain shower heads, dual vanities, and direct pool access. A massive custom walk-in closet includes wood-look laminate flooring, built-in storage, and additional backyard access. Upstairs, you'll find three generously sized bedrooms. Two bedrooms share a full hall bath and one bedroom has it's own en-suite bath. All bedroom have comfortable carpeting. Additional highlights include ceramic tile flooring throughout the first floor for a modern look and low-maintenance care. A generator hook-up adds convenience and peace of mind. Whether you're an avid golfer, accommodating a growing household, or simply seeking a calming and private Florida retreat, this exceptional River Hills pool home offers the perfect blend of comfort and lifestyle. Schedule your private showing today and discover the best of Valrico living.
Full Property Details
Full Property Details for 5208 Laurel Pointe Dr
General
- Sold For: $675,000
- HOA FEE: $223/month
- HOA FEE FREQ.: Quarterly
- Taxes: $597 (2025)
- Status: Closed
- Type: Single Family
- Source: MidFloridaRegionalMLS
- MLS ID: TB8485548
- Added to Site: 95 day(s) ago
Rental Information
- Min. Lease: 1-2 Years
Interior
- Number of Rooms: 9
- Interior Features: Ceiling Fan(s), High Ceilings, Kitchen and Family Room Combination, Living Room/Dining Room Combo, Open Floorplan, Primary Bedroom Main Floor, Split Bedroom, Stone Counters, Thermostat, Walk-In Closet(s)
- Fireplace: Yes
- Fireplace(s): Family Room, Wood Burning
- Appliances: Dishwasher, Disposal, Electric Water Heater, Microwave, Range, Refrigerator, Tankless Water Heater, Water Softener, Wine Refrigerator
- Furnishings: Unfurnished
- Flooring: Carpet, Ceramic Tile, Laminate
Rooms
Bathrooms
- Total Bathrooms: 4
- Full Bathrooms: 3
- Half Bathrooms: 1
Bedrooms
- Total Bedrooms: 4
Other Rooms
- Laundry: Inside, Laundry Room
Additional Information
- Shared Amenities: Fitness Center, Gated, Park, Playground, Pool, Recreation Facilities, Tennis Court(s), Trail(s)
- Pool: Yes
- Private Pool: Yes
- Pool Description: Heated, In Ground, Pool Sweep, Screen Enclosure
- Security/Safety: Gated Community
Exterior
- Exterior Features: Irrigation System, Lighting, Private Mailbox, Rain Gutters, Sidewalk, Sliding Doors, Sprinkler Metered
- Deck/Patio: Covered, Rear Porch, Screened
- Porch/Patio/Deck: Covered, Rear Porch, Screened
Parking
- Garage: Yes
- Attached garage: Yes
- Garage Spaces: 3
- Covered Spaces: 3
- Parking Features: Driveway, Garage Door Opener
Location
- Area: 33596 - Valrico
- County: Hillsborough
- Development Name: 33596 - Valrico
- Subdivision: RIVER HILLS COUNTRY CLUB PARCE
- Driving Directions: Merge onto I-75 S. Use the right 2 lanes to take exit 257 for FL-60 toward Brandon. Use the left 2 lanes to turn slightly left onto the ramp to FL-60 E/W Brandon Blvd. Use any lane to turn left onto FL-60 E/W Brandon Blvd. Turn right onto Lithia Pinecrest Rd. Turn left onto Bloomingdale Ave. Turn right onto New River Hills Pkwy. Turn left onto Laurel Hls Wy. Turn right onto Laurel Pointe Dr.
- Direction Faces: Southeast
School Information
- Elementary School: Lithia Springs-HB
- Middle School: Randall-HB
- High School: Newsome-HB
Community
- Community Name: 33596 - Valrico
- Community Features: Deed Restrictions, Fitness Center, Gated Community - Guard, Golf Carts OK, Golf, Park, Playground, Pool, Sidewalks, Tennis Court(s)
- Optional Amenities: Fitness Center, Gated, Park, Playground, Pool, Recreation Facilities, Tennis Court(s), Trail(s)
- Association: Yes
- Assoc. Name: River Hills HOA
- Assoc. Fees Include: 24-Hour Guard, Community Pool, Private Road, Recreational Facilities
- Pet Restrictions: Buyer or buyer's agent to confirm and verify HOA/CDD fees and regulations.
Heating & Cooling
- Cooling Type: Central Air
- Heating Type: Central, Electric
Utilities
- Sewer: Public Sewer
- Water: Public
- Utility Description: BB/HS Internet Available, Cable TV Available, Electricity Connected, Sewer Connected, Sprinkler Meter, Water Connected
Structural Information
- Architectural Info: Contemporary
- Architectural Style: Contemporary
- Exterior Const.: Block, Stucco
- Roof: Shingle
- Windows: Blinds
- Stories/Levels: Two
- Square Feet: 3,088
- Sq. Ft. Source: Public Records
- Living Area: 3,088 Sq. Ft.
- Year Built: 1994
Lot Features
- Lot Size (Acres): 0.3
- Lot Size (Sq. Ft.): 13,280
- Lot Size: 13280
- Lot Dimensions: 83 x 160
- Street/Road Desc.: Asphalt, Paved
Green Features
- Energy Efficient: Appliances, Thermostat
Financial Considerations
- Association Fee: $670
- Assoc Fee Freq.: Quarterly
- Assoc Fee Desc.: Required
- Tax Amount: $597.26
- Tax Year: 2025
Disclosures and Reports
- Ownership: Fee Simple
- Special Conditions: None
- Legal Description: RIVER HILLS COUNTRY CLUB PARCELS 22 AND 23B LOT 33 BLOCK 19
- Flood Zone Info: X
- APN: U09302136W00001900033.0
- Property ID: U09302136W00001900033.0
- Block/Lot/Section: 19
Listed by Eaton Realty
Sold by Compass Florida Llc

Get Pre-Approved Today
Schools
Schools serving 5208 Laurel Pointe Dr
School District:Hillsborough County School District
| Name | Grades | Distance |
|---|---|---|
Lithia Springs Elementary School 4332 Lynx Paw Trail, Valrico, FL 33596 | K-5 | 1.2 mi |
Randall Middle School 16510 Fishhawk Boulevard, Lithia, FL 33547 | 6-8 | 2.1 mi |
Newsome High School 16550 Fishhawk Boulevard, Lithia, FL 33547 | 9-12 | 2 mi |
Disclaimer:
School attendance boundaries provided by ATTOM Data Solutions and are for reference only. Contact the school directly to verify enrollment eligibility.
Price & Sales History for 5208 Laurel Pointe Dr
Date
Details
Price
Change
Source
6/25/2026
Sold
$675,000
-3.43%
MLS
5/19/2026
Price Reduced
$699,000
-2.31%
MLS
4/21/2026
Price Reduced
$715,500
-1.85%
MLS
4/02/2026
Listed
$729,000
—
MLS
Disclaimer: Historical sales information is derived from public records provided by the county offices. Information is not guaranteed and should be independently verified.
5208 Laurel Pointe Drive, Valrico, FL 33596 (MLS# TB8485548) is a Single Family property that was sold at $675,000 on June 25, 2026. Want to learn more about 5208 Laurel Pointe Drive? Do you have questions about finding other Single Family real estate for sale in Valrico? You can browse all Valrico real estate or contact a Coldwell Banker agent to request more information.