This is a carousel with tiles that activate property listing cards. Use the previous and next buttons to navigate.
$665,000 Just Listed
This is a carousel with tiles that activate property listing cards. Use the previous and next buttons to navigate.
Full Property Details for 914 S Miller Rd
General
- Price: $665,000
- Taxes: $5,333 (2025)
- Status: Active
- Type: Single Family
- Source: MidFloridaRegionalMLS
- MLS ID: TB8531028
- Updated: 7/22/2026
- Added to Site: 1 day(s) ago
Rental Information
- Min. Lease: No Minimum
Interior
- Number of Rooms: 7
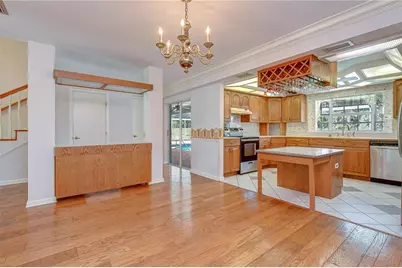
- Interior Features: Attic Fan, Ceiling Fan(s), Crown Molding, Eating Space In Kitchen, Living Room/Dining Room Combo, Primary Bedroom Main Floor, Solid Wood Cabinets, Split Bedroom, Thermostat, Tray Ceiling(s), Walk-In Closet(s)
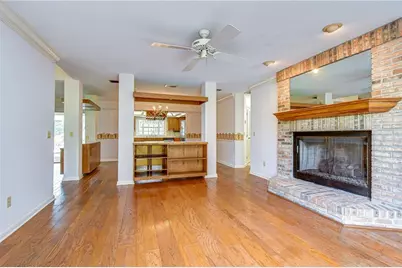
- Fireplace: Yes
- Fireplace(s): Family Room, Gas
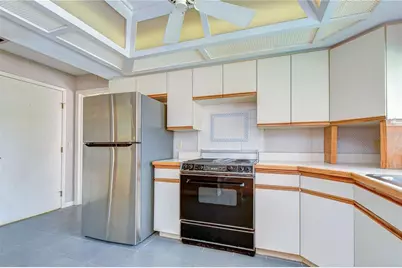
- Appliances: Dishwasher, Disposal, Electric Water Heater, Range, Range Hood, Refrigerator
- Furnishings: Unfurnished
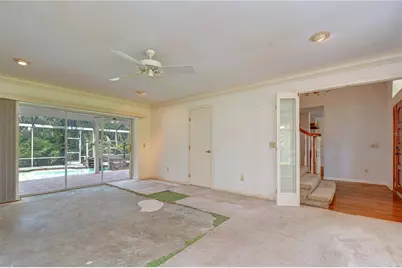
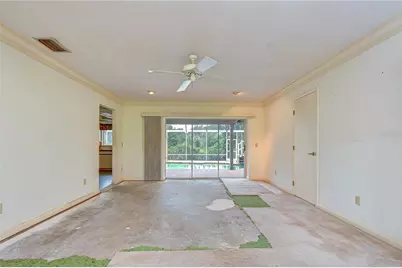
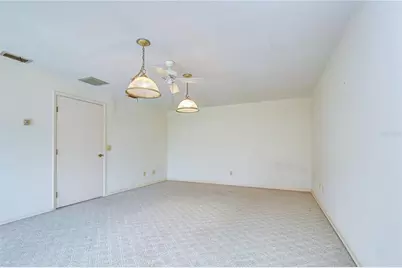
- Flooring: Carpet, Ceramic Tile, Engineered Hardwood
Rooms
Bathrooms
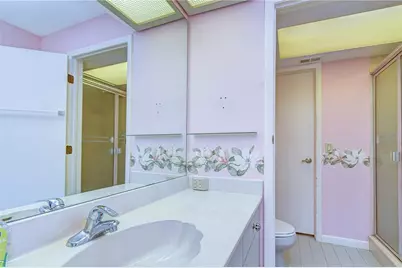
- Total Bathrooms: 4
- Full Bathrooms: 3
- Half Bathrooms: 1
Bedrooms
- Total Bedrooms: 3
Other Rooms
- Laundry: In Garage, Inside, Laundry Closet
Additional Information
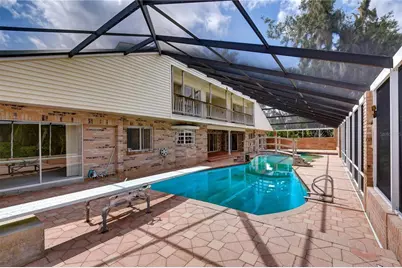
- Pool: Yes
- Private Pool: Yes
- Pool Description: Diving Board, Gunite, In Ground, Lap, Screen Enclosure
Exterior
- Exterior Features: Balcony, Outdoor Shower, Private Entrance, Private Mailbox, Sliding Doors
- Deck/Patio: Front Porch, Rear Porch, Screened
- Porch/Patio/Deck: Front Porch, Rear Porch, Screened
Parking
- Garage: Yes
- Attached garage: Yes
- Garage Spaces: 3
- Covered Spaces: 3
- Parking Features: Driveway, Split Garage, Workshop in Garage
Location
- Area: 33594 - Valrico
- County: Hillsborough
- Development Name: 33594 - Valrico
- Subdivision: UNPLATTED
- Driving Directions: Heading East on E Brandon Blvd, Head toward Providence Rd, Turn right onto S Miller Rd, Destination will be on the right, 914 S Miller Rd, Valrico, FL 33594
- Direction Faces: East
School Information
- Elementary School: Valrico-HB
- Middle School: Mulrennan-HB
- High School: Durant-HB
Community
- Community Name: 33594 - Valrico
Heating & Cooling
- Cooling Type: Central Air
- Heating Type: Central, Electric, Heat Pump
Utilities
- Sewer: Septic Tank
- Water: Public
- Utility Description: Cable TV Available, Electricity Connected, Water Connected
Structural Information
- Architectural Info: Custom, Florida
- Architectural Style: Custom, Florida
- Exterior Const.: Block, Concrete, Stucco, Vinyl Siding
- Roof: Metal
- Windows: Aluminum Frames, Blinds
- Stories/Levels: Two
- Square Feet: 3,592
- Sq. Ft. Source: Public Records
- Year Built: 1989
Lot Features
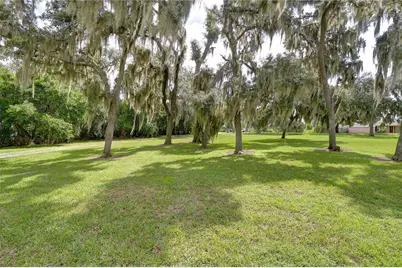
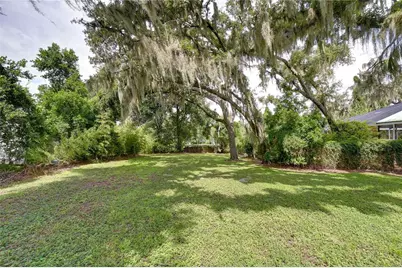
- Property View: Pool, Trees/Woods
- Lot Size (Acres): 1.83
- Lot Size (Sq. Ft.): 79,715
- Lot Size: 1.83
- Lot Dimensions: 261 x 305
- Frontage: Street Paved
- Street/Road Desc.: Paved, Asphalt
- Fencing (Description): Chain Link
Financial Considerations
- Tax Amount: $5,333.97
- Tax Year: 2025
Disclosures and Reports
- Ownership: Fee Simple
- Special Conditions: None
- Legal Description: N 261.2 FT OF E 1/2 OF SE 1/4 OF SE 1/4 OF SW 1/4 LESS E 25 FT FOR RD
- Flood Zone Info: X
- APN: U302921ZZZ00000416560.0
- Property ID: U302921ZZZ00000416560.0
- Block/Lot/Section: 4
Listed by Keller Williams South Tampa
Schools serving 914 S Miller Rd
| Name | Grades | Distance |
|---|---|---|
Valrico Elementary School 609 South Miller Road, Valrico, FL 33594 | K-5 | 0.3 mi |
Mulrennan Middle School 4215 Durant Rd, Valrico, FL 33596 | 6-8 | 1.5 mi |
Durant High School 4748 Cougar Path, Plant City, FL 33567 | 9-12 | 5.2 mi |
Price & Sales History for 914 S Miller Rd
Tax History for 914 S Miller Rd
Estimate the Cost for 914 S Miller Rd
914 S Miller Road, Valrico, FL 33594 (MLS# TB8531028) is a Single Family property with 3 bedrooms, 3 full bathrooms and 1 partial bathroom. 914 S Miller Road is currently listed for $665,000 and was received on July 22, 2026. Want to learn more about 914 S Miller Road? Do you have questions about finding other Single Family real estate for sale in Valrico? You can browse all Valrico real estate or contact a Coldwell Banker agent to request more information.