This is a carousel with tiles that activate property listing cards. Use the previous and next buttons to navigate.
1/1
$400,000
This is a carousel with tiles that activate property listing cards. Use the previous and next buttons to navigate.
1/1
Property Description
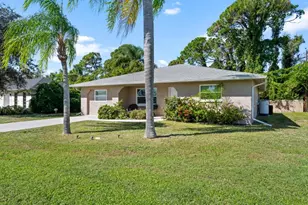
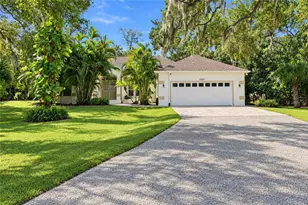
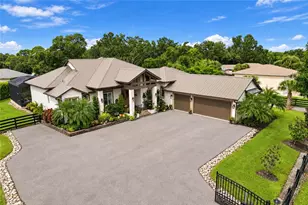
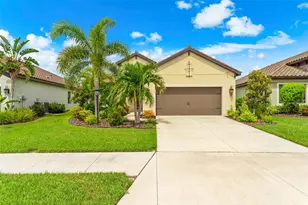
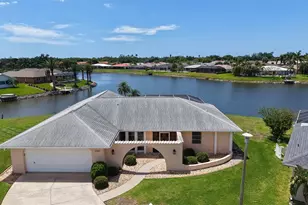
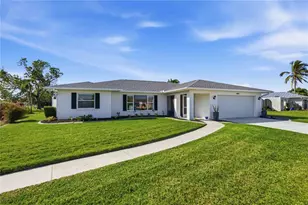
Virtually Staged. Ideally positioned just minutes from downtown Venice, pristine Gulf beaches, shopping, dining and easy access to I-75, this remarkable home offers the ideal blend of location and lifestyle. Enjoy relaxed Florida living with a private, serene backyard featuring a screened lanai and large, sparkling pool, perfect for entertaining or unwinding in peace. Just outside the lanai, the patio area is ideal for grilling. This residence showcases inviting curb appeal with updated landscaping, a freshly painted interior and exterior, hurricane shutters, some new windows and major updates, including a NEW ROOF currently being replaced, new HVAC system installed in 2026 and new water heater in 2022. Enter inside the foyer with coat closet into the spacious formal living and dining rooms, where abundant natural light highlights 24-by-24-inch travertine tile flooring throughout, with smaller tiles in the baths and no carpet anywhere. The expansive kitchen and dinette area features light wood cabinetry with a pantry, stone countertops, a tile backsplash, a large single basin undermount sink and a full suite of appliances including an oven, range and microwave, designed for everyday functionality and effortless entertaining. The home offers three bedrooms and two baths, along with a large light-filled bonus room with a closet, featuring shelving and views of the lanai and pool, providing flexible space for a home office, media room or possible fourth bedroom. The spacious primary bedroom has a walk-in closet and en-suite bath; the second bedroom includes a walk-in closet and adjoining bath, while the third bedroom is ideal for family or guests. The laundry room offers added convenience with a utility sink, cabinetry and washer and dryer. Completing the home is a two-car attached garage with a newly finished epoxy floor. Whether you're seeking a full-time residence or seasonal retreat, this home delivers comfort, convenience and style in a prime location.
Full Property Details
Full Property Details for 1007 River Oaks Ct
General
- Sold For: $400,000
- HOA FEE: $46/month
- HOA FEE FREQ.: Annually
- Taxes: $3,876 (2025)
- Status: Closed
- Type: Single Family
- Source: MidFloridaRegionalMLS
- MLS ID: N6144205
- Added to Site: 149 day(s) ago
Rental Information
- Min. Lease: 6 Months
Interior
- Number of Rooms: 9
- Interior Features: Attic Fan, Eating Space In Kitchen, Split Bedroom, Walk-In Closet(s)
- Appliances: Dishwasher, Dryer, Microwave, Range, Refrigerator, Washer
- Furnishings: Unfurnished
- Flooring: Tile
Rooms
Bathrooms
- Total Bathrooms: 2
- Full Bathrooms: 2
Bedrooms
- Total Bedrooms: 3
Other Rooms
- Laundry: Laundry Room
Additional Information
- Pool: Yes
- Private Pool: Yes
- Pool Description: In Ground, Screen Enclosure
Exterior
- Exterior Features: Hurricane Shutters, Irrigation System, Lighting, Rain Gutters
- Deck/Patio: Screened
- Porch/Patio/Deck: Screened
Parking
- Garage: Yes
- Attached garage: Yes
- Garage Spaces: 2
- Covered Spaces: 2
- Parking Features: Driveway, Garage Door Opener
Location
- Area: 34293 - Venice
- County: Sarasota
- Development Name: 34293 - Venice
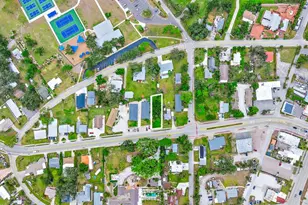
- Subdivision: VENICE GARDENS
- Driving Directions: Center Rd to Shamrock Blvd, Left onto E Gondola Dr, Left onto River Oaks Ct - House on the left
- Direction Faces: Southeast
School Information
- Elementary School: Garden Elementary
- Middle School: Venice Area Middle
- High School: Venice Senior High
Community
- Community Name: 34293 - Venice
- Association: Yes
- Assoc. Name: AMI-Venice Jacaranda HOA Inc/Tiffany Quinn
Heating & Cooling
- Cooling Type: Central Air
- Heating Type: Central, Electric
Utilities
- Sewer: Public Sewer
- Water: Public, Well
- Utility Description: BB/HS Internet Available, Cable TV Available, Electricity Connected, Phone Available, Public, Sewer Connected, Water Connected
Structural Information
- Architectural Info: Ranch
- Architectural Style: Ranch
- Exterior Const.: Block, Stucco
- Roof: Shingle
- Stories/Levels: One
- Square Feet: 2,006
- Sq. Ft. Source: Public Records
- Living Area: 2,006 Sq. Ft.
- Year Built: 1980
Lot Features
- Lot Size (Acres): 0.22
- Lot Size (Sq. Ft.): 9,719
- Lot Size: 9719
- Street/Road Desc.: Paved
Financial Considerations
- Association Fee: $550
- Assoc Fee Freq.: Annually
- Assoc Fee Desc.: Required
- Tax Amount: $3,876.55
- Tax Year: 2025
Disclosures and Reports
- Ownership: Fee Simple
- Special Conditions: None
- Legal Description: LOT 33072 VENICE GARDENS UNIT 33
- Flood Zone Info: X
- APN: 437150009
- Property ID: 437150009
Listed by Premier Sothebys Intl Realty
Sold by Preferred Shore Llc

Get Pre-Approved Today
Schools
Schools serving 1007 River Oaks Ct
School District:Sarasota County School District
| Name | Grades | Distance |
|---|---|---|
Garden Elementary School 700 Center Road, Venice, FL 34285 | PK-5 | 0.6 mi |
Venice Middle School 1900 Center Road, Venice, FL 34292 | 6-8 | 2.4 mi |
Venice Senior High School 1 Indian Avenue, Venice, FL 34285 | 9-12 | 3.3 mi |
Disclaimer:
School attendance boundaries provided by ATTOM Data Solutions and are for reference only. Contact the school directly to verify enrollment eligibility.
Price & Sales History for 1007 River Oaks Ct
Date
Details
Price
Change
Source
8/31/2026
Sold
$400,000
-8.88%
MLS
7/16/2026
Price Reduced
$439,000
-2.23%
MLS
5/06/2026
Listed
$449,000
—
MLS
Disclaimer: Historical sales information is derived from public records provided by the county offices. Information is not guaranteed and should be independently verified.
1007 River Oaks Court, Venice, FL 34293 (MLS# N6144205) is a Single Family property that was sold at $400,000 on August 31, 2026. Want to learn more about 1007 River Oaks Court? Do you have questions about finding other Single Family real estate for sale in Venice? You can browse all Venice real estate or contact a Coldwell Banker agent to request more information.