

This is a carousel with tiles that activate property listing cards. Use the previous and next buttons to navigate.
1/1
$312,500
This is a carousel with tiles that activate property listing cards. Use the previous and next buttons to navigate.
1/1
Property Description
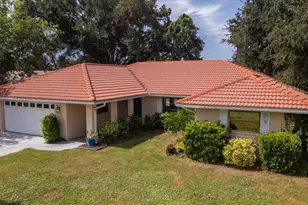
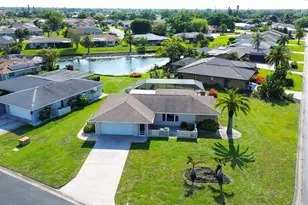
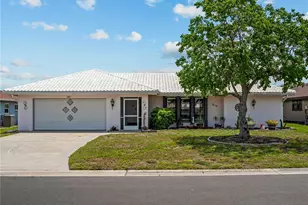
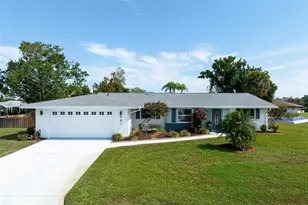
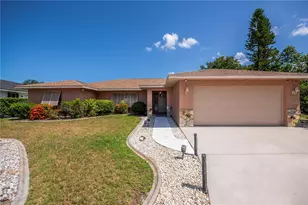
Virtually Staged. Located in the desirable Jacaranda Golf & Country Club community of Venice Gardens, this Lincoln-built home offers a rare opportunity with only one original owner. Situated on a quiet cul-de-sac, the property enjoys beautiful views of the pond, golf course, and Jacaranda Eco Park, creating a peaceful and scenic setting. Major updates have already been completed, including a new roof (2022, Olsen Roofing), new A/C (2025, Bowersox Air Conditioning, Inc.), new pool cage (2024, Absolute Aluminum), interior paint (June 2026), and fresh exterior paint (2025, Paint Boys). The pool was re-marcited approximately 10 years ago and recently acid washed and cleaned (October 2025), offering a solid foundation for future enjoyment. Offering 2,145 sq. ft., this home was originally built as a 4-bedroom, 2-bath residence (tax records reflect 3 bedrooms with a den) and includes a living room, dining room, family room, kitchen, breakfast area, and 2-car garage. Bahama shutters on the exterior provide added hurricane protection and peace of mind. The interior remains largely original and is priced accordingly, presenting an excellent opportunity for buyers to renovate and customize to their own style. Original floorplans and design details are available. Jacaranda features low annual HOA fees and a prime location close to schools, shopping, medical facilities, and I-75, making it convenient for both everyday living and commuting. Easy to show. Don't miss this great opportunity!
Full Property Details
Full Property Details for 1009 Squaw Valley Ct
General
- Sold For: $312,500
- HOA FEE: $50/month
- HOA FEE FREQ.: Annually
- Taxes: $3,017 (2025)
- Status: Closed
- Type: Single Family
- Source: MidFloridaRegionalMLS
- MLS ID: N6144134
- Added to Site: 67 day(s) ago
Rental Information
- Min. Lease: 6 Months
Interior
- Number of Rooms: 9
- Interior Features: Kitchen and Family Room Combination, Living Room/Dining Room Combo, Split Bedroom, Thermostat, Walk-In Closet(s)
- Appliances: Dishwasher, Electric Water Heater, Range, Refrigerator
- Furnishings: Unfurnished
- Flooring: Carpet, Concrete, Tile
Rooms
Bathrooms
- Total Bathrooms: 2
- Full Bathrooms: 2
Bedrooms
- Total Bedrooms: 4
Other Rooms
- Laundry: Electric Dryer Hookup, Laundry Room, Washer Hookup
Additional Information
- Shared Amenities: Fence Restrictions
- Pool: Yes
- Private Pool: Yes
- Pool Description: In Ground, Screen Enclosure
Exterior
- Exterior Features: Sliding Doors
- Deck/Patio: Screened
- Porch/Patio/Deck: Screened
Parking
- Garage: Yes
- Attached garage: Yes
- Garage Spaces: 2
- Covered Spaces: 2
- Parking Features: Driveway
Location
- Area: 34293 - Venice
- County: Sarasota
- Development Name: 34293 - Venice
- Subdivision: VENICE GARDENS
- Driving Directions: From I75 head south on Jacaranda Blvd. - turn right on Squaw Valley Ct. to address. From Route 41 (Tamiami Trail) head east on Center Rd. right on Jacaranda Blvd., right on Squaw Valley Ct.
- Direction Faces: South
School Information
- Elementary School: Garden Elementary
- Middle School: Venice Area Middle
- High School: Venice Senior High
Community
- Community Name: 34293 - Venice
- Community Features: Deed Restrictions
- Optional Amenities: Fence Restrictions
- Association: Yes
- Assoc. Name: Julie Brooks - AMI
- Pet Restrictions: See HOA docs for full pet policy
Heating & Cooling
- Cooling Type: Central Air
- Heating Type: Central, Electric
Utilities
- Sewer: Public Sewer
- Water: Public
- Utility Description: BB/HS Internet Available, Cable TV Available, Electricity Connected, Public, Water Connected
Structural Information
- Architectural Info: Ranch
- Architectural Style: Ranch
- Builder: Lincoln
- Exterior Const.: Stucco
- Roof: Shingle
- Stories/Levels: One
- Square Feet: 2,145
- Sq. Ft. Source: Public Records
- Living Area: 2,145 Sq. Ft.
- Year Built: 1978
Lot Features
- Property View: Golf Course
- Lot Size (Acres): 0.22
- Lot Size (Sq. Ft.): 9,670
- Lot Size: 9670
- Lot Dimensions: 73 x 102 x 114 x 124
- Frontage: Street Paved
- Street/Road Desc.: Paved
Financial Considerations
- Association Fee: $595
- Assoc Fee Freq.: Annually
- Assoc Fee Desc.: Required
- Tax Amount: $3,017
- Tax Year: 2025
Disclosures and Reports
- Ownership: Fee Simple
- Special Conditions: None
- Legal Description: LOT 33098 VENICE GARDENS UNIT 33
- Flood Zone Info: X
- APN: 437150034
- Property ID: 437150034
Get Pre-Approved Today
Schools
Schools serving 1009 Squaw Valley Ct
School District:Sarasota County School District
| Name | Grades | Distance |
|---|---|---|
Garden Elementary School 700 Center Road, Venice, FL 34285 | PK-5 | 0.7 mi |
Venice Middle School 1900 Center Road, Venice, FL 34292 | 6-8 | 2.2 mi |
Venice Senior High School 1 Indian Avenue, Venice, FL 34285 | 9-12 | 3.4 mi |
Disclaimer:
School attendance boundaries provided by ATTOM Data Solutions and are for reference only. Contact the school directly to verify enrollment eligibility.
Price & Sales History for 1009 Squaw Valley Ct
Date
Details
Price
Change
Source
7/23/2026
Sold
$312,500
-19.87%
MLS
6/25/2026
Listed
$390,000
—
MLS
Disclaimer: Historical sales information is derived from public records provided by the county offices. Information is not guaranteed and should be independently verified.
1009 Squaw Valley Court, Venice, FL 34293 (MLS# N6144134) is a Single Family property that was sold at $312,500 on July 23, 2026. This property was listed by Wendy Cannizzaro from our Venice/Englewood Office.Want to learn more about 1009 Squaw Valley Court? Do you have questions about finding other Single Family real estate for sale in Venice? You can browse all Venice real estate or contact a Coldwell Banker agent to request more information.