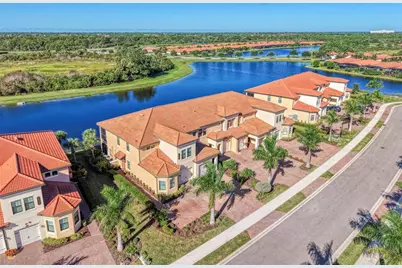
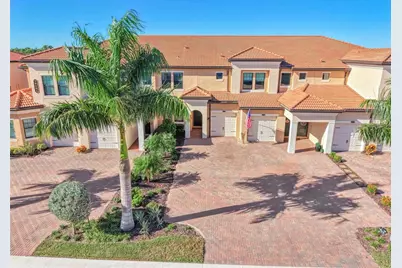
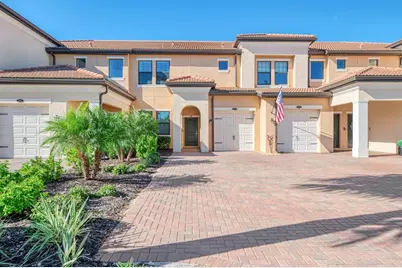
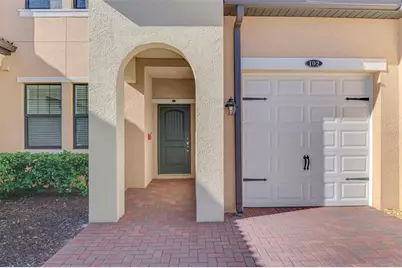
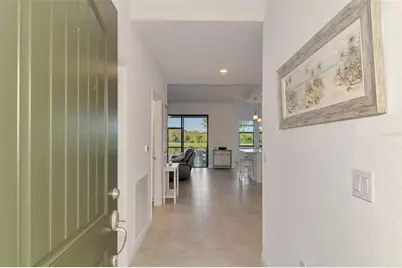
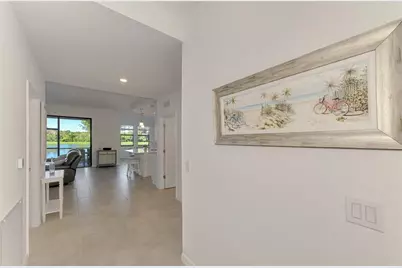
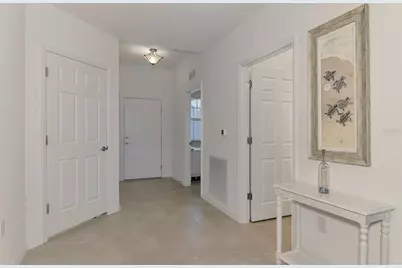
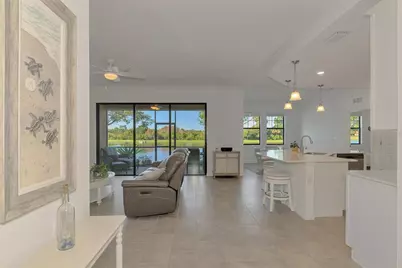
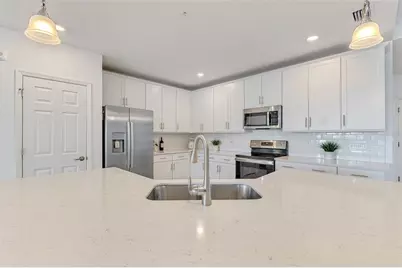
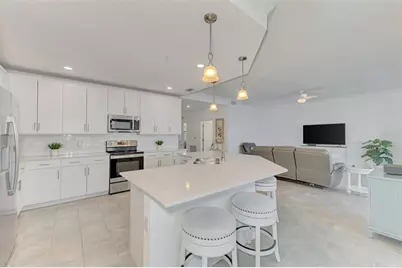
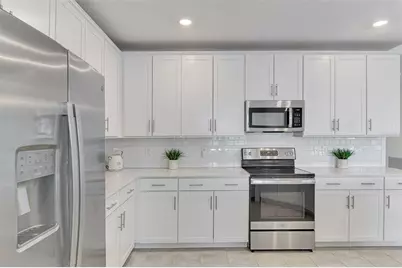
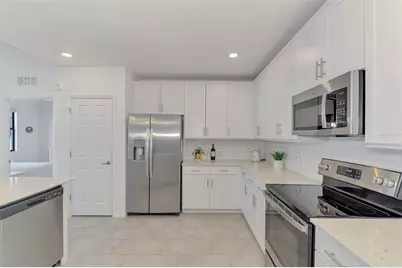
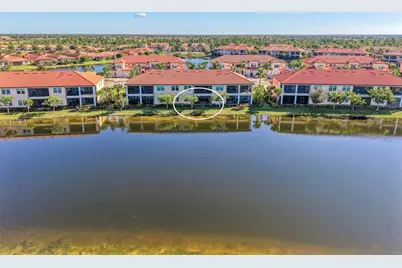
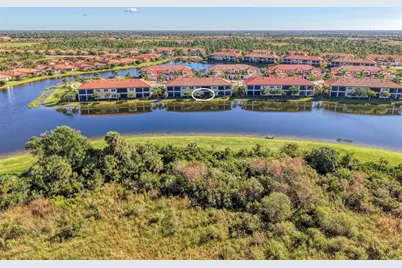
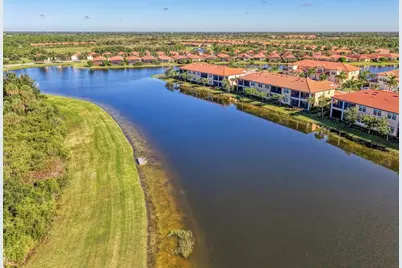
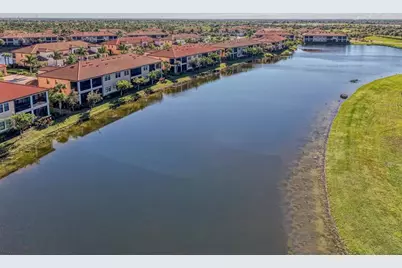
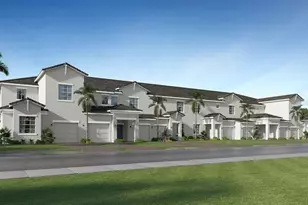
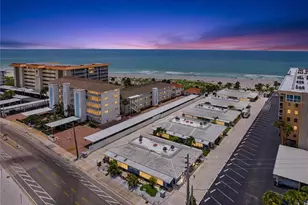
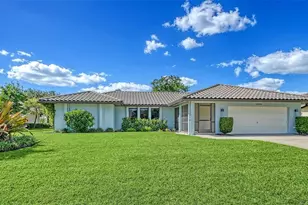
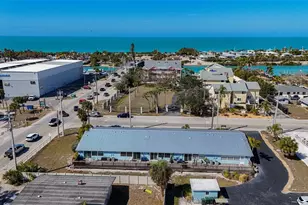
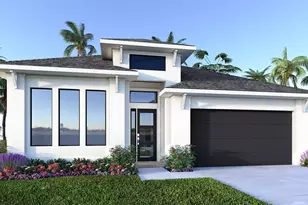
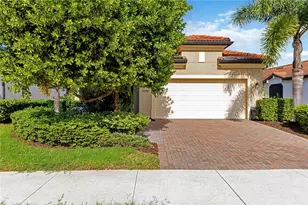
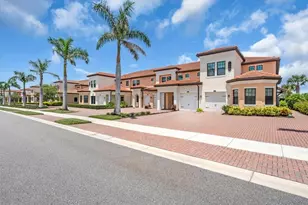
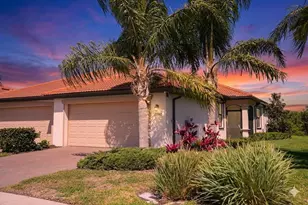
Full Property Details for 10205 Staggerbush Dr #102
General
- Price: $374,900
- Taxes: $4,202 (2025)
- Status: Active
- Type: Condo
- Source: MidFloridaRegionalMLS
- MLS ID: N6146026
- Updated: 10/29/2026
- Added to Site: 11 day(s) ago
Rental Information
Interior
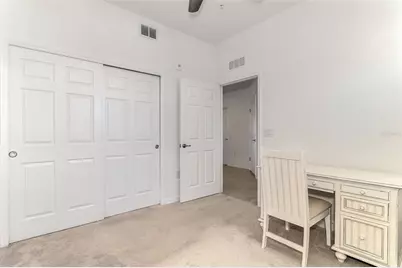
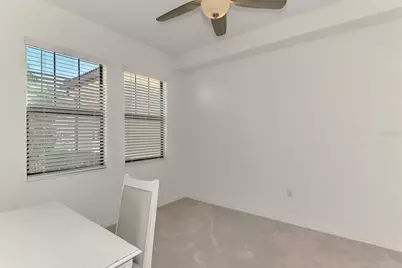
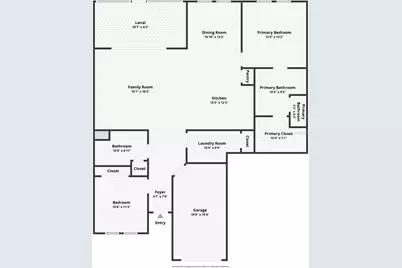
- Number of Rooms: 6
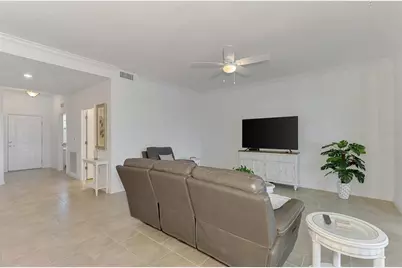
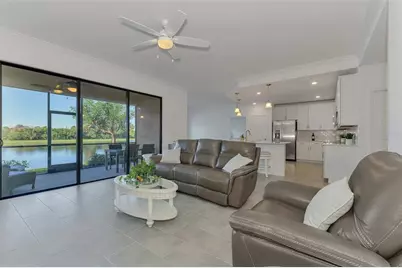
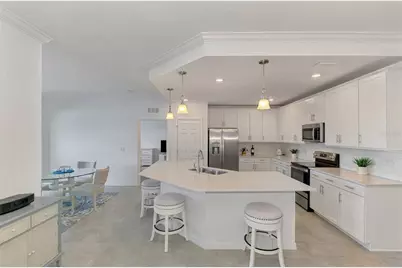
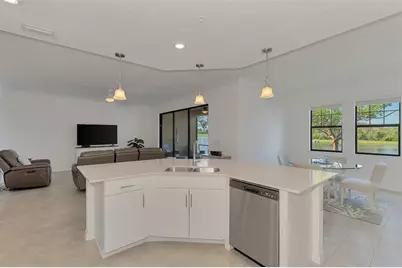
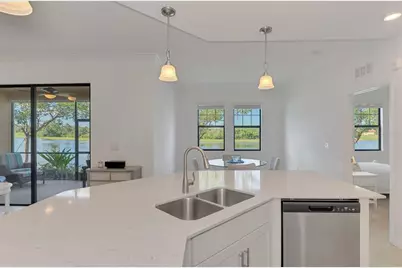
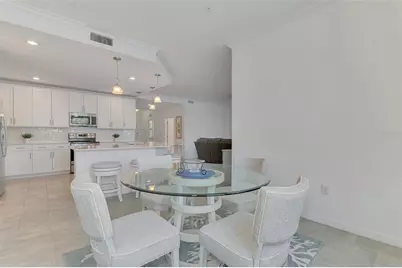
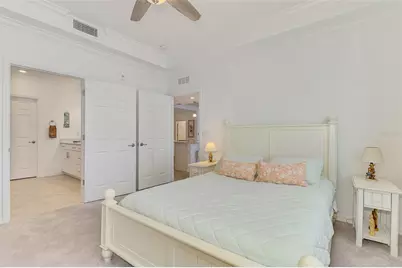
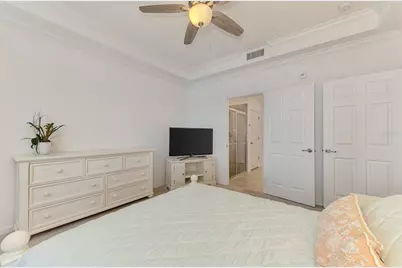
- Interior Features: Ceiling Fan(s), Coffered Ceiling(s), Crown Molding, Kitchen and Family Room Combination, Open Floorplan, Solid Surface Counters, Split Bedroom, Tray Ceiling(s), Walk-In Closet(s), Window Treatments
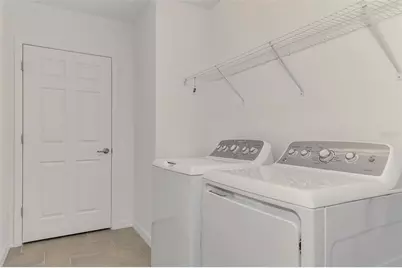
- Appliances: Dishwasher, Disposal, Dryer, Electric Water Heater, Microwave, Range, Refrigerator, Washer
- Furnishings: Negotiable
- Flooring: Carpet, Porcelain Tile, Tile
Rooms
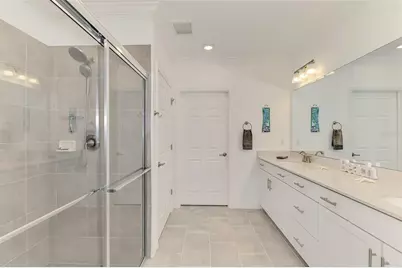
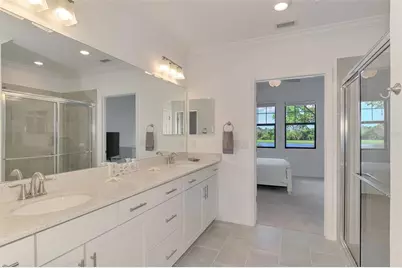
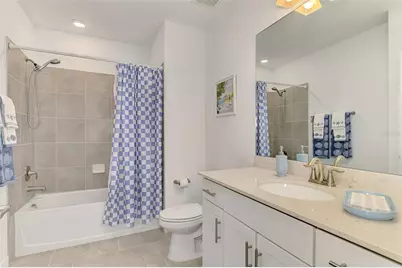
- Total Bathrooms: 2
- Full Bathrooms: 2
- Laundry: Inside, Laundry Room, Same Floor As Condo Unit
Additional Information
- Shared Amenities: Cable TV, Clubhouse, Fitness Center, Gated, Park, Pickleball Court(s), Playground, Pool, Recreation Facilities, Security, Shuffleboard Court, Tennis Court(s)
- Security/Safety: Fire Alarm, Fire Sprinkler System, Gated Community, Key Card Entry, Security Gate, Security Lights, Smoke Detector(s)
Exterior
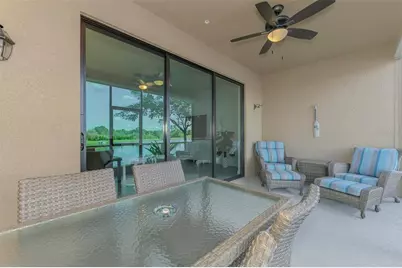
- Exterior Features: Lighting, Sliding Doors, Sprinkler Metered
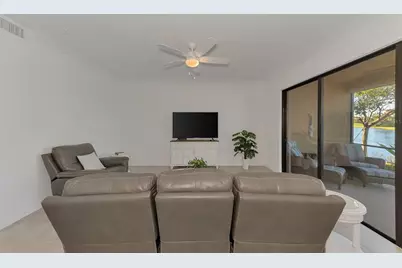
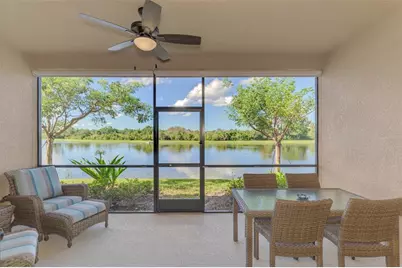
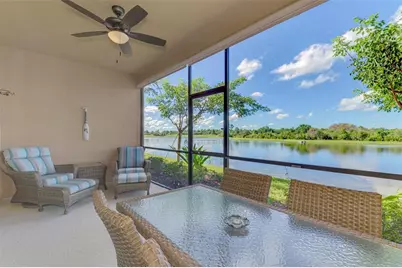
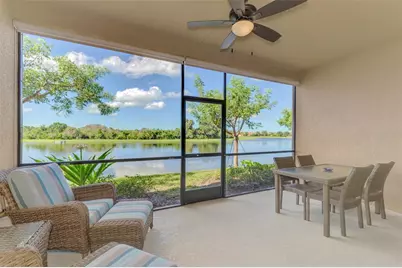
- Deck/Patio: Covered, Screened
- Porch/Patio/Deck: Covered, Screened
Parking
- Garage: Yes
- Attached garage: Yes
- Garage Spaces: 1
- Covered Spaces: 1
- Parking Features: Driveway, Garage Door Opener
Location
- Area: 34293 - Venice
- County: Sarasota
- Development Name: 34293 - Venice
- Subdivision: SARASOTA NATIONAL
- Driving Directions: US 41 to National Blvd, right on Copperleaf Dr, right onto Crooked Crk Dr, right to Staggerbush Dr home is at the end on the left
- Direction Faces: Southwest
School Information
- Elementary School: Taylor Ranch Elementary
- Middle School: Venice Area Middle
- High School: Venice Senior High
Community
- Community Name: 34293 - Venice
- Community Features: Fishing, Lake, Clubhouse, Community Mailbox, Deed Restrictions, Dog Park, Fitness Center, Gated Community - No Guard, Golf, Irrigation-Reclaimed Water, Playground, Pool, Restaurant, Sidewalks, Tennis Court(s)
- Optional Amenities: Cable TV, Clubhouse, Fitness Center, Gated, Park, Pickleball Court(s), Playground, Pool, Recreation Faciliti
- Assoc. Name: Christine Osburn
- Assoc. Fees Include: Cable TV, Common Area Taxes, Community Pool, Escrow Reserves Fund, Fidelity Bond, Insurance, Maintenance Structure, Maintenance Grounds, Manager, Pest Control, Pool Maintenance, Private Road, Recreational Facilities, Security, Sewer, Trash, Water
- Number of Pets: 4
- Pet Restrictions: Confirm with HOA. No aggressive breeds., / 125lbs.
- Management Type: On Site Property Manager
- Mgmt. Company: On Site Property Manager
Heating & Cooling
- Cooling Type: Central Air
- Heating Type: Central, Electric
Utilities
- Sewer: Public Sewer
- Water: Canal/Lake For Irrigation, Public
- Utility Description: Cable Connected, Electricity Connected, Fiber Optics, Public, Sewer Connected, Street Lights, Water Connected
Structural Information
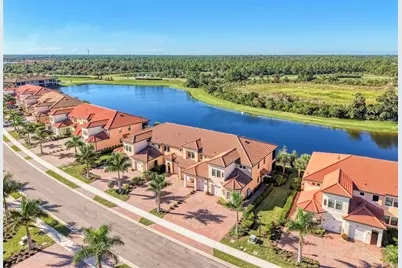
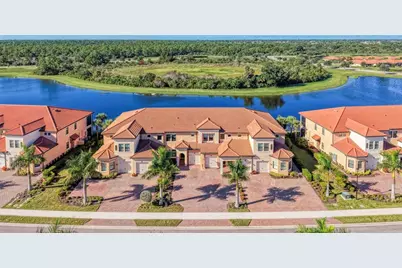
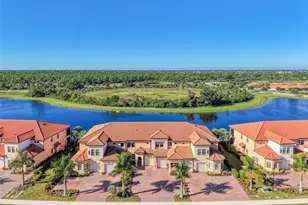
- Architectural Info: Contemporary, Florida, Mediterranean
- Architectural Style: Contemporary, Florida, Mediterranean
- Builder: WCI
- Exterior Const.: Block, Stucco
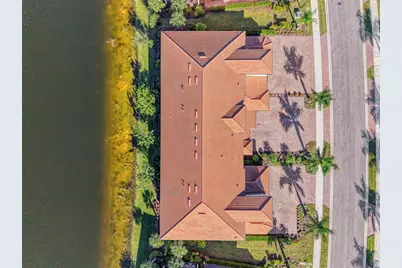
- Roof: Tile
- Windows: Blinds, Storm Window(s), Tinted Windows
- Stories/Levels: One
- Square Feet: 1,379
- Sq. Ft. Source: Public Records
- Year Built: 2022
Lot Features
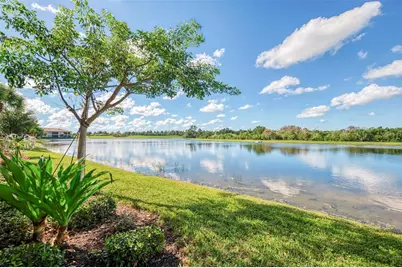
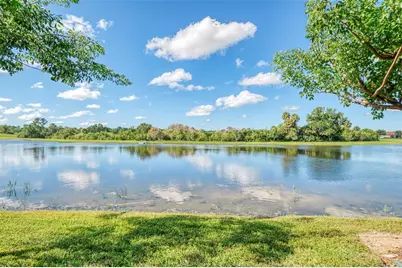
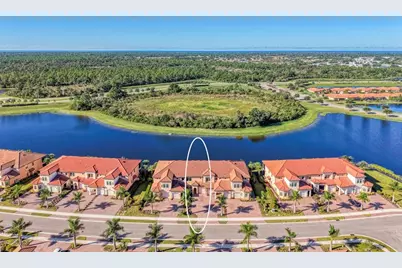
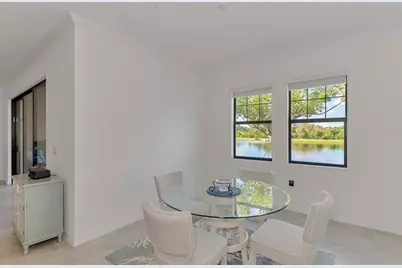
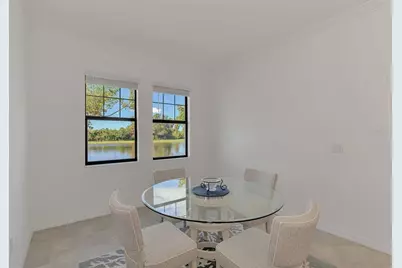
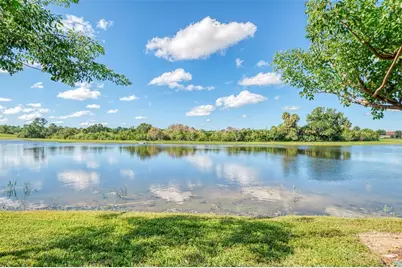
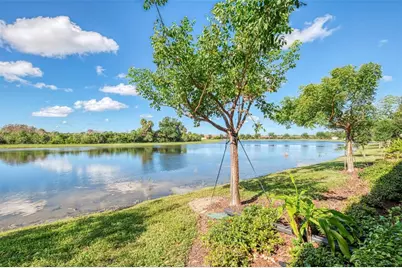
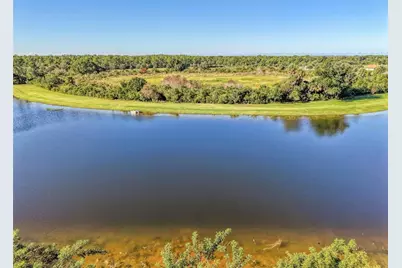
- Property View: Water
- Frontage: Private Road
- Street/Road Desc.: Asphalt, Paved
Water Features
- Water View: Yes
- Water Front Desc.: Lake
Financial Considerations
- CDD: Yes
- Tax Amount: $4,202.15
- Tax Year: 2025
Disclosures and Reports
- Ownership: Fee Simple
- Special Conditions: None
- Legal Description: Unit 4-102, Bldg 4, Crooked Creek IV at Sarasota National, Phase 7
- Flood Zone Info: X
- APN: 463152020
- Property ID: 463152020
- Block/Lot/Section: 1/102
Listed by Michael Saunders & Company