This is a carousel with tiles that activate property listing cards. Use the previous and next buttons to navigate.
1/94
$7,500
This is a carousel with tiles that activate property listing cards. Use the previous and next buttons to navigate.
1/94
Property Description
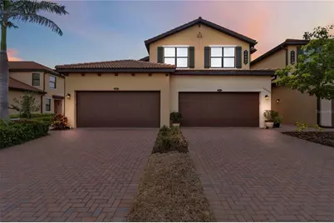
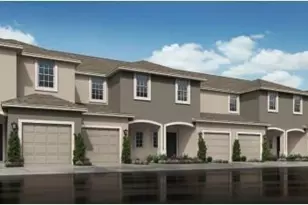
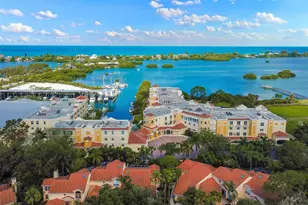
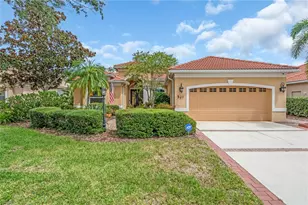
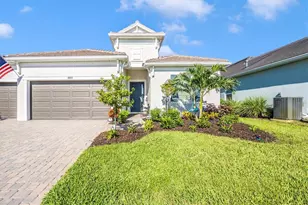
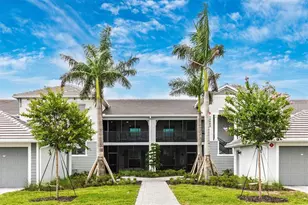
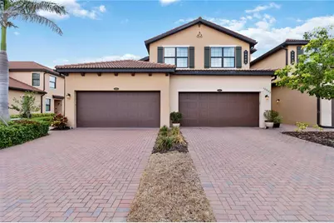
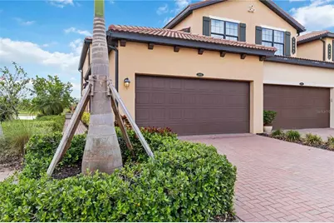
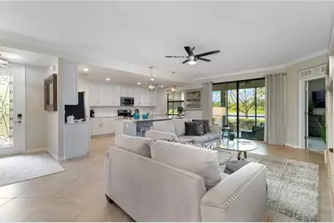
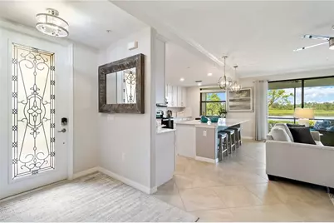
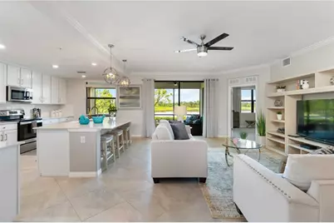
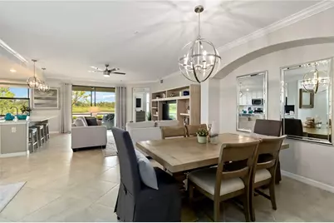
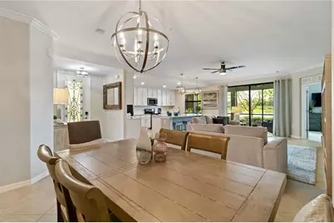
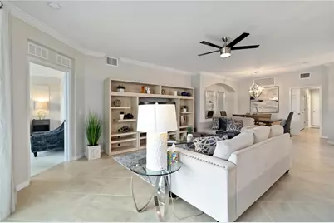
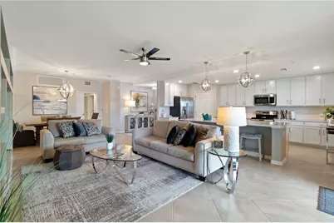
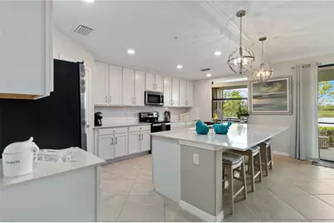
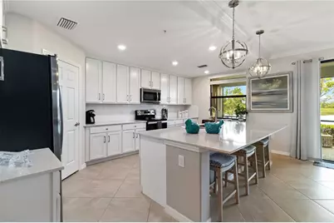
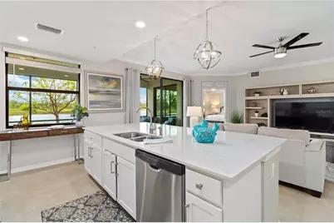
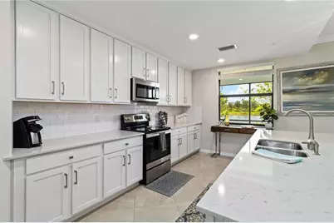
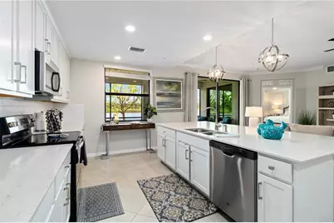
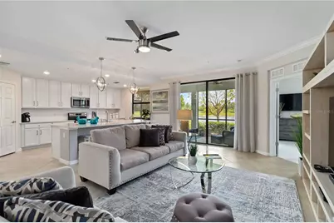
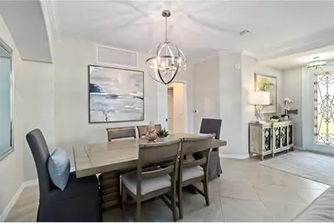
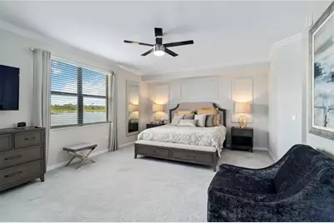
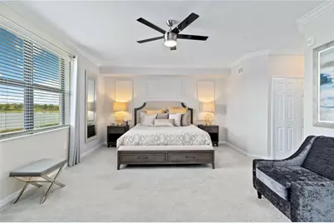
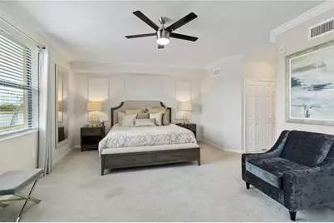
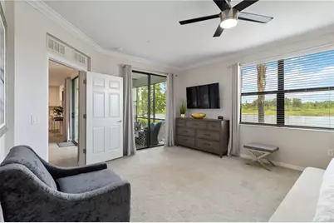
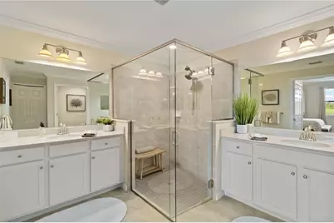
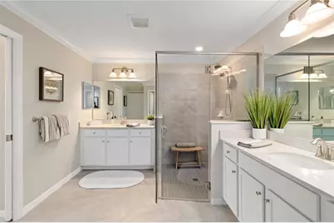
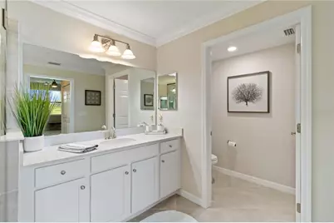
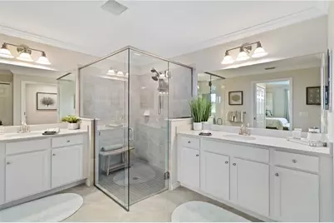
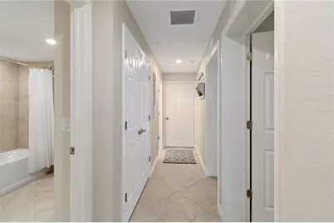
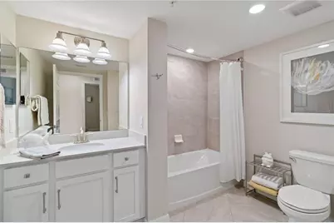
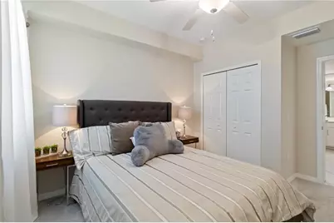
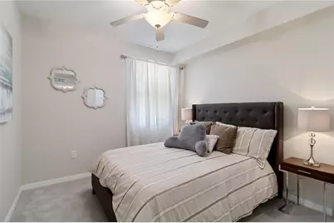
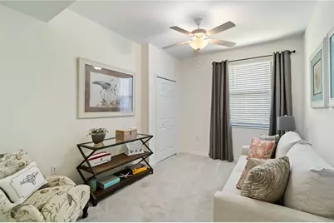
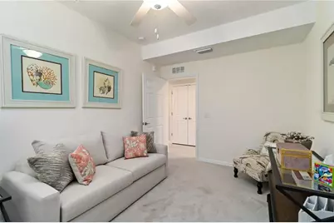
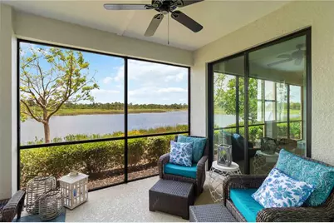
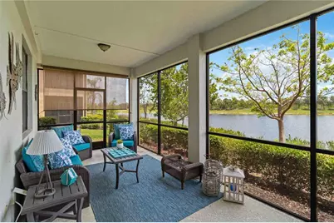
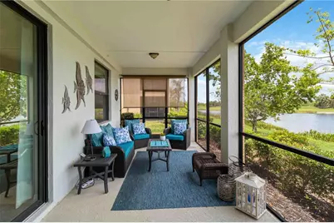
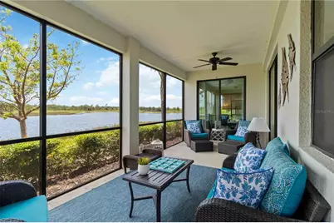
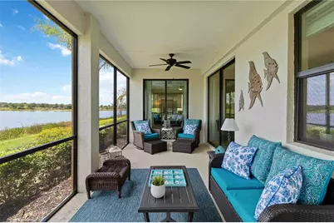
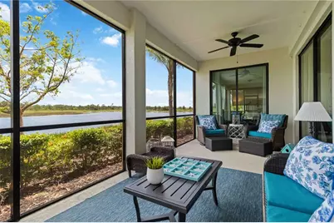
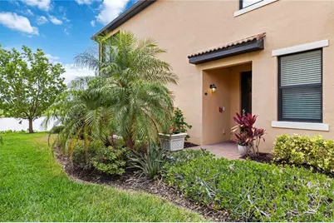
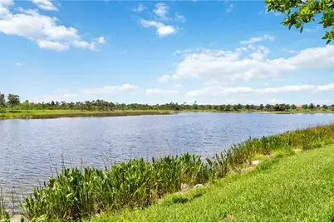
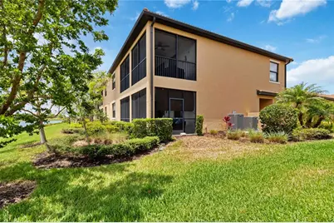
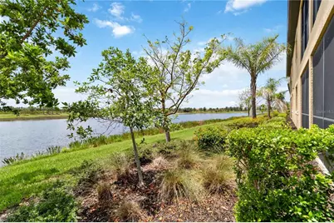
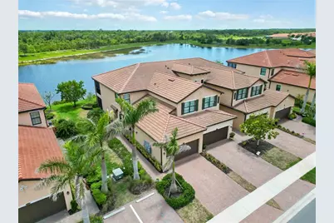
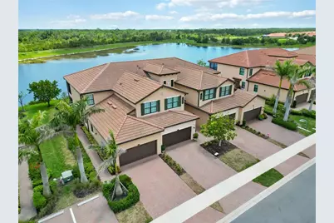
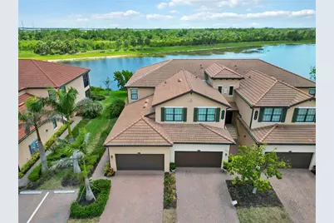
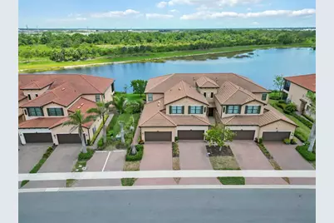
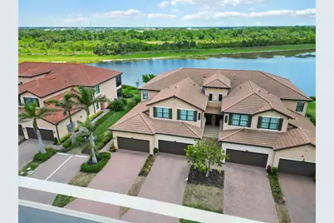
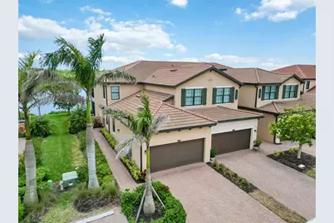
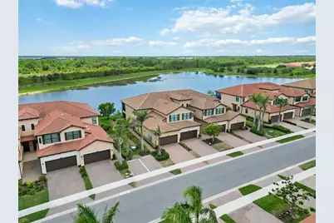
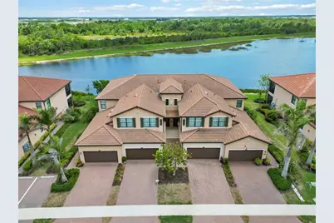
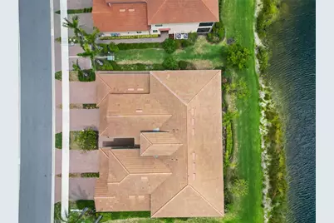
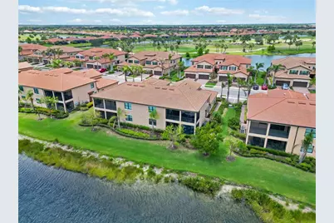
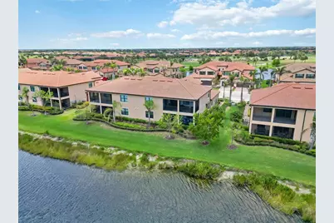
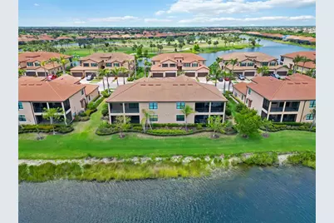
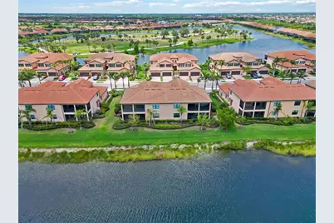
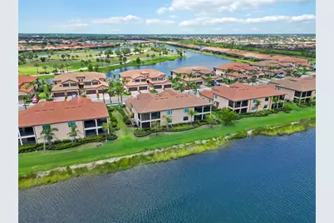
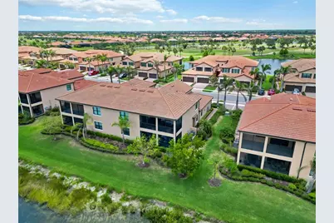
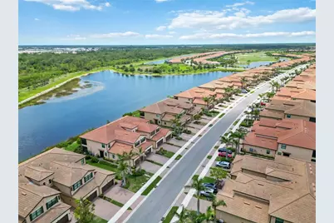
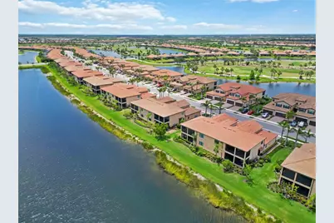
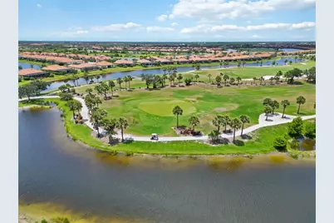
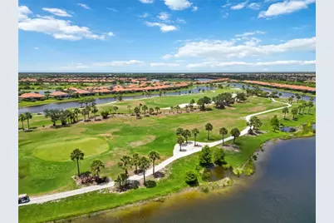
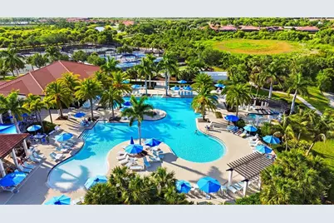
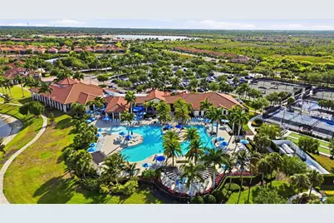
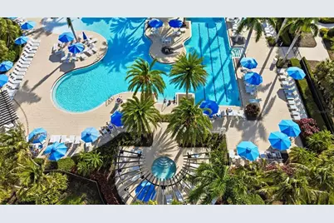
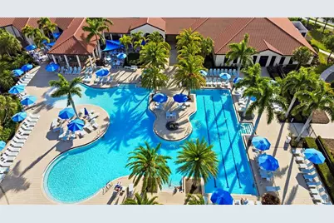
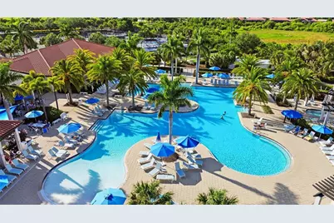
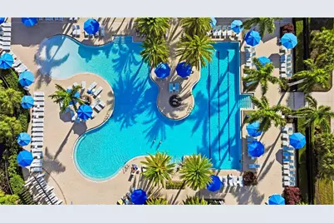
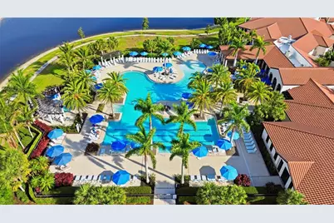
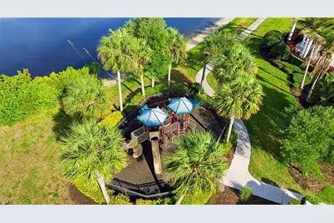
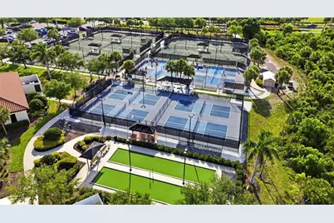
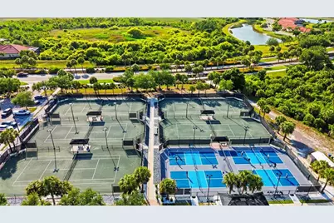
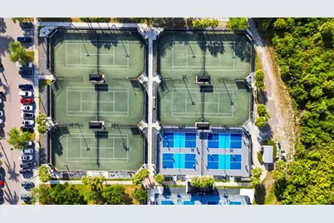
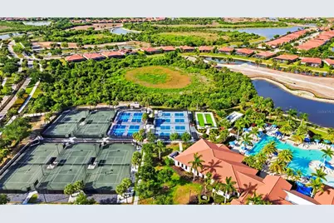
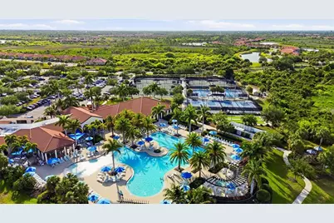
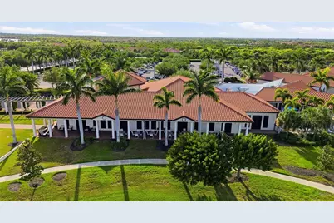
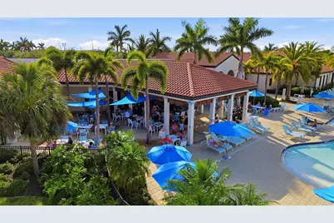
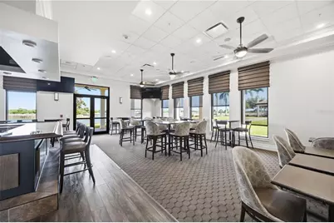
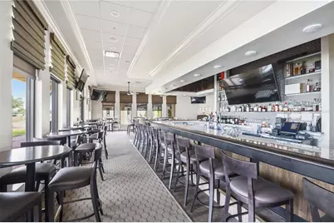
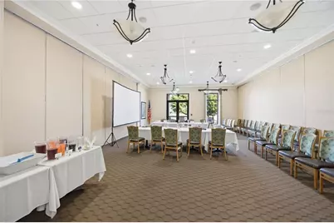
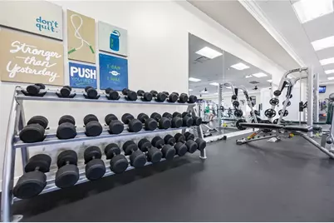
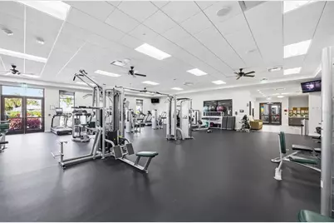
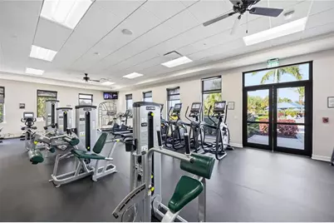
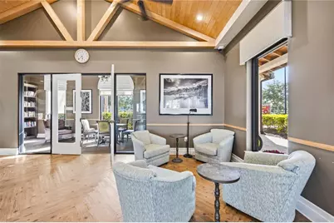
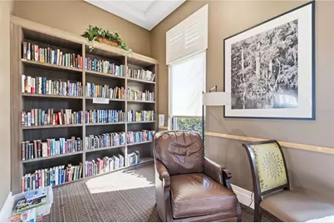
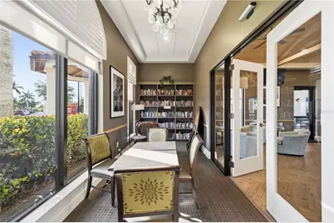
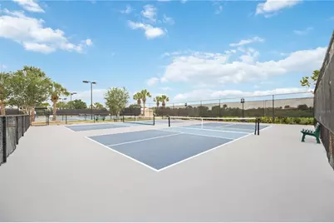
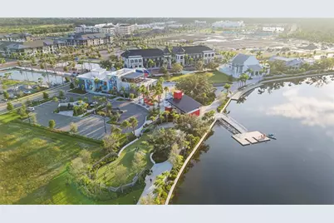
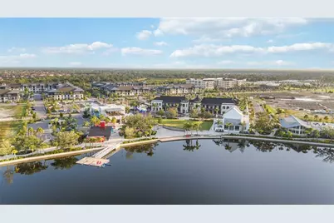
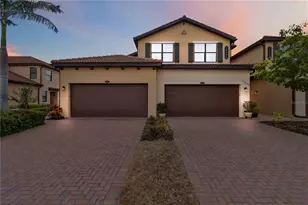
Beautiful Amelia Condo, fully furnished and turnkey. 3 bedrooms, 2 baths, 2-car garage. The back faces a water view - stunning. The homes also come with two golf memberships. There is a $1000 transfer fee payable to the HOA. The course is a Troon Prive golf course. Enjoy the four on-site dining establishments and the various amenities, which are among the best around. Tennis, Pickleball, 7000 sq ft fitness center, bocce ball, littles play ground, 5 lap lanes, spa pool, whirlpool, zero entry pool, and coffee lounge and library - all at your disposal. There are numerous games that you can join almost daily.
Full Property Details
Full Property Details for 10805 Tarflower Dr #101
General
- Rent: $7,500
- Status: Active
- Type: Condo
- Source: MidFloridaRegionalMLS
- MLS ID: D6147621
- Updated: 5/28/2026
- Added to Site: 46 day(s) ago
Rental Information
- Lease/Rent Term: >6 Months <12
- Min. Lease: 3 Months
Interior
- Number of Rooms: 8
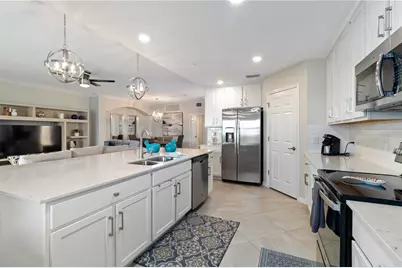
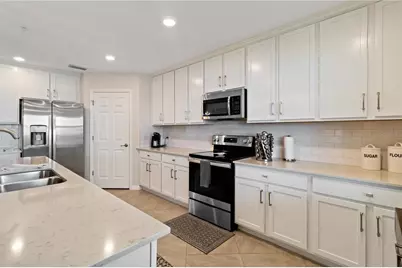
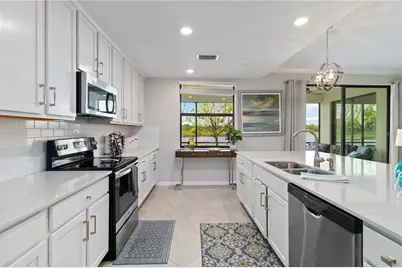
- Interior Features: Ceiling Fan(s), Coffered Ceiling(s), Crown Molding, In Wall Pest System, Kitchen and Family Room Combination, Living Room/Dining Room Combo, Open Floorplan, Pest Guard System, Primary Bedroom Main Floor, Solid Surface Counters, Solid Wood Cabinets, Stone Counters, Walk-In Closet(s), Window Treatments
- Appliances: Convection Oven, Dishwasher, Dryer, Electric Water Heater, Microwave, Range, Refrigerator, Washer, Wine Refrigerator
- Furnishings: Unfurnished
- Flooring: Carpet, Ceramic Tile, Tile
Rooms
Bathrooms
- Total Bathrooms: 2
- Full Bathrooms: 2
Bedrooms
- Total Bedrooms: 3
Other Rooms
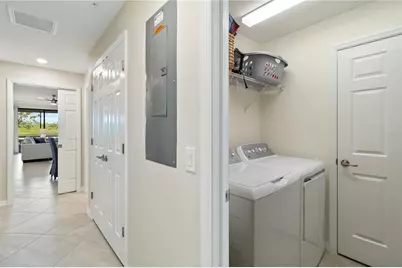
- Laundry: Inside
Additional Information
- Shared Amenities: Cable TV, Clubhouse, Fitness Center, Gated, Golf Course, Pickleball Court(s), Playground, Pool, Recreation Facilities, Security, Spa/Hot Tub, Tennis Court(s)
- Security/Safety: Gated Community, Security Gate, Security Lights, Smoke Detector(s)
Exterior
- Exterior Features: Irrigation System, Sliding Doors
- Deck/Patio: Covered, Rear Porch, Screened
- Porch/Patio/Deck: Covered, Rear Porch, Screened
Parking
- Garage: Yes
- Attached garage: Yes
- Garage Spaces: 2
- Covered Spaces: 2
- Parking Features: Driveway, Ground Level, Guest
Location
- Area: 34293 - Venice
- County: Sarasota
- Development Name: 34293 - Venice
- Subdivision: SARASOTA NATIONAL
- Driving Directions: From Venice, take Hwy 41 So to National Blvd. Turn right. Go thru guard. Take a left on Ironbridge Drive to Waverly - 3-way stop. Continue straight until you hit Waverly and it dead-ends. Turn right. Go to Spartina - Turn Right. Take Spartina to Tarflower Drive, turn left. 10805 is on the right side of the road. Unit 101 has guest parking available next to it's driveway. The door on the side of the house holds the combination lock box.
- Direction Faces: North
School Information
- Elementary School: Taylor Ranch Elementary
- Middle School: Venice Area Middle
- High School: Wellen Park High
Community
- Community Name: 34293 - Venice
- Community Features: Fishing, Association Recreation - Owned, Clubhouse, Dog Park, Fitness Center, Gated Community - Guard, Golf, Irrigation-Reclaimed Water, No Truck/RV/Motorcycle Parking, Playground, Pool, Restaurant, Sidewalks, Special Community Restrictions, Tennis Court(s)
- Optional Amenities: Cable TV, Clubhouse, Fitness Center, Gated, Golf Course, Pickleball Court(s), Playground, Pool, Recreation F
- Association: Yes
- Assoc. Name: Troon/Christine Orsburn
- Number of Pets: 1
- Pet Restrictions: Please see HOA docs for any restrictions
Heating & Cooling
- Cooling Type: Central Air
- Heating Type: Electric, Heat Pump
Utilities
- Sewer: Public Sewer
- Water: Canal/Lake For Irrigation, Public, See Remarks
- Utility Description: BB/HS Internet Available, Cable TV Available, Cable Connected, Electricity Connected, Private, Public, Sewer Connected, Sprinkler Recycled, Street Lights, Underground Utilities, Water Connected
Structural Information
- Builder: Lennar
- Common Walls: End Unit
- Windows: Double Pane Windows, Insulated Windows, Shades, Storm Window(s), Window Treatments
- Stories/Levels: One
- Square Feet: 1,737
- Sq. Ft. Source: Public Records
- Year Built: 2020
Lot Features
- Property View: Water
- Street/Road Desc.: Asphalt, Paved
Water Features
- Water View: Yes
Financial Considerations
- Lease Price: $7,500
- Assoc Fee Desc.: Required
- Application Fee: $1,000
- Security Deposit: $2,500
- Pet Deposit: $500
Disclosures and Reports
- APN: 466162048
- Property ID: 466162048
Listed by Keller Williams Island Life Real Estate
Schools
Schools serving 10805 Tarflower Dr #101
School District:Sarasota County School District
| Name | Grades | Distance |
|---|---|---|
Taylor Ranch Elementary School 2500 Taylor Ranch Trail, Venice, FL 34293 | PK-5 | 1.2 mi |
Venice Middle School 1900 Center Road, Venice, FL 34292 | 6-8 | 3.3 mi |
Venice Senior High School 1 Indian Avenue, Venice, FL 34285 | 9-12 | 7 mi |
Disclaimer:
School attendance boundaries provided by ATTOM Data Solutions and are for reference only. Contact the school directly to verify enrollment eligibility.
Price History for 10805 Tarflower Dr #101
Date
Details
Price
Change
Source
5/28/2026
Listed
$7,500
—
MLS
Disclaimer: Historical sales information is derived from public records provided by the county offices. Information is not guaranteed and should be independently verified.

10805 Tarflower Drive #101, Venice, FL 34293 (MLS# D6147621) is a Condo property with 3 bedrooms and 2 full bathrooms. 10805 Tarflower Drive #101 is currently listed for rent at $7,500 and was received on May 28, 2026. Want to learn more about 10805 Tarflower Drive #101? Do you have questions about finding other real estate for sale or rent in Venice? You can browse all Venice rentals or contact a Coldwell Banker agent to request more information.