This is a carousel with tiles that activate property listing cards. Use the previous and next buttons to navigate.
1/1
$1,255,000
This is a carousel with tiles that activate property listing cards. Use the previous and next buttons to navigate.
1/1
Property Description
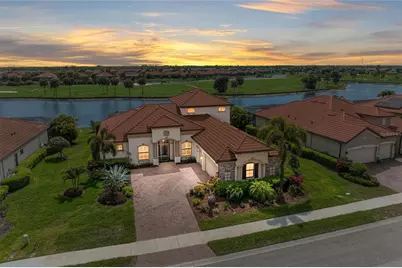
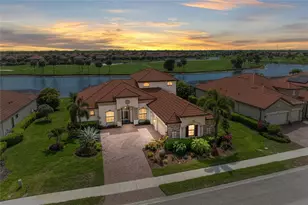
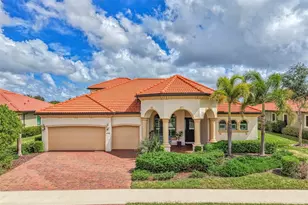
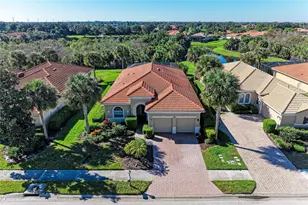
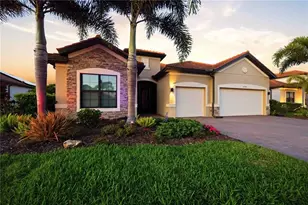
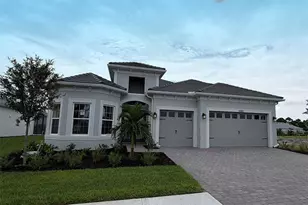
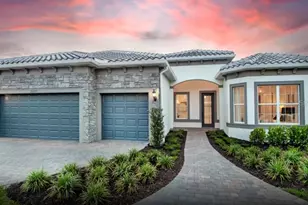
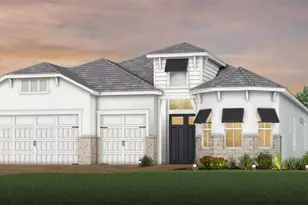
Welcome to one of the most desirable homes in Sarasota National's estate section-where refined design, breathtaking golf course views, and effortless indoor-outdoor living come together in perfect harmony. Ideally positioned mid-street on a quiet cul-de-sac, this Napoli Grande residence with pool and spa captures sweeping long fairway views of the 2nd hole, paired with coveted southwestern exposure. The result is a home filled with warm, natural light by day and unforgettable sunset evenings that unfold over your private pool and spa-an ever-changing backdrop of color and calm. Inside, every detail has been thoughtfully elevated. Custom trim work and coffered ceilings bring architectural richness and warmth to the main living spaces, while the open-concept design creates a natural flow that feels both inviting and expansive. The kitchen and great room transition seamlessly to the lanai, blurring the lines between indoors and out-perfect for entertaining or simply enjoying the rhythm of everyday living. Designed to truly embrace Florida's indoor-outdoor lifestyle, disappearing sliding glass doors-along with additional access from the breakfast nook and primary suite-open to a spectacular screened lanai. Here, a sparkling pool and spa are surrounded by a serene tropical setting, all enhanced by those sought-after southwestern sunset views that elevate every moment. The outdoor space has been beautifully reimagined with a light, modern stone pool deck, offering a clean, sophisticated aesthetic that complements the natural surroundings. A covered lanai with wood ceiling detail creates the ideal setting for morning coffee, relaxed afternoons, or evenings spent gathering with friends as the sun dips below the fairway. Upstairs, a spacious bonus suite with a full bath, bar area, sink, and wine refrigerator offers incredible flexibility-whether as a private guest retreat, media room, or an elevated entertaining space. Additional features include hurricane-rated windows and doors, Storm Smart protection for the lanai, and a 3-car garage-blending peace of mind with everyday convenience. This home also includes a coveted golf membership, offering immediate access to Sarasota National's championship course-an exceptional value and lifestyle advantage. As a resident, you'll enjoy resort-style amenities including golf, dining, fitness, and a vibrant, connected social atmosphere. The golf course is currently undergoing a renovation to bring you a new and improved golfing experience. Perfectly located near multiple golf courses and just minutes from Wellen Park, with easy access to Englewood Beach, Venice Beach, Siesta Key, and the natural beauty of Myakka River State Park. This is more than a home-it's a lifestyle defined by comfort, elegance, optional activities and connection. Come see, come sigh... and make this extraordinary residence your own.
Full Property Details
Full Property Details for 10832 Whisk Fern Dr
General
- Sold For: $1,255,000
- HOA FEE: $1,200/month
- HOA FEE FREQ.: Quarterly
- Taxes: $8,667 (2025)
- Status: Closed
- Type: Single Family
- Source: MidFloridaRegionalMLS
- MLS ID: A4687882
- Added to Site: 156 day(s) ago
Rental Information
- Min. Lease: 3 Months
Interior
- Number of Rooms: 10
- Interior Features: Ceiling Fan(s), Coffered Ceiling(s), Crown Molding, Eating Space In Kitchen, Kitchen and Family Room Combination, Open Floorplan, Primary Bedroom Main Floor, Split Bedroom, Stone Counters, Thermostat, Walk-In Closet(s), Window Treatments
- Appliances: Built-In Oven, Cooktop, Dishwasher, Microwave, Range Hood, Refrigerator
- Furnishings: Unfurnished
- Flooring: Carpet, Ceramic Tile
Rooms
Bathrooms
- Total Bathrooms: 4
- Full Bathrooms: 3
- Half Bathrooms: 1
Bedrooms
- Total Bedrooms: 4
Other Rooms
- Laundry: Inside, Laundry Room
Additional Information
- Shared Amenities: Clubhouse, Fitness Center, Gated, Pool, Tennis Court(s)
- Pool: Yes
- Private Pool: Yes
- Pool Description: Gunite, In Ground, Screen Enclosure
- Spa: Yes
Exterior
- Exterior Features: Irrigation System, Lighting, Private Mailbox, Private Yard, Rain Gutters, Sidewalk, Sliding Doors
Parking
- Garage: Yes
- Attached garage: Yes
- Garage Spaces: 3
- Covered Spaces: 3
- Parking Features: Garage Faces Side, Split Garage
Location
- Area: 34293 - Venice
- County: Sarasota
- Development Name: 34293 - Venice
- Subdivision: SARASOTA NATIONAL PH 8
- Driving Directions: From US 41 South, turn right on to to National Blvd to Guard Gate. Check in with guard. Proceed straight on National Boulevard. Turn left on Ironbridge, then right on Waverly Circle. Turn right on Spartina Drive and follow it to Whisk Fern Drive.
- Direction Faces: North
School Information
- Elementary School: Taylor Ranch Elementary
- Middle School: Venice Area Middle
- High School: Venice Senior High
Community
- Community Name: 34293 - Venice
- Community Features: Gated Community - Guard, Golf, Pool, Restaurant, Sidewalks, Tennis Court(s)
- Optional Amenities: Clubhouse, Fitness Center, Gated, Pool, Tennis Court(s)
- Association: Yes
- Assoc. Name: Icon Management/Robert Duncan
- Assoc. Fees Include: Private Road
Heating & Cooling
- Cooling Type: Central Air
- Heating Type: Central, Electric
Utilities
- Sewer: Public Sewer
- Water: Public
- Utility Description: Public
Structural Information
- Exterior Const.: Block, Stone, Stucco
- Roof: Tile
- Stories/Levels: Two
- Square Feet: 3,079
- Sq. Ft. Source: Public Records
- Living Area: 3,079 Sq. Ft.
- Year Built: 2019
Lot Features
- Property View: Water
- Lot Size (Acres): 0.26
- Lot Size (Sq. Ft.): 11,332
- Lot Size: 11332
- Street/Road Desc.: Asphalt, Paved
Water Features
- Water Front: Yes
- Water View: Yes
- Water Front Desc.: Lake Front
Financial Considerations
- Association Fee: $3,601
- Assoc Fee Freq.: Quarterly
- Assoc Fee Desc.: Required
- CDD: Yes
- Tax Amount: $8,667.52
- Tax Year: 2025
Disclosures and Reports
- Ownership: Fee Simple
- Special Conditions: None
- Legal Description: LOT 709, SARASOTA NATIONAL PHASE 8, PB 52 PG 12-29
- Flood Zone Info: X
- APN: 466080709
- Property ID: 466080709
- Block/Lot/Section: 1
Listed by Keller Williams On The Water S
Sold by Century 21 Schmidt Real Estate

Get Pre-Approved Today
Schools
Schools serving 10832 Whisk Fern Dr
School District:Sarasota County School District
| Name | Grades | Distance |
|---|---|---|
Taylor Ranch Elementary School 2500 Taylor Ranch Trail, Venice, FL 34293 | PK-5 | 0.9 mi |
Venice Middle School 1900 Center Road, Venice, FL 34292 | 6-8 | 3.2 mi |
Venice Senior High School 1 Indian Avenue, Venice, FL 34285 | 9-12 | 6.7 mi |
Disclaimer:
School attendance boundaries provided by ATTOM Data Solutions and are for reference only. Contact the school directly to verify enrollment eligibility.
Price & Sales History for 10832 Whisk Fern Dr
Date
Details
Price
Change
Source
7/15/2026
Sold
$1,255,000
-3.46%
MLS
3/28/2026
Listed
$1,300,000
—
MLS
Disclaimer: Historical sales information is derived from public records provided by the county offices. Information is not guaranteed and should be independently verified.
10832 Whisk Fern Drive, Venice, FL 34293 (MLS# A4687882) is a Single Family property that was sold at $1,255,000 on July 15, 2026. Want to learn more about 10832 Whisk Fern Drive? Do you have questions about finding other Single Family real estate for sale in Venice? You can browse all Venice real estate or contact a Coldwell Banker agent to request more information.