This is a carousel with tiles that activate property listing cards. Use the previous and next buttons to navigate.
1/16
$520,000 Just Listed
This is a carousel with tiles that activate property listing cards. Use the previous and next buttons to navigate.
1/16
Property Description
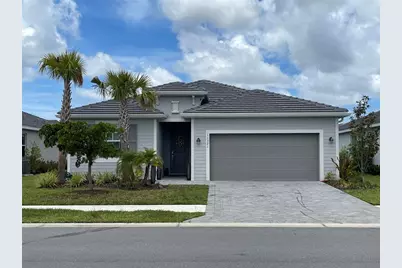
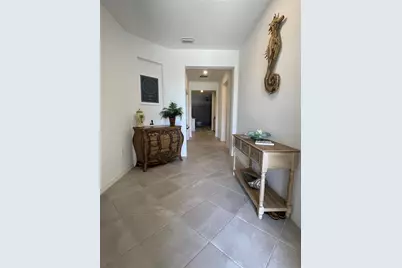
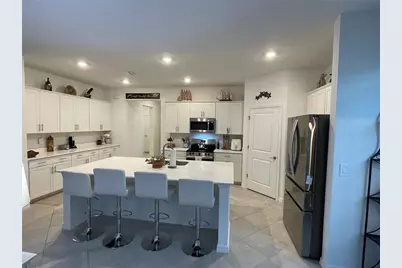
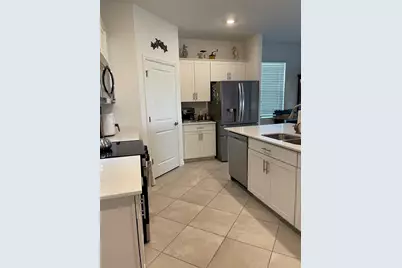
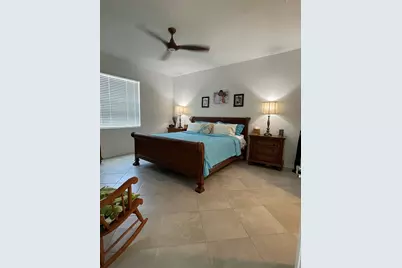
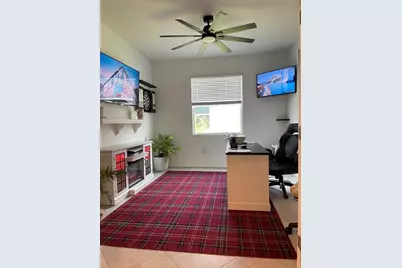
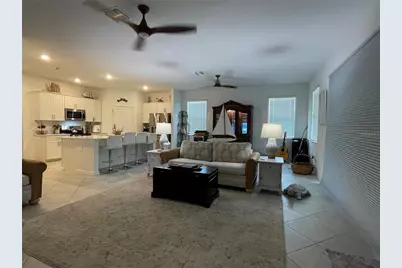
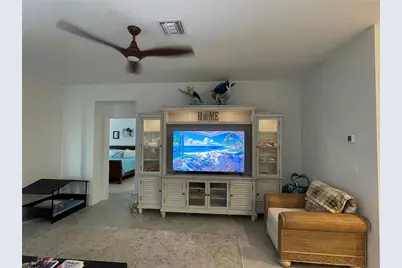
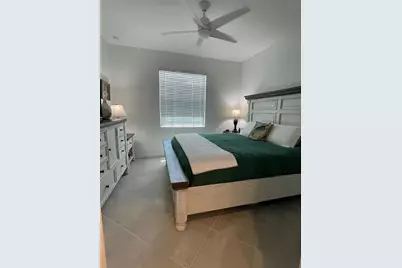
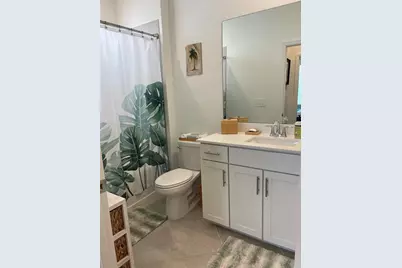
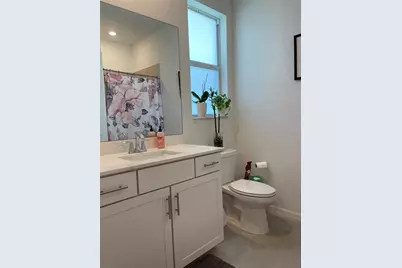
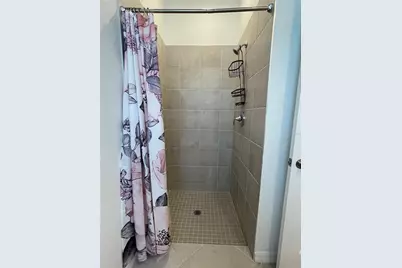
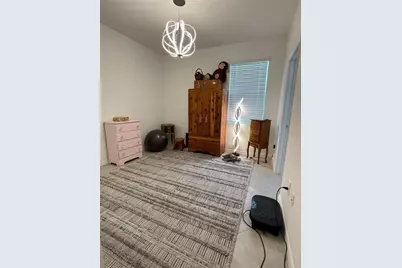
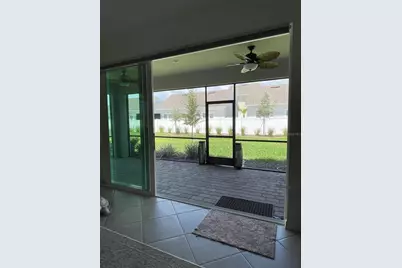
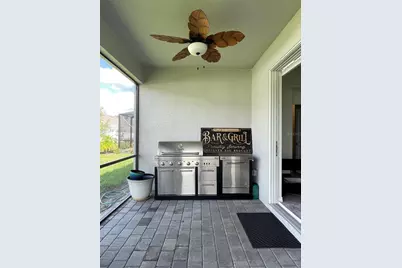
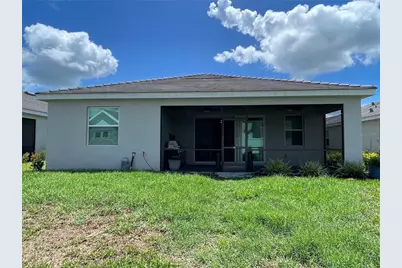
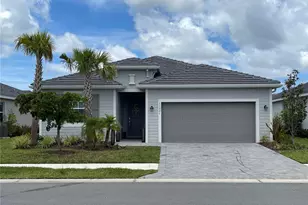
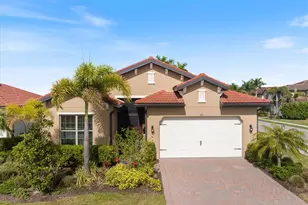
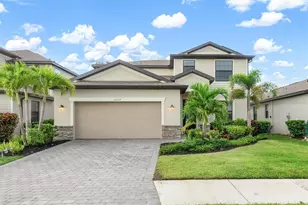

Welcome to your new home on the Coast of Southwest Florida. Antigua at Wellen Park is a Private gated community, close to many amenities. Cool Today Park, dining, shopping, entertainment, beaches, hospitals, I-75 and much more! This stunning 3 bedroom, 3 full bath with den/study with open floorplan is ready for new owners. It boasts a large open floorplan with kitchen, dining, living room and 3 separate split bedroom floorplan for extra privacy, with a secondary master that has it's own en-suite. Some of the many features and upgrades include the following: heavy duty shelving and cabinets installed in the garage, brand new refrigerator with 3 compartments, freezer drawer, crisper drawer as well as french doors. Five custom ceiling fans installed throughout the home, custom lighting, 4 TV's mounted with hidden electrical outlets/wiring. The screened in patio has 2 additional electrical outlets added for easy access to power. The home was also built with plan for a swimming pool/hot tub. Upgraded shower head/wand in the master bathroom. Custom remote sunshade installed on the sliding doors for energy efficiency on those hot summer days.
Full Property Details
Full Property Details for 11321 Pinot Dr
General
- Price: $520,000
- HOA FEE: $294/month
- Taxes: $6,615 (2025)
- Status: Active
- Type: Single Family
- Source: MidFloridaRegionalMLS
- MLS ID: D6148043
- Updated: Today (7/12/2026)
- Added to Site: Today
Rental Information
- Min. Lease: 8-12 Months
Interior
- Number of Rooms: 8
- Interior Features: Ceiling Fan(s), Eating Space In Kitchen, High Ceilings, Kitchen and Family Room Combination, Living Room/Dining Room Combo, Open Floorplan, Primary Bedroom Main Floor, Split Bedroom, Walk-In Closet(s)
- Appliances: Dishwasher, Disposal, Dryer, Microwave, Range, Refrigerator, Washer
- Furnishings: Negotiable
- Flooring: Ceramic Tile
Rooms
Bathrooms
- Total Bathrooms: 3
- Full Bathrooms: 3
Bedrooms
- Total Bedrooms: 3
Other Rooms
- Laundry: Inside, Laundry Room
Exterior
- Exterior Features: Irrigation System, Rain Gutters, Sidewalk, Sliding Doors
- Deck/Patio: Covered, Enclosed, Patio, Screened
- Porch/Patio/Deck: Covered, Enclosed, Patio, Screened
Parking
- Garage: Yes
- Attached garage: Yes
- Garage Spaces: 2
- Covered Spaces: 2
Location
- Area: 34293 - Venice
- County: Sarasota
- Development Name: 34293 - Venice
- Subdivision: ANTIGUA/WELLEN PARK
- Driving Directions: US 41 South to Right on Mezzo Dr, just before Costco. Right on Merlot to 2nd left on Burgundy, the entrance of Antigua with gate. Go thru gate to left on Pinot, house will be on the left.
- Direction Faces: East
School Information
- Elementary School: Taylor Ranch Elementary
- Middle School: Venice Area Middle
- High School: Venice Senior High
Community
- Community Name: 34293 - Venice
- Association: Yes
- Assoc. Name: Jeanne Roedding
Heating & Cooling
- Cooling Type: Central Air
- Heating Type: Central
Utilities
- Sewer: Public Sewer
- Water: None
- Utility Description: Cable TV Available, Electricity Connected, Public, Sewer Connected, Sprinkler Recycled, Water Connected
Structural Information
- Architectural Info: Traditional
- Architectural Style: Traditional
- Exterior Const.: Block
- Roof: Shingle
- Windows: Blinds
- Stories/Levels: One
- Square Feet: 2,214
- Sq. Ft. Source: Public Records
- Year Built: 2024
Lot Features
- Lot Size (Acres): 0.16
- Lot Size (Sq. Ft.): 6,900
- Lot Size: 6900
- Street/Road Desc.: Asphalt, Paved
Financial Considerations
- Association Fee: $294
- Assoc Fee Freq.: Monthly
- Assoc Fee Desc.: Required
- CDD: Yes
- Tax Amount: $6,615
- Tax Year: 2025
Disclosures and Reports
- Ownership: Fee Simple
- Special Conditions: None
- Legal Description: LOT 139, ANTIGUA AT WELLEN PARK, PB 56 PG 160-173
- Flood Zone Info: AE
- APN: 786080139
- Property ID: 786080139
- Block/Lot/Section: 1
Listed by Paradise Exclusive Real Estate

Get Pre-Approved Today
Schools
Schools serving 11321 Pinot Dr
School District:Sarasota County School District
| Name | Grades | Distance |
|---|---|---|
Taylor Ranch Elementary School 2500 Taylor Ranch Trail, Venice, FL 34293 | PK-5 | 3.2 mi |
Venice Middle School 1900 Center Road, Venice, FL 34292 | 6-8 | 3.8 mi |
Venice Senior High School 1 Indian Avenue, Venice, FL 34285 | 9-12 | 9 mi |
Disclaimer:
School attendance boundaries provided by ATTOM Data Solutions and are for reference only. Contact the school directly to verify enrollment eligibility.
Price & Sales History for 11321 Pinot Dr
Date
Details
Price
Change
Source
7/12/2026
Listed
$520,000
22.35%
MLS
12/20/2024
Sold
$425,000
—
Public Record
Disclaimer: Historical sales information is derived from public records provided by the county offices. Information is not guaranteed and should be independently verified.
Tax History
Tax History for 11321 Pinot Dr
Year
Property Taxes
Change
Tax Assessment
Change
2025
$4,273
65%
$339,300
434%
2024
$2,596
-11%
$63,500
-18%
2023
$2,912
100%
$77,200
100%
2022
—
—
Disclaimer: Historical tax information is derived from public records provided by the county offices. Information is not guaranteed and should be independently verified.
Estimate the Cost
Estimate the Cost for 11321 Pinot Dr
11321 Pinot Drive, Venice, FL 34293 (MLS# D6148043) is a Single Family property with 3 bedrooms and 3 full bathrooms. 11321 Pinot Drive is currently listed for $520,000 and was received on July 12, 2026. Want to learn more about 11321 Pinot Drive? Do you have questions about finding other Single Family real estate for sale in Venice? You can browse all Venice real estate or contact a Coldwell Banker agent to request more information.