This is a carousel with tiles that activate property listing cards. Use the previous and next buttons to navigate.
1/68
$575,000
This is a carousel with tiles that activate property listing cards. Use the previous and next buttons to navigate.
1/68
Property Description
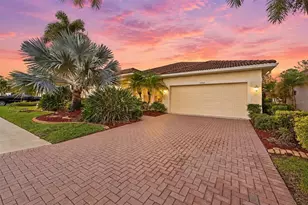
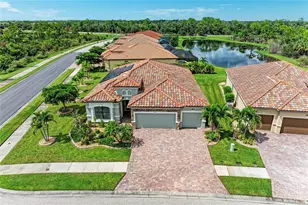
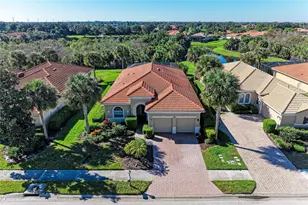
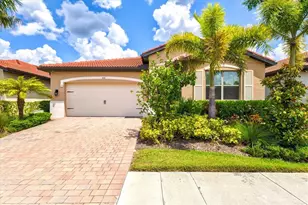
This Venice Stoneybrook waterfront home is the perfect combination of location, space, floor plan, view and amenities. From the moment you step inside, you'll feel the love and care the owners have given this beautiful 4 bedroom lake view pool home. The relaxing atmosphere and thoughtfully designed split-bedroom floor plan provides privacy and space for both family and guests. Being sold FULLY FURNISHED including the baby grand piano! The spacious kitchen features durable solid-surface countertops, abundant cabinetry, a breakfast bar, plus an open layout that overlooks the living area, pool, and peaceful lake views. The primary suite serves as a private retreat, complete with generous dimensions, dual vanities, a soaking tub, walk-in shower, and ample storage. The additional bedrooms and extra front room give endless possibilities for guests, hobbies, remote work, or a media room. The guest bath steps out to the lanai for easy access and convenience from the pool area. Just outside the sliding doors awaits your own private tropical oasis. The large sparking saltwater pool with screened in pool cage and covered lanai provide the perfect setting for morning coffee, evening cocktails, or entertaining guests. Simply relax while enjoying tranquil lake views, watching nature and the beautiful Florida sunsets from the southwest facing backyard. Mechanical upgrades include the new A/C in 2021, new pool pump and filter and there is a water filtration system. Stoneybrook at Venice is a premier guard-gated, resort-style community featuring an impressive array of amenities including a clubhouse, resort-style pool and spa, fitness center, movie theater, tennis courts, volleyball courts, basketball courts, playground, walking paths, and more. Even better, all of these amenities are available with low HOA fees of just $230 a month. Ideally located with convenient access to I-75, Wellen Park, Historic Downtown Venice, shopping, dining, golf, the Venice Performing Arts Center, and the area's world-renowned Gulf beaches, this move-in-ready lakefront retreat offers the perfect opportunity for full-time living or a seasonal residence for the Florida lifestyle you've been dreaming about.
Full Property Details
Full Property Details for 11360 Dancing River Dr
General
- Price: $575,000
- HOA FEE: $230/month
- HOA FEE FREQ.: Quarterly
- Taxes: $4,014 (2025)
- Status: Active
- Type: Single Family
- Source: MidFloridaRegionalMLS
- MLS ID: D6147661
- Updated: 7/8/2026
- Added to Site: 47 day(s) ago
Rental Information
- Min. Lease: 3 Months
Interior
- Number of Rooms: 8
- Interior Features: Ceiling Fan(s), Crown Molding, Eating Space In Kitchen, High Ceilings, Kitchen and Family Room Combination, Open Floorplan, Split Bedroom, Thermostat, Walk-In Closet(s), Window Treatments
- Appliances: Dishwasher, Disposal, Dryer, Electric Water Heater, Microwave, Range, Washer, Water Filtration System
- Furnishings: Furnished
- Flooring: Tile
Rooms
Bathrooms
- Total Bathrooms: 2
- Full Bathrooms: 2
Bedrooms
- Total Bedrooms: 4
Other Rooms
- Laundry: Inside, Laundry Room
Additional Information
- Shared Amenities: Basketball Court, Cable TV, Clubhouse, Fitness Center, Gated, Pickleball Court(s), Playground, Pool, Recreation Facilities, Shuffleboard Court, Tennis Court(s), Trail(s)
- Pool: Yes
- Private Pool: Yes
- Pool Description: Gunite, Heated, In Ground, Lighting, Outside Bath Access, Salt Water, Screen Enclosure
Exterior
- Exterior Features: Irrigation System, Lighting, Rain Gutters, Sidewalk, Sliding Doors
- Deck/Patio: Covered, Patio, Rear Porch, Screened
- Porch/Patio/Deck: Covered, Patio, Rear Porch, Screened
Parking
- Garage: Yes
- Attached garage: Yes
- Garage Spaces: 2
- Covered Spaces: 2
Location
- Area: 34292 - Venice
- County: Sarasota
- Development Name: 34292 - Venice
- Subdivision: STONEYBROOK AT VENICE
- Driving Directions: From Rt 777 / N River Rd take Center east then a right on Stoneycreek Blvd. Follow down then turn right on Dancing River. Home is down on the right.
- Direction Faces: Northeast
School Information
- Elementary School: Taylor Ranch Elementary
- Middle School: Venice Area Middle
- High School: Wellen Park High
Community
- Community Name: 34292 - Venice
- Community Features: Lake, Buyer Approval Required, Clubhouse, Deed Restrictions, Fitness Center, Gated Community - Guard, Golf Carts OK, Park, Pool, Sidewalks, Tennis Court(s)
- Optional Amenities: Basketball Court, Cable TV, Clubhouse, Fitness Center, Gated, Pickleball Court(s), Playground, Pool, Recreat
- Association: Yes
- Assoc. Name: Stoneybrook at Venice Community Association
- Assoc. Fees Include: 24-Hour Guard, Cable TV, Common Area Taxes, Community Pool, Escrow Reserves Fund, Manager, Pool Maintenance, Private Road, Recreational Facilities, Security
- Number of Pets: 2
- Adult Community: Yes
Heating & Cooling
- Cooling Type: Central Air
- Heating Type: Electric
Utilities
- Sewer: Public Sewer
- Water: Canal/Lake For Irrigation, Public
- Utility Description: Electricity Connected, Public, Sewer Connected, Sprinkler Recycled, Street Lights, Underground Utilities, Water Connected
Structural Information
- Exterior Const.: Block, Stucco
- Roof: Tile
- Stories/Levels: One
- Square Feet: 2,356
- Sq. Ft. Source: Public Records
- Year Built: 2005
Lot Features
- Property View: Water
- Lot Size (Acres): 0.17
- Lot Size (Sq. Ft.): 7,488
- Lot Size: 7488
- Street/Road Desc.: Asphalt
Water Features
- Water View: Yes
- Water Front Desc.: Lake
Financial Considerations
- Association Fee: $689
- Assoc Fee Freq.: Quarterly
- Assoc Fee Desc.: Required
- CDD: Yes
- Tax Amount: $4,014.41
- Tax Year: 2025
Disclosures and Reports
- Ownership: Fee Simple
- Special Conditions: None
- Legal Description: LOT 1695, STONEYBROOK AT VENICE UNIT 1
- Flood Zone Info: X500
- APN: 756011695
- Property ID: 756011695
Listed by Re/Max Palm Realty Of Venice
Get Pre-Approved Today
Schools
Schools serving 11360 Dancing River Dr
School District:Sarasota County School District
| Name | Grades | Distance |
|---|---|---|
Taylor Ranch Elementary School 2500 Taylor Ranch Trail, Venice, FL 34293 | PK-5 | 2.8 mi |
Venice Middle School 1900 Center Road, Venice, FL 34292 | 6-8 | 0.7 mi |
Venice Senior High School 1 Indian Avenue, Venice, FL 34285 | 9-12 | 5.9 mi |
Disclaimer:
School attendance boundaries provided by ATTOM Data Solutions and are for reference only. Contact the school directly to verify enrollment eligibility.
Price & Sales History for 11360 Dancing River Dr
Date
Details
Price
Change
Source
7/08/2026
Price Reduced
$575,000
-2.38%
MLS
6/01/2026
Listed
$589,000
52.79%
MLS
2/28/2017
Sold
$385,500
—
Public Record
Disclaimer: Historical sales information is derived from public records provided by the county offices. Information is not guaranteed and should be independently verified.
Tax History
Tax History for 11360 Dancing River Dr
Year
Property Taxes
Change
Tax Assessment
Change
2025
$4,014
4%
$255,495
3%
2024
$3,863
4%
$248,294
3%
2023
$3,719
5%
$241,062
6%
2021
$3,536
-3%
$227,224
-3%
2022
$3,652
3%
$234,041
4%
2021
$3,536
7%
$224,087
2%
2019
$3,297
2%
$219,049
2%
2018
$3,225
-30%
$214,965
-25%
2017
$4,636
-2%
$287,400
3%
2016
$4,740
5%
$279,400
10%
2015
$4,501
3%
$254,000
6%
2014
$4,360
6%
$239,000
10%
2013
$4,121
—
$217,500
—
Disclaimer: Historical tax information is derived from public records provided by the county offices. Information is not guaranteed and should be independently verified.
Estimate the Cost
Estimate the Cost for 11360 Dancing River Dr
11360 Dancing River Drive, Venice, FL 34292 (MLS# D6147661) is a Single Family property with 4 bedrooms and 2 full bathrooms. 11360 Dancing River Drive is currently listed for $575,000 and was received on June 01, 2026. Want to learn more about 11360 Dancing River Drive? Do you have questions about finding other Single Family real estate for sale in Venice? You can browse all Venice real estate or contact a Coldwell Banker agent to request more information.