This is a carousel with tiles that activate property listing cards. Use the previous and next buttons to navigate.
1/33
$349,000 Sale Pending
This is a carousel with tiles that activate property listing cards. Use the previous and next buttons to navigate.
1/33
Property Description
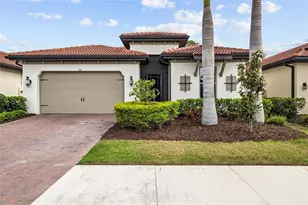
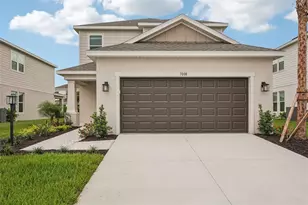
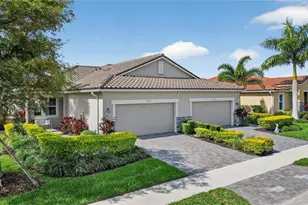
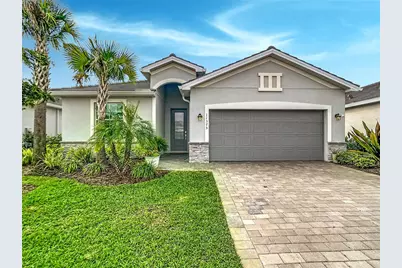
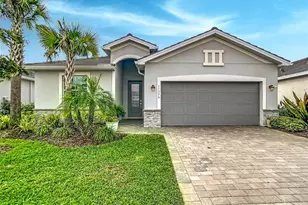
Under contract-accepting backup offers. REDUCED AGAIN!, a fantastic price in WELLEN PARK, Move in ready!! 3 bed, 2 bath home in Antigua of WELLEN PARK!! Kitchen is so spacious! fitted with stainless steel appliances, quartz counters throughout, breakfast bar opens to the dining area, offering room to entertain all family and friends! Hurricane protection! Hurricane windows to withstand up to 160 mph winds for peace of mind. NOT in a Flood Zone! The garage offers custom shelving, insulated door and upgraded epoxy floors, Enjoy the privacy and preserve views from your backyard, no neighbors behind! just sit, and enjoy the outdoors! Wellen Park is a place built for vibrant outdoor living, a network of surrounding parks and trails encompasses the Downtown area! top rated restaurants, and shopping. Close to the Atlanta Braves Cool Today Park! for spring training, and events throughout the year. Close to Costco, Aldi's not to mention our Beaches! Is ready to go!!!
Full Property Details
Full Property Details for 11375 Burgundy Dr
General
- Price: $349,000
- HOA FEE: $294/month
- Taxes: $5,968 (2025)
- Status: Pending
- Type: Single Family
- Source: MidFloridaRegionalMLS
- MLS ID: A4686423
- Updated: 4/27/2026
- Added to Site: 70 day(s) ago
Rental Information
- Min. Lease: 1 Month
Interior
- Number of Rooms: 7
- Interior Features: Ceiling Fan(s), Eating Space In Kitchen, High Ceilings, Open Floorplan, Solid Wood Cabinets, Split Bedroom, Stone Counters, Thermostat, Walk-In Closet(s)
- Appliances: Dishwasher, Disposal, Dryer, Electric Water Heater, Microwave, Range, Refrigerator, Washer
- Furnishings: Furnished
- Flooring: Tile
Rooms
Bathrooms
- Total Bathrooms: 2
- Full Bathrooms: 2
Bedrooms
- Total Bedrooms: 3
Other Rooms
- Laundry: Laundry Room
Additional Information
- Security/Safety: Gated Community
Exterior
- Exterior Features: Irrigation System, Lighting, Rain Gutters, Sliding Doors
- Deck/Patio: Covered, Rear Porch, Screened
- Porch/Patio/Deck: Covered, Rear Porch, Screened
Parking
- Garage: Yes
- Attached garage: Yes
- Garage Spaces: 2
- Covered Spaces: 2
Location
- Area: 34293 - Venice
- County: Sarasota
- Development Name: 34293 - Venice
- Subdivision: ANTIGUA/WELLEN PARK
- Driving Directions: US 41 South to Mezzo Dr, left on Merlot Ave to Burgundy Entrance of Antigua
- Direction Faces: Northeast
School Information
- Elementary School: Taylor Ranch Elementary
- Middle School: Venice Area Middle
- High School: Venice Senior High
Community
- Community Name: 34293 - Venice
- Community Features: Community Mailbox, Deed Restrictions, Gated Community - No Guard, Golf Carts OK, Irrigation-Reclaimed Water, Park, Sidewalks
- Association: Yes
- Assoc. Name: Tropical Isles Management, Jeanne Roedding
- Assoc. Fees Include: Cable TV, Common Area Taxes, Escrow Reserves Fund, Internet, Maintenance Structure, Maintenance Grounds, Security
Heating & Cooling
- Cooling Type: Central Air
- Heating Type: Central
Utilities
- Sewer: Public Sewer
- Water: Public
- Utility Description: BB/HS Internet Available, Electricity Connected, Public, Sewer Connected, Underground Utilities, Water Connected
Structural Information
- Architectural Info: Florida
- Architectural Style: Florida
- Exterior Const.: Block
- Roof: Tile
- Windows: Blinds, Storm Window(s)
- Stories/Levels: One
- Square Feet: 1,681
- Sq. Ft. Source: Public Records
- Year Built: 2023
Lot Features
- Property View: Trees/Woods
- Lot Size (Acres): 0.14
- Lot Size (Sq. Ft.): 6,291
- Lot Size: 6291
- Street/Road Desc.: Asphalt, Paved
Financial Considerations
- Association Fee: $294
- Assoc Fee Freq.: Monthly
- Assoc Fee Desc.: Required
- CDD: Yes
- Tax Amount: $5,968
- Tax Year: 2025
Disclosures and Reports
- Ownership: Fee Simple
- Special Conditions: None
- Legal Description: LOT 18, ANTIGUA AT WELLEN PARK, PB 56 PG 160-173
- Flood Zone Info: X
- APN: 786100018
- Property ID: 786100018
- Block/Lot/Section: 1
Listed by Northgroup Real Estate, Inc
Get Pre-Approved Today
Schools
Schools serving 11375 Burgundy Dr
School District:Sarasota County School District
| Name | Grades | Distance |
|---|---|---|
Taylor Ranch Elementary School 2500 Taylor Ranch Trail, Venice, FL 34293 | PK-5 | 3.2 mi |
Venice Middle School 1900 Center Road, Venice, FL 34292 | 6-8 | 3.8 mi |
Venice Senior High School 1 Indian Avenue, Venice, FL 34285 | 9-12 | 9 mi |
Disclaimer:
School attendance boundaries provided by ATTOM Data Solutions and are for reference only. Contact the school directly to verify enrollment eligibility.
Price & Sales History for 11375 Burgundy Dr
Date
Details
Price
Change
Source
4/22/2026
Price Reduced
$349,000
-2.79%
MLS
4/11/2026
Price Reduced
$359,000
-2.71%
MLS
4/06/2026
Price Reduced
$369,000
-1.6%
MLS
3/26/2026
Price Reduced
$375,000
-3.6%
MLS
3/19/2026
Listed
$389,000
6.58%
MLS
2/17/2026
Sold
$365,000
—
Public Record
Disclaimer: Historical sales information is derived from public records provided by the county offices. Information is not guaranteed and should be independently verified.
Tax History
Tax History for 11375 Burgundy Dr
Year
Property Taxes
Change
Tax Assessment
Change
2024
$7,185
—
$292,300
-16%
2024
$7,185
104%
$347,300
248%
2023
$3,519
100%
$99,800
100%
2022
—
—
Disclaimer: Historical tax information is derived from public records provided by the county offices. Information is not guaranteed and should be independently verified.
Estimate the Cost
Estimate the Cost for 11375 Burgundy Dr
11375 Burgundy Drive, Venice, FL 34293 (MLS# A4686423) is a Single Family property with 3 bedrooms and 2 full bathrooms. 11375 Burgundy Drive is currently listed for $349,000 and was received on March 19, 2026. Want to learn more about 11375 Burgundy Drive? Do you have questions about finding other Single Family real estate for sale in Venice? You can browse all Venice real estate or contact a Coldwell Banker agent to request more information.