This is a carousel with tiles that activate property listing cards. Use the previous and next buttons to navigate.
1/44
$565,000
This is a carousel with tiles that activate property listing cards. Use the previous and next buttons to navigate.
1/44
Property Description
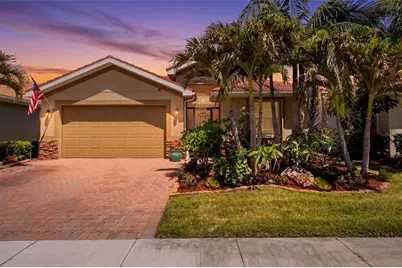
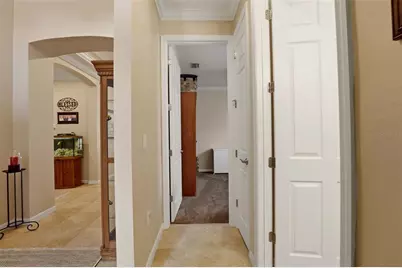
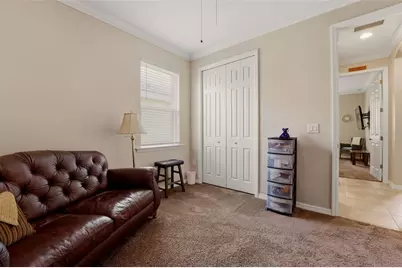
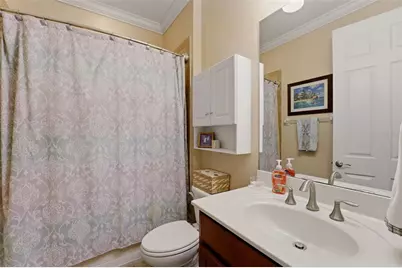
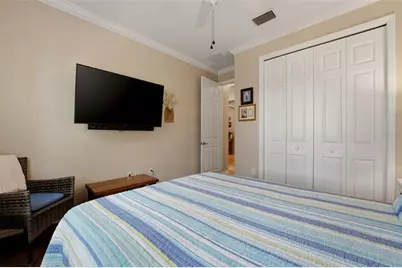
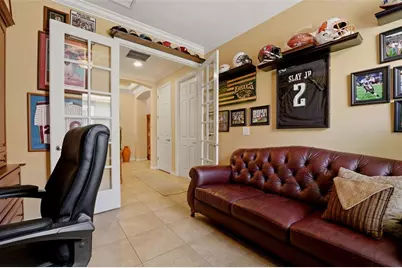
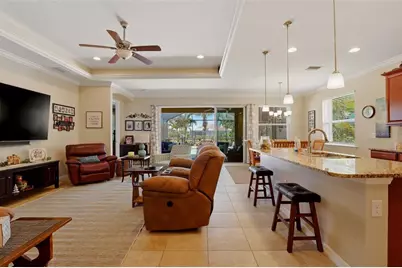
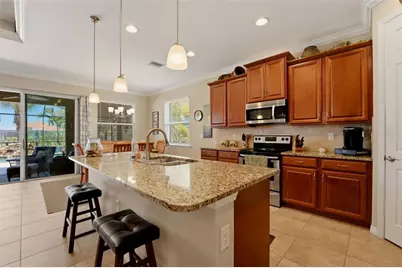
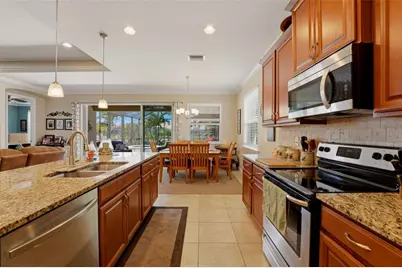
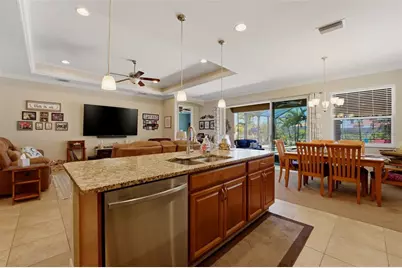
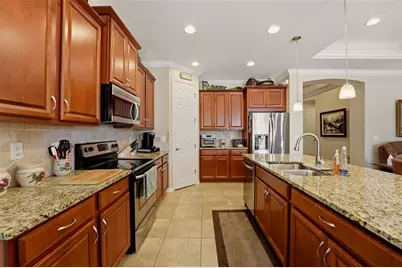
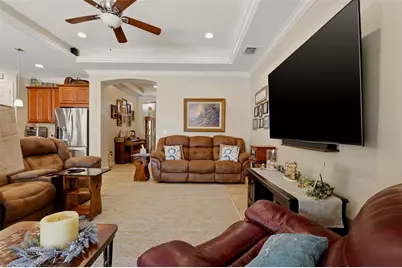
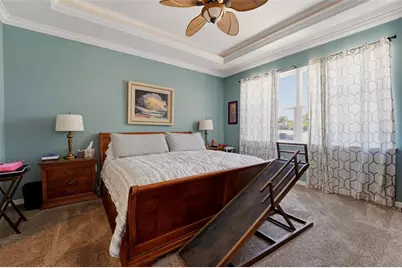
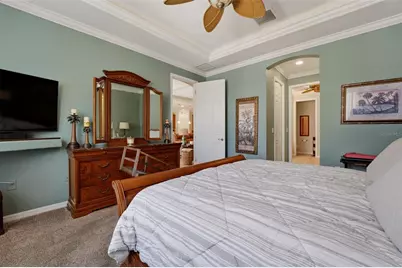
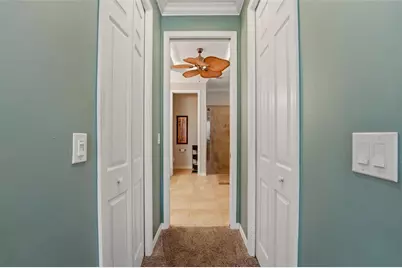
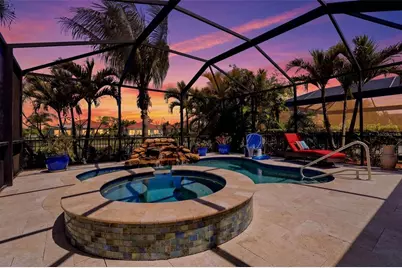
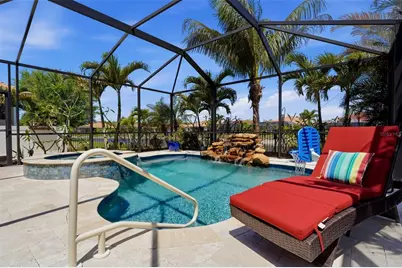
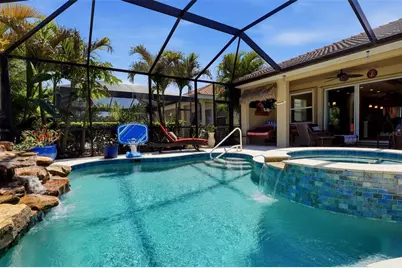
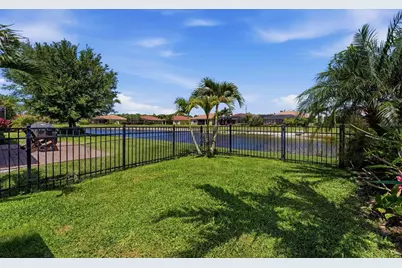
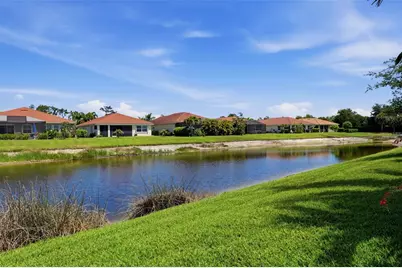
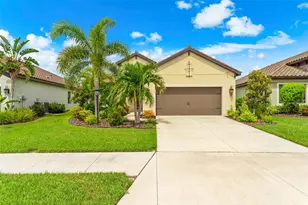
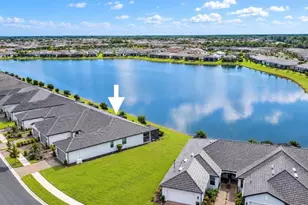
BACK ON MARKET...NO FAULT OF THE HOME OR SELLERS! Step into this stunning waterfront pool home featuring the highly sought-after Edison 3-bedroom, 2-bath floor plan, where elegance meets comfort. Upon entry, you're welcomed by a formal foyer with tray ceilings, sophisticated lighting, and crown molding throughout, creating a warm and inviting introduction to the home's design. The open-concept great room flows seamlessly into the beautifully appointed kitchen, complete with stainless steel appliances, granite countertops, elegant wood cabinetry, and a spacious corner pantry. An inviting eat-in dining area provides the perfect space for gathering and entertaining. The primary suite offers a peaceful retreat with tray ceilings, ambient lighting, dual walk-in closets, and a luxurious ensuite featuring dual vanities, a soaking tub, and a walk-in shower. Additional interior highlights include a dedicated laundry room and a versatile office or flex space with beautiful 8- foot French doors-ideal for a home office, guest room, or creative studio. Enjoy true indoor-outdoor living with a resort-style pool and spa, featuring a custom natural rock water feature, enhancing your oasis style living (2021). All this surrounded by lush tropical landscaping. A beautiful black aluminum fence encloses the backyard-perfect for pets to enjoy their own space too! The home also features a two-car garage with custom wood shelving, offering ample storage and workspace. Includes a custom rolling workbench for the craftsman enthusiast. Safety and protection haven't been ignored either with the addition of custom accordion-style hurricane shutters in 2025' for added peace of mind and a manual transfer switch for a portable generator. Roof and HVAC are 2017. Conveniently located less than 5 minutes from I-75 with easy access to downtown Wellen Park and The Brave's Stadium, and a new Benderson shopping center featuring Publix (coming soon). Don't miss the opportunity to make this exceptional home your own!
Full Property Details
Full Property Details for 11622 Parrotfish St
General
- Price: $565,000
- HOA FEE: $292/month
- HOA FEE FREQ.: Quarterly
- Taxes: $4,579 (2025)
- Status: Active
- Type: Single Family
- Source: MidFloridaRegionalMLS
- MLS ID: A4689688
- Updated: 7/11/2026
- Added to Site: 115 day(s) ago
Rental Information
- Min. Lease: No Minimum
Interior
- Number of Rooms: 8
- Interior Features: Ceiling Fan(s), Crown Molding, High Ceilings, Kitchen and Family Room Combination, Open Floorplan, Primary Bedroom Main Floor, Stone Counters, Tray Ceiling(s), Walk-In Closet(s)
- Appliances: Dishwasher, Disposal, Ice Maker, Microwave, Range, Refrigerator
- Furnishings: Unfurnished
- Flooring: Carpet, Ceramic Tile
Rooms
Bathrooms
- Total Bathrooms: 2
- Full Bathrooms: 2
Bedrooms
- Total Bedrooms: 3
Other Rooms
- Laundry: Inside, Laundry Room, Washer Hookup
Additional Information
- Shared Amenities: Clubhouse, Fitness Center
- Pool: Yes
- Private Pool: Yes
- Pool Description: Chlorine Free, Gunite, Heated
- Spa: Yes
- Spa Description: Heated, In Ground
Exterior
- Exterior Features: Hurricane Shutters, Irrigation System, Lighting, Rain Gutters, Sidewalk, Sliding Doors
Parking
- Garage: Yes
- Attached garage: Yes
- Garage Spaces: 2
- Covered Spaces: 2
Location
- Area: 34292 - Venice
- County: Sarasota
- Development Name: 34292 - Venice
- Subdivision: CARIBBEAN VILLAGE
- Driving Directions: From I-75 south take Exit 191 River Rd. Community is a short distance just beyond 7-Eleven. Turn right into community. Entrance road is Parrotfish. House will be on the right. // From Venice Ave, head east, almost to River Road. Community on the left. Once inside gate turn west on Blackfin, north on Billfish, then east on Parrotfish St. The house will be on the left.
- Direction Faces: South
School Information
- Elementary School: Taylor Ranch Elementary
- Middle School: Venice Area Middle
- High School: Venice Senior High
Community
- Community Name: 34292 - Venice
- Community Features: Lake, Clubhouse, Deed Restrictions, Fitness Center, Gated Community - No Guard, Irrigation-Reclaimed Water, Pool, Sidewalks, Special Community Restrictions
- Optional Amenities: Clubhouse, Fitness Center
- Association: Yes
- Assoc. Name: Jim Hilker
- Assoc. Fees Include: Community Pool, Pool Maintenance, Private Road, Recreational Facilities
Heating & Cooling
- Cooling Type: Central Air
- Heating Type: Heat Pump
Utilities
- Sewer: Public Sewer
- Water: Public
- Utility Description: Public, Street Lights
Structural Information
- Exterior Const.: Block, Stucco
- Roof: Tile
- Stories/Levels: One
- Square Feet: 1,984
- Sq. Ft. Source: Public Records
- Year Built: 2017
Lot Features
- Lot Size (Acres): 0.15
- Lot Size (Sq. Ft.): 6,500
- Lot Size: 6500
- Street/Road Desc.: Paved
Water Features
- Water Front: Yes
- Water Front Desc.: Lake, Lake Front
Financial Considerations
- Association Fee: $875
- Assoc Fee Freq.: Quarterly
- Assoc Fee Desc.: Required
- Tax Amount: $4,579
- Tax Year: 2025
Disclosures and Reports
- Ownership: Fee Simple
- Special Conditions: None
- Legal Description: LOT 97, CARIBBEAN VILLAGE
- Flood Zone Info: X500
- APN: 733120049
- Property ID: 733120049
- Block/Lot/Section: 6
Listed by Realty Solutions Srq

Get Pre-Approved Today
Schools
Schools serving 11622 Parrotfish St
School District:Sarasota County School District
| Name | Grades | Distance |
|---|---|---|
Taylor Ranch Elementary School 2500 Taylor Ranch Trail, Venice, FL 34293 | PK-5 | 4.1 mi |
Venice Middle School 1900 Center Road, Venice, FL 34292 | 6-8 | 1.9 mi |
Venice Senior High School 1 Indian Avenue, Venice, FL 34285 | 9-12 | 5.7 mi |
Disclaimer:
School attendance boundaries provided by ATTOM Data Solutions and are for reference only. Contact the school directly to verify enrollment eligibility.
Price & Sales History for 11622 Parrotfish St
Date
Details
Price
Change
Source
5/31/2026
Price Reduced
$565,000
-1.74%
MLS
4/15/2026
Listed
$575,000
76.86%
MLS
5/12/2017
Sold
$325,125
—
Public Record
Disclaimer: Historical sales information is derived from public records provided by the county offices. Information is not guaranteed and should be independently verified.
Tax History
Tax History for 11622 Parrotfish St
Year
Property Taxes
Change
Tax Assessment
Change
2025
$4,579
4%
$372,369
3%
2024
$4,398
4%
$361,875
3%
2023
$4,229
27%
$351,335
30%
2021
$3,317
-19%
$270,917
-21%
2022
$4,101
24%
$341,102
28%
2021
$3,317
4%
$267,177
2%
2019
$3,200
3%
$261,170
2%
2018
$3,119
330%
$256,300
285%
2017
$725
45%
$66,600
81%
2016
$499
—
$36,800
—
Disclaimer: Historical tax information is derived from public records provided by the county offices. Information is not guaranteed and should be independently verified.
Estimate the Cost
Estimate the Cost for 11622 Parrotfish St
11622 Parrotfish Street, Venice, FL 34292 (MLS# A4689688) is a Single Family property with 3 bedrooms and 2 full bathrooms. 11622 Parrotfish Street is currently listed for $565,000 and was received on April 15, 2026. Want to learn more about 11622 Parrotfish Street? Do you have questions about finding other Single Family real estate for sale in Venice? You can browse all Venice real estate or contact a Coldwell Banker agent to request more information.