This is a carousel with tiles that activate property listing cards. Use the previous and next buttons to navigate.
1/48
$727,667
This is a carousel with tiles that activate property listing cards. Use the previous and next buttons to navigate.
1/48
Property Description
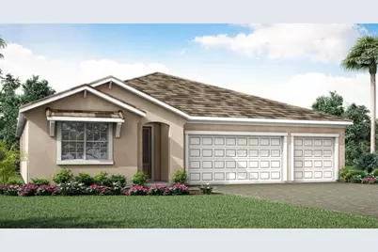
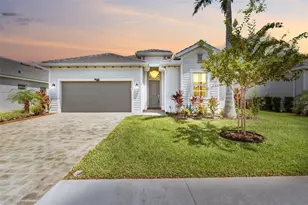
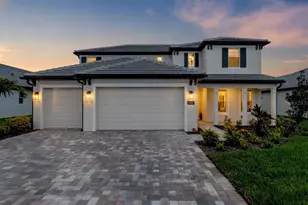
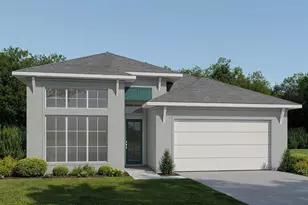
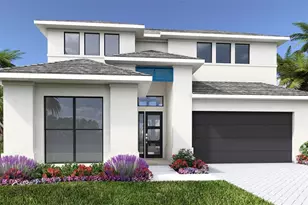
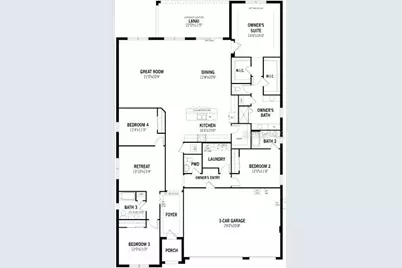
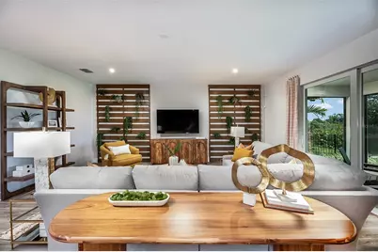
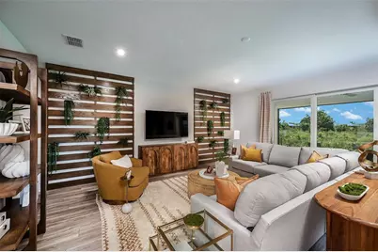
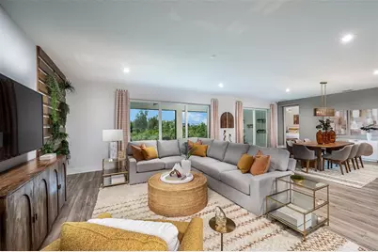
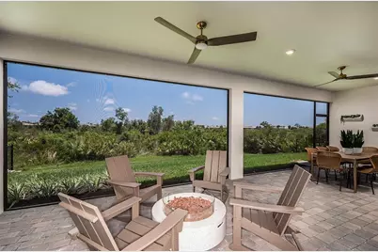
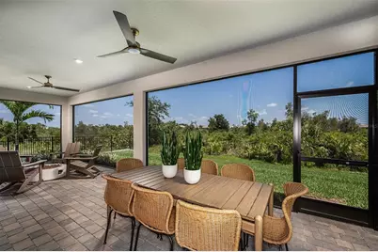
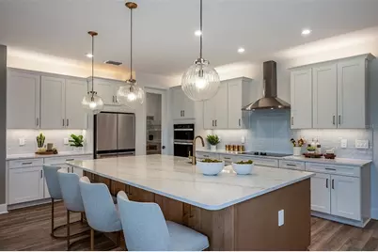
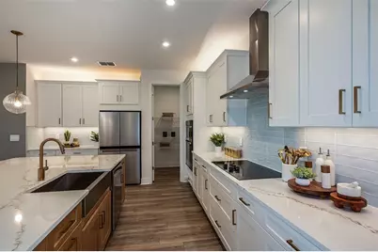
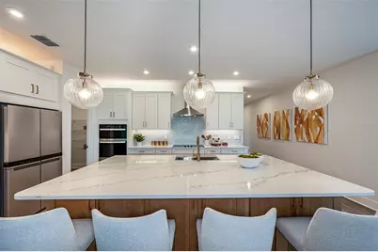
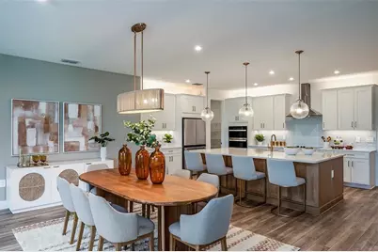
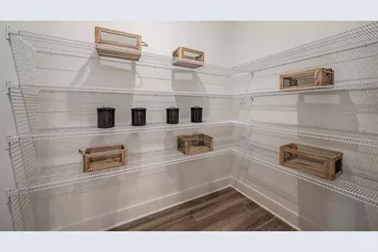
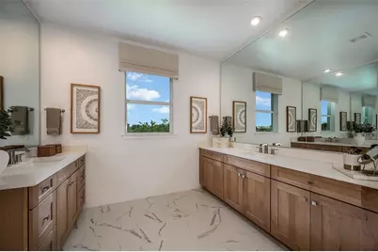
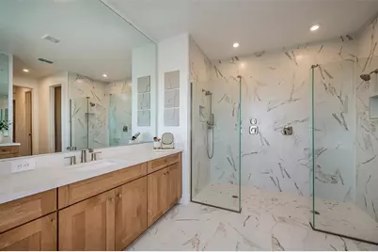
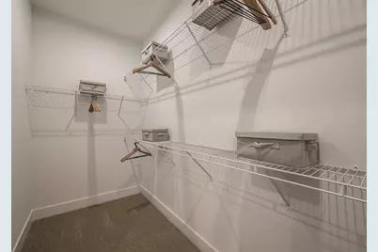
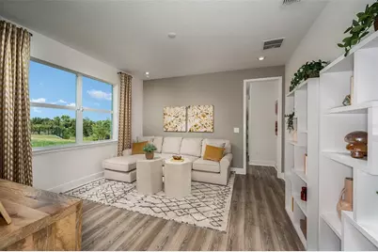
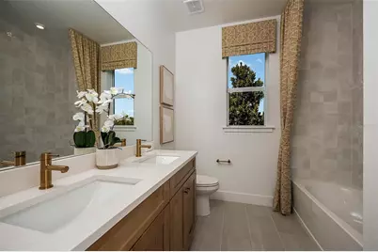
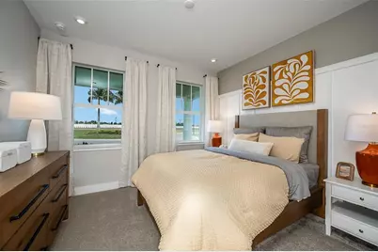
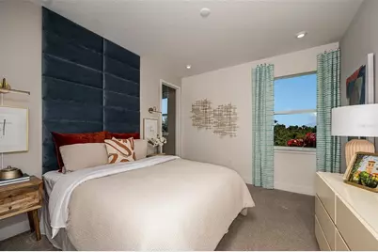
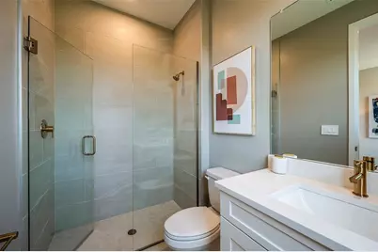
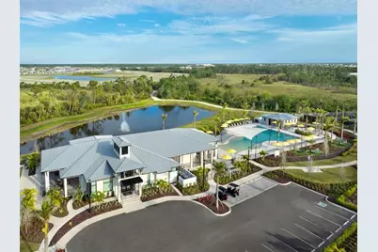
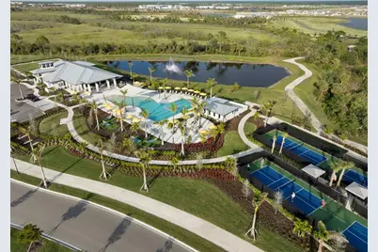
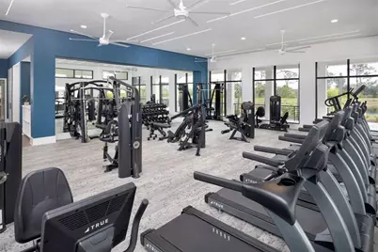
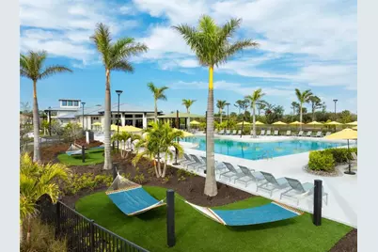
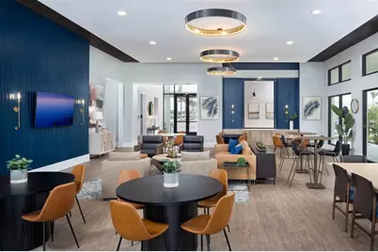
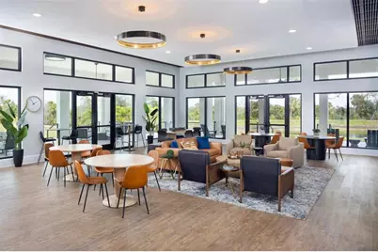
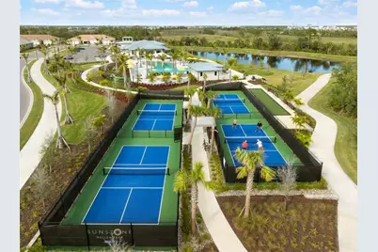
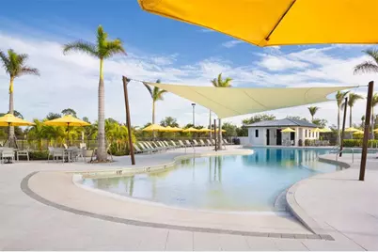
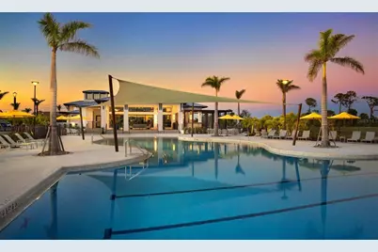
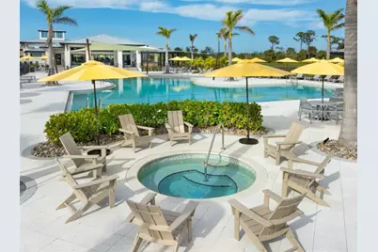
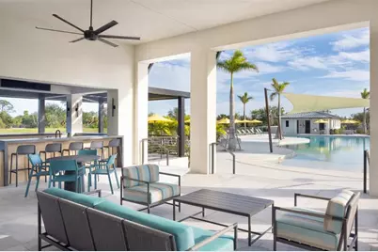
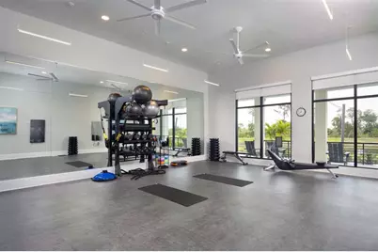
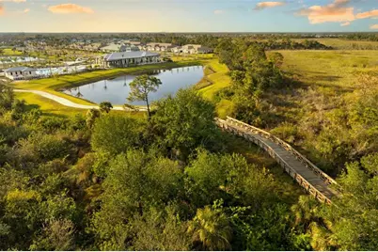
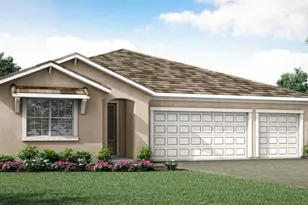
Welcome to the highly sought-after Isle Royal floor plan in the gated Sunstone Lakeside section of Wellen Park, offering the perfect blend of space, functionality, and modern Florida living. This expansive one-story home features approximately 2,867 sq. ft., 4 bedrooms, 3.5 bathrooms, and a 3-car garage, designed with an open-concept layout ideal for both everyday living and entertaining. At the heart of the home, the spacious kitchen boasts abundant cabinetry, a large island, and an oversized walk-in pantry, seamlessly flowing into the dining area and Great Room. Sliding glass doors lead to a covered lanai, creating effortless indoor-outdoor living. The private owner's suite, tucked away at the rear of the home, offers a peaceful retreat with dual walk-in closets and a spa-inspired bath. Bedroom 2 enjoys its own en-suite bath, while Bedrooms 3 and 4 share a full bath and a versatile retreat/bonus space, perfect for a media room, home office, or teen lounge. Additional highlights include a convenient powder room, dedicated laundry room, high ceilings, and energy-efficient features such as impact-resistant windows, Energy Star appliances, and a tankless water heater. Located in Sunstone Lakeside, residents enjoy a gated community with resort-style amenities, scenic lake views, and close proximity to Downtown Wellen Park, CoolToday Park, dining, shopping, and world-class Gulf beaches. Photos, renderings and plans are for illustrative purposes only and should never be relied upon and may vary from the actual home. Pricing, dimensions and features can change at any time without notice or obligation. The photos may be from a furnished model home and not the home offered for sale.
Full Property Details
Full Property Details for 12012 Ethos Ct
General
- Price: $727,667
- HOA FEE: $334/month
- Taxes: $3,881 (2025)
- Status: Active
- Type: Single Family
- Source: MidFloridaRegionalMLS
- MLS ID: TB8535342
- Updated: 8/13/2026
- Added to Site: 58 day(s) ago
Rental Information
- Min. Lease: 1-2 Years
Interior
- Number of Rooms: 9
- Interior Features: Eating Space In Kitchen, In Wall Pest System, Open Floorplan, Pest Guard System, Primary Bedroom Main Floor, Solid Surface Counters, Thermostat, Tray Ceiling(s), Walk-In Closet(s)
- Appliances: Cooktop, Dishwasher, Disposal, Dryer, Gas Water Heater, Microwave, Range Hood, Refrigerator, Washer
- Furnishings: Unfurnished
- Flooring: Carpet, Tile
Rooms
Bathrooms
- Total Bathrooms: 4
- Full Bathrooms: 3
- Half Bathrooms: 1
Bedrooms
- Total Bedrooms: 4
Other Rooms
- Laundry: Inside
Additional Information
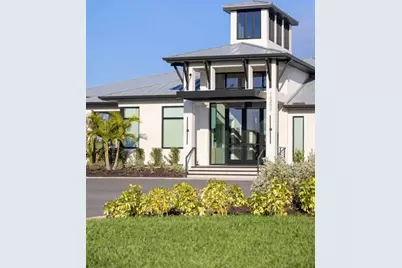
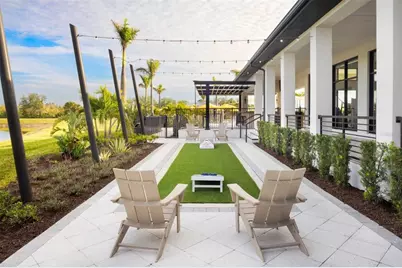
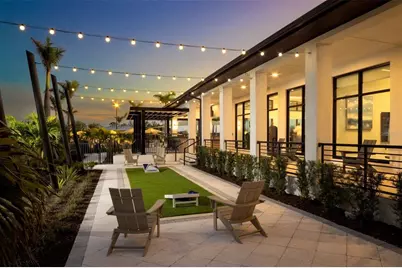
- Shared Amenities: Clubhouse, Fence Restrictions, Gated, Park, Playground, Pool, Recreation Facilities
- Security/Safety: Gated Community, Smoke Detector(s)
Exterior
- Exterior Features: Irrigation System, Sidewalk, Sliding Doors
- Deck/Patio: Covered, Rear Porch, Screened
- Porch/Patio/Deck: Covered, Rear Porch, Screened
Parking
- Garage: Yes
- Attached garage: Yes
- Garage Spaces: 3
- Covered Spaces: 3
- Parking Features: Garage Door Opener, Tandem
Location
- Area: 34293 - Venice
- County: Sarasota
- Development Name: 34293 - Venice
- Subdivision: SUNSTONE LAKESIDE AT WELLEN PARK
- Driving Directions: From I-75 take exit 191- State Rte 777, River Road, North Port, Englewood. Travel approximately 3.9 miles south on River Road/State Rte 777 until the intersection with West Villages Parkway. Turn right at the light onto West Villages Pkwy. At the traffic circle, take the 2nd exit and stay on W Villages Pkwy. Continue on West Villages Pkwy past CoolToday stadium. Turn right onto Lakeside Reserve Blvd into the Lakeside community.
- Direction Faces: Southwest
School Information
- Elementary School: Taylor Ranch Elementary
- Middle School: Venice Area Middle
- High School: Wellen Park High
Community
- Community Name: 34293 - Venice
- Community Features: Deed Restrictions, Dog Park, Gated Community - No Guard, Park, Playground, Pool, Sidewalks
- Optional Amenities: Clubhouse, Fence Restrictions, Gated, Park, Playground, Pool, Recreation Facilities
- Association: Yes
- Assoc. Name: Jeff Gay
- Assoc. Fees Include: Community Pool, Maintenance Grounds, Recreational Facilities
- Pet Restrictions: Domesticated household pets only
Heating & Cooling
- Cooling Type: Central Air
- Heating Type: Central, Electric
Utilities
- Sewer: Public Sewer
- Water: Public
- Utility Description: BB/HS Internet Available, Cable TV Available, Electricity Connected, Phone Available, Public, Sewer Connected, Street Lights, Underground Utilities, Water Connected
Structural Information
- Architectural Info: Coastal
- Architectural Style: Coastal
- Builder: Mattamy Homes
- Exterior Const.: Block, Stucco
- Roof: Tile
- Windows: Insulated Windows, Low-Emissivity Windows, Storm Window(s)
- Stories/Levels: One
- Square Feet: 2,867
- Sq. Ft. Source: Builder
- Year Built: 2025
Lot Features
- Property View: Water
- Lot Size (Acres): 0.18
- Lot Size (Sq. Ft.): 7,782
- Lot Size: 7782
- Frontage: Street Paved
- Street/Road Desc.: Paved
Water Features
- Water Front: Yes
- Water View: Yes
- Water Front Desc.: Pond
Green Features
- Energy Efficient: Appliances, HVAC, Insulation, Lighting, Thermostat, Water Heater
- Indoor Air Quality: No/Low VOC Paint/Finish, Ventilation
- Water Conservation: Irrig. System-Rainwater from Ponds
Financial Considerations
- Association Fee: $334
- Assoc Fee Freq.: Monthly
- Assoc Fee Desc.: Required
- CDD: Yes
- Tax Amount: $3,881.3
- Tax Year: 2025
Disclosures and Reports
- Ownership: Fee Simple
- Special Conditions: None
- Legal Description: LOT 136, SUNSTONE VILLAGE F3, PB 58 PG 208-230
- Flood Zone Info: X
- APN: 802080136
- Property ID: 802080136
Listed by Mattamy Real Estate Services
Get Pre-Approved Today
Schools
Schools serving 12012 Ethos Ct
School District:Sarasota County School District
| Name | Grades | Distance |
|---|---|---|
Taylor Ranch Elementary School 2500 Taylor Ranch Trail, Venice, FL 34293 | PK-5 | 2.8 mi |
Venice Middle School 1900 Center Road, Venice, FL 34292 | 6-8 | 4 mi |
Venice Senior High School 1 Indian Avenue, Venice, FL 34285 | 9-12 | 8.8 mi |
Disclaimer:
School attendance boundaries provided by ATTOM Data Solutions and are for reference only. Contact the school directly to verify enrollment eligibility.
Price & Sales History for 12012 Ethos Ct
Date
Details
Price
Change
Source
8/13/2026
Listed
$727,667
—
MLS
Disclaimer: Historical sales information is derived from public records provided by the county offices. Information is not guaranteed and should be independently verified.

Tax History
Tax History for 12012 Ethos Ct
Year
Property Taxes
Change
Tax Assessment
Change
2025
$4,045
100%
$83,000
100%
2024
—
—
Disclaimer: Historical tax information is derived from public records provided by the county offices. Information is not guaranteed and should be independently verified.
Estimate the Cost
Estimate the Cost for 12012 Ethos Ct
12012 Ethos Court, Venice, FL 34293 (MLS# TB8535342) is a Single Family property with 4 bedrooms, 3 full bathrooms and 1 partial bathroom. 12012 Ethos Court is currently listed for $727,667 and was received on August 13, 2026. Want to learn more about 12012 Ethos Court? Do you have questions about finding other Single Family real estate for sale in Venice? You can browse all Venice real estate or contact a Coldwell Banker agent to request more information.