This is a carousel with tiles that activate property listing cards. Use the previous and next buttons to navigate.
1/30
$575,000
This is a carousel with tiles that activate property listing cards. Use the previous and next buttons to navigate.
1/30
Property Description
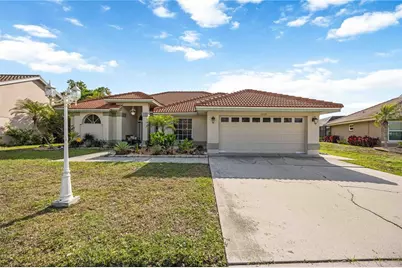
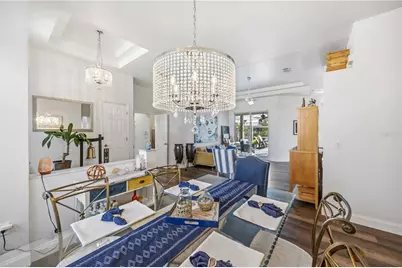
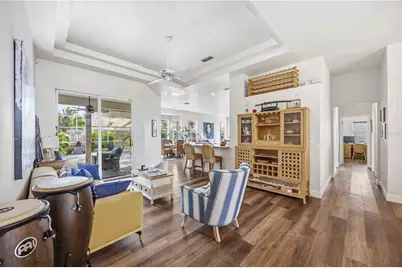
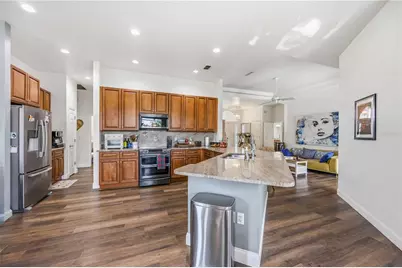
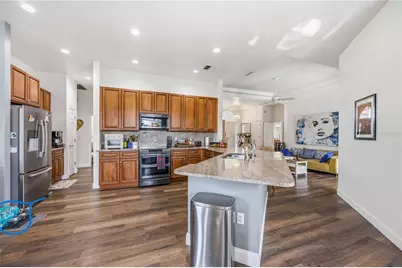
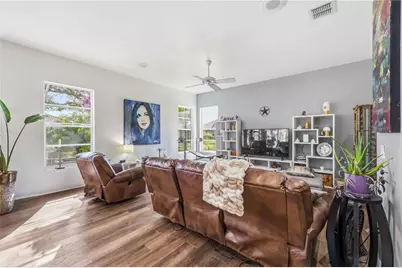
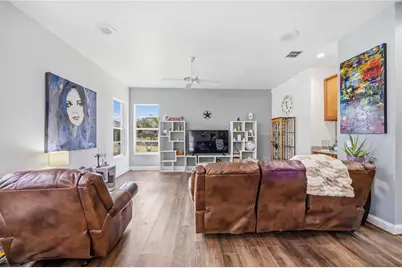
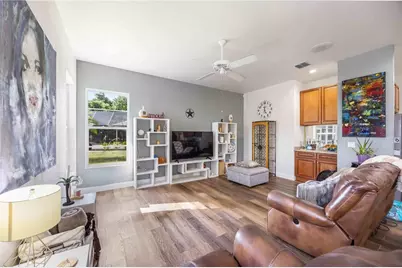
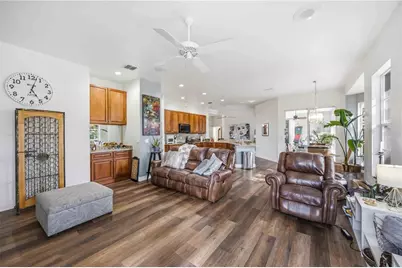
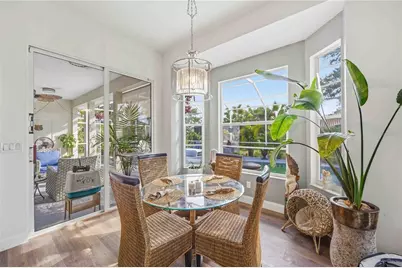

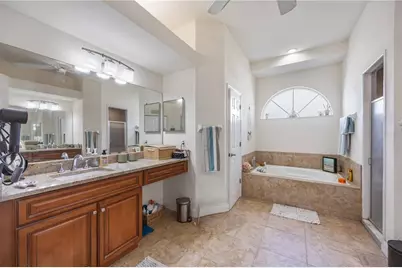
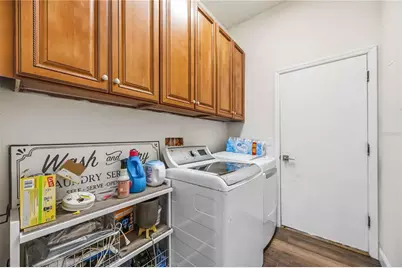
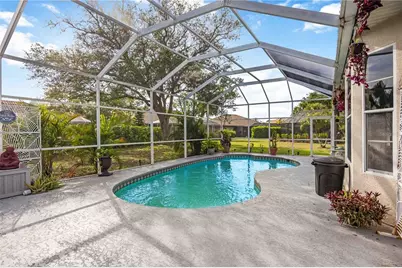
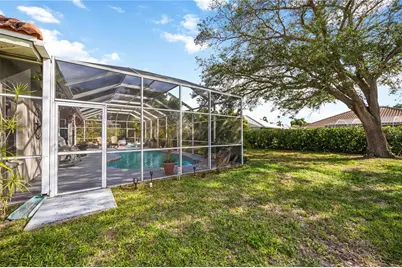
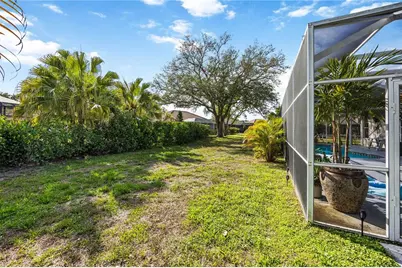
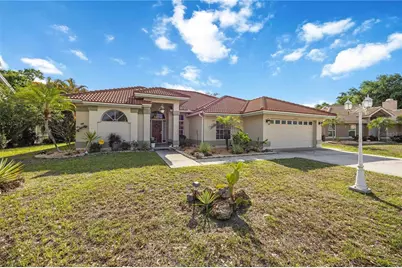
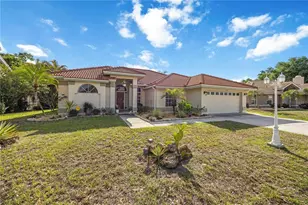
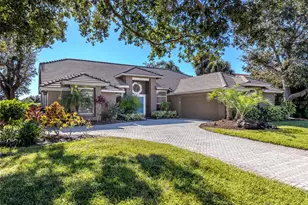
Spacious single-family pool home in the highly sought-after Chestnut Creek Manors! This 2,300+ sq. ft. 3-bedroom, 2.5-bathroom home with a 2-car garage features an open floor plan with plenty of separate living spaces, including a living room, dining room, kitchen with eat-in area, and a family room-perfect for everyone to spread out. Recent updates and notable mentions include upgraded luxury vinyl plank flooring throughout, a remodeled kitchen with stainless steel appliances, wood cabinets, and granite countertops, built-in coffee bar, removal of popcorn ceilings, neutral colors throughout, vaulted, tray ceilings, sound system with speakers inside and out, Radar intruder alarm system and a garage with epoxy-coated floor and built-in raised storage. Enjoy the oversized lanai with its own pool bathroom and private pool-ideal for entertaining or relaxing. The home has a newer AC (2025), recently re-piped plumbing (2024), a new hot water heater (2022), and a tile roof (2016). Chestnut Creek offers a wonderful lifestyle with canopy-covered roads, abundant nature, and its own rookery in the center of the community's beloved "circle lake", the focal point of Chestnut Creek. Conveniently located just minutes to I-75, Downtown Venice, beautiful Gulf Coast beaches, the new hospital, restaurants, shopping, and local amenities, this home combines privacy, comfort, and accessibility in one perfect package.
Full Property Details
Full Property Details for 1223 Whitney Dr
General
- Price: $575,000
- Taxes: $5,007 (2025)
- Status: Active
- Type: Single Family
- Source: MidFloridaRegionalMLS
- MLS ID: N6143673
- Updated: 4/12/2026
- Added to Site: 47 day(s) ago
Rental Information
- Min. Lease: 3 Months
Interior
- Number of Rooms: 10
- Interior Features: Ceiling Fan(s), Eating Space In Kitchen, Kitchen and Family Room Combination, Primary Bedroom Main Floor, Split Bedroom, Stone Counters, Vaulted Ceiling(s), Walk-In Closet(s), Window Treatments
- Appliances: Dishwasher, Dryer, Microwave, Range, Refrigerator, Washer
- Furnishings: Unfurnished
- Flooring: Porcelain Tile
Rooms
Bathrooms
- Total Bathrooms: 3
- Full Bathrooms: 2
- Half Bathrooms: 1
Bedrooms
- Total Bedrooms: 3
Other Rooms
- Laundry: Inside, Laundry Room
Additional Information
- Pool: Yes
- Private Pool: Yes
- Pool Description: In Ground
Exterior
- Exterior Features: Sliding Doors
Parking
- Garage: Yes
- Attached garage: Yes
- Garage Spaces: 2
- Covered Spaces: 2
Location
- Area: 34292 - Venice
- County: Sarasota
- Development Name: 34292 - Venice
- Subdivision: CHESTNUT CREEK MANORS
- Driving Directions: Intersection of Center Road and Jacaranda Blvd, go East on Center Road, turn left onto Venice East Blvd, turn left at Circle, turn left onto Beckley, home is on the left.
- Direction Faces: North
School Information
- Elementary School: Garden Elementary
- Middle School: Venice Area Middle
- High School: Venice Senior High
Community
- Community Name: 34292 - Venice
- Association: Yes
- Assoc. Name: Sunstate Management / Brian Riverbark
- Pet Restrictions: See governing docs
Heating & Cooling
- Cooling Type: Central Air
- Heating Type: Central
Utilities
- Sewer: Public Sewer
- Water: Public
- Utility Description: Cable Connected, Electricity Connected, Sewer Connected
Structural Information
- Exterior Const.: Block
- Roof: Tile
- Stories/Levels: One
- Square Feet: 2,305
- Sq. Ft. Source: Public Records
- Year Built: 1990
Lot Features
- Lot Size (Acres): 0.25
- Lot Size (Sq. Ft.): 11,099
- Lot Size: 11099
- Street/Road Desc.: Asphalt
Financial Considerations
- Assoc Fee Desc.: None
- Tax Amount: $5,007
- Tax Year: 2025
Disclosures and Reports
- Ownership: Fee Simple
- Special Conditions: None
- Legal Description: LOT 432 MANORS OF CHESTNUT CREEK THE UNIT 1
- Flood Zone Info: X
- APN: 421060059
- Property ID: 421060059
Listed by Engel & Voelkers Venice Downtown

Get Pre-Approved Today
Schools
Schools serving 1223 Whitney Dr
School District:Sarasota County School District
| Name | Grades | Distance |
|---|---|---|
Garden Elementary School 700 Center Road, Venice, FL 34285 | PK-5 | 1.5 mi |
Venice Middle School 1900 Center Road, Venice, FL 34292 | 6-8 | 2 mi |
Venice Senior High School 1 Indian Avenue, Venice, FL 34285 | 9-12 | 3.7 mi |
Disclaimer:
School attendance boundaries provided by ATTOM Data Solutions and are for reference only. Contact the school directly to verify enrollment eligibility.
Price & Sales History for 1223 Whitney Dr
Date
Details
Price
Change
Source
4/09/2026
Listed
$575,000
-4.33%
MLS
9/21/2022
Sold
$601,000
—
Public Record
Disclaimer: Historical sales information is derived from public records provided by the county offices. Information is not guaranteed and should be independently verified.
Tax History
Tax History for 1223 Whitney Dr
Year
Property Taxes
Change
Tax Assessment
Change
2024
$6,035
—
$386,900
-17%
2024
$6,035
-2%
$464,600
-3%
2023
$6,180
46%
$480,500
56%
2021
$4,234
-17%
$308,700
-27%
2022
$5,078
20%
$424,900
45%
2021
$4,234
5%
$292,400
1%
2019
$4,018
5%
$289,800
5%
2018
$3,829
7%
$276,200
10%
2017
$3,573
-5%
$251,100
-3%
2016
$3,756
4%
$259,400
7%
2015
$3,618
2%
$242,200
2%
2014
$3,561
7%
$236,700
10%
2013
$3,325
—
$215,600
—
Disclaimer: Historical tax information is derived from public records provided by the county offices. Information is not guaranteed and should be independently verified.
Estimate the Cost
Estimate the Cost for 1223 Whitney Dr
1223 Whitney Drive, Venice, FL 34292 (MLS# N6143673) is a Single Family property with 3 bedrooms, 2 full bathrooms and 1 partial bathroom. 1223 Whitney Drive is currently listed for $575,000 and was received on April 09, 2026. Want to learn more about 1223 Whitney Drive? Do you have questions about finding other Single Family real estate for sale in Venice? You can browse all Venice real estate or contact a Coldwell Banker agent to request more information.