This is a carousel with tiles that activate property listing cards. Use the previous and next buttons to navigate.
1/1
$510,000
This is a carousel with tiles that activate property listing cards. Use the previous and next buttons to navigate.
1/1
Property Description
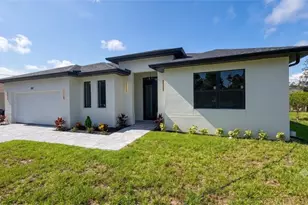
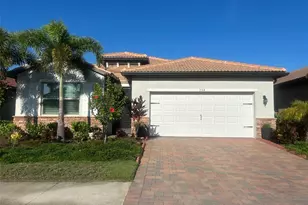
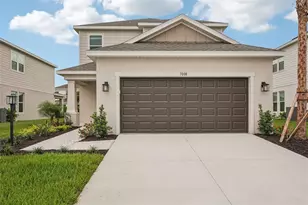
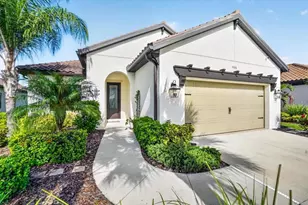
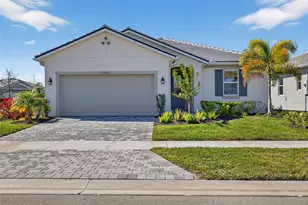
The Gateway Craftsman by Mattamy Homes offers bright, modern Florida living in the highly desirable Sunstone at Wellen Park community. This thoughtfully designed single-story home features a welcoming Craftsman elevation with pavered entry and lanai, impact-resistant windows, and an open layout ideal for everyday comfort and entertaining. Inside, the main living areas showcase Level 3 plank-style tile flooring in the elegant Orions Way finish, creating a seamless flow from the foyer through the great room and kitchen. The gourmet kitchen includes Barnett Painted Linen cabinetry, New Carrara Marmi Level 3 quartz countertops, a Vesper 6x6 stacked backsplash, stainless steel Whirlpool appliances, and pendant pre-wiring over the island. The owner's suite is a private retreat with a tiled walk-in shower to the ceiling, Carrera Cove 12x24 wall tile, and a Carrera Cove mosaic shower floor, along with a raised-height dual-sink vanity in matching painted cabinetry. Secondary bedrooms are well-appointed, and Bath 2 includes a classic 6x6 white tile surround and upgraded vanity. Sunstone at Wellen Park offers a vibrant, resort-inspired lifestyle where every day feels like a getaway. Designed for relaxation, recreation, and connection, this gated community features beautifully curated amenities surrounded by Florida's natural beauty. At the heart of Sunstone is the resort-style clubhouse, a welcoming hub for social gatherings, events, and community activities. Just outside, residents enjoy a sparkling heated pool with ample lounge seating, shaded cabanas, and spaces perfect for unwinding or spending time with friends. Active living thrives here with lighted pickleball courts, a state-of-the-art fitness center, and miles of walking and biking trails that connect directly to the larger Wellen Park network. Families and pet owners appreciate the playground, green spaces, and dog park, creating a community that feels both lively and comfortable. Residents also enjoy easy access to Downtown Wellen, offering lakeside dining, boutique shopping, live entertainment, and year-round events-all just minutes from home. Sunstone blends modern amenities with a warm, welcoming atmosphere, making it an ideal place to enjoy the best of Florida living. Photos, renderings and plans are for illustrative purposes only and should never be relied upon and may vary from the actual home. Pricing, dimensions and features can change at any time without notice or obligation. The photos may be from a furnished model home and not the home offered for sale.
Full Property Details
Full Property Details for 12238 New Tranquility Path
General
- Sold For: $510,000
- HOA FEE: $319/month
- Taxes: $3,972 (2025)
- Status: Closed
- Type: Single Family
- Source: MidFloridaRegionalMLS
- MLS ID: TB8519940
- Added to Site: 47 day(s) ago
Rental Information
- Min. Lease: 1-2 Years
Interior
- Number of Rooms: 8
- Interior Features: Eating Space In Kitchen, In Wall Pest System, Open Floorplan, Pest Guard System, Primary Bedroom Main Floor, Solid Surface Counters, Thermostat
- Appliances: Dishwasher, Disposal, Electric Water Heater, Microwave, Range
- Furnishings: Unfurnished
- Flooring: Carpet, Tile
Rooms
Bathrooms
- Total Bathrooms: 3
- Full Bathrooms: 3
Bedrooms
- Total Bedrooms: 4
Other Rooms
- Laundry: Laundry Room
Additional Information
- Shared Amenities: Fence Restrictions, Gated, Pickleball Court(s), Pool, Recreation Facilities, Tennis Court(s)
Exterior
- Exterior Features: Hurricane Shutters, Irrigation System, Sidewalk, Sliding Doors
- Deck/Patio: Covered, Rear Porch
- Porch/Patio/Deck: Covered, Rear Porch
Parking
- Garage: Yes
- Attached garage: Yes
- Garage Spaces: 2
- Covered Spaces: 2
- Parking Features: Garage Door Opener
Location
- Area: 34293 - Venice
- County: Sarasota
- Development Name: 34293 - Venice
- Subdivision: SUNSTONE AT WELLEN PARK
- Driving Directions: From I-75 take exit 191- State Rte 777, River Road, North Port, Englewood. Travel approximately 3.9 miles south on River Road/State Rte 777 until the intersection with West Villages Parkway. Turn right at the light onto West Villages Pkwy. At the traffic circle, take the 2nd exit and stay on W Villages Pkwy. Continue on West Villages Pkwy to the intersection with Playmore Rd. (CoolToday Park stadium is on the corner.) Turn right onto Playmore Rd. Turn left onto Preto Blvd and then left onto Sunstone St into the Sunstone community.
- Direction Faces: Southwest
School Information
- Elementary School: Taylor Ranch Elementary
- Middle School: Venice Area Middle
- High School: Wellen Park High
Community
- Community Name: 34293 - Venice
- Community Features: Deed Restrictions, Fitness Center, Gated Community - No Guard, Pool, Sidewalks
- Optional Amenities: Fence Restrictions, Gated, Pickleball Court(s), Pool, Recreation Facilities, Tennis Court(s)
- Association: Yes
- Assoc. Name: Signature One/ Cindy Velasquez, LCAM
- Assoc. Fees Include: Maintenance Grounds, Pool Maintenance, Recreational Facilities
- Pet Restrictions: Domesticated household pets only.
Heating & Cooling
- Cooling Type: Central Air
- Heating Type: Central, Electric
Utilities
- Sewer: Public Sewer
- Water: Public
- Utility Description: BB/HS Internet Available, Cable TV Available, Electricity Connected, Phone Available, Public, Sewer Connected, Street Lights, Underground Utilities, Water Connected
Structural Information
- Architectural Info: Craftsman
- Architectural Style: Craftsman
- Builder: Mattamy Homes
- Exterior Const.: Block
- Roof: Shingle
- Windows: Insulated Windows, Low-Emissivity Windows
- Stories/Levels: One
- Square Feet: 2,209
- Sq. Ft. Source: Builder
- Living Area: 2,209 Sq. Ft.
- Year Built: 2025
Lot Features
- Property View: Trees/Woods
- Lot Size (Acres): 0.16
- Lot Size (Sq. Ft.): 6,841
- Lot Size: 6841
- Frontage: Street Paved
- Street/Road Desc.: Paved
Green Features
- Energy Efficient: Appliances, Insulation, Lighting, Thermostat
Financial Considerations
- Association Fee: $319
- Assoc Fee Freq.: Monthly
- Assoc Fee Desc.: Required
- CDD: Yes
- Tax Amount: $3,972.12
- Tax Year: 2025
Disclosures and Reports
- Ownership: Fee Simple
- Special Conditions: None
- Legal Description: LOT 62, SUNSTONE VILLAGE F5 PHASE 3, PB 58 PG 319-338
- Flood Zone Info: X500
- APN: 802160062
- Property ID: 802160062
Listed by Mattamy Real Estate Services
Sold by Marina Park Realty Llc

Get Pre-Approved Today
Schools
Schools serving 12238 New Tranquility Path
School District:Sarasota County School District
| Name | Grades | Distance |
|---|---|---|
Taylor Ranch Elementary School 2500 Taylor Ranch Trail, Venice, FL 34293 | PK-5 | 2.8 mi |
Venice Middle School 1900 Center Road, Venice, FL 34292 | 6-8 | 4.2 mi |
Venice Senior High School 1 Indian Avenue, Venice, FL 34285 | 9-12 | 8.8 mi |
Disclaimer:
School attendance boundaries provided by ATTOM Data Solutions and are for reference only. Contact the school directly to verify enrollment eligibility.
Price & Sales History for 12238 New Tranquility Path
Date
Details
Price
Change
Source
8/13/2026
Sold
$510,000
-3.77%
MLS
7/14/2026
Price Reduced
$529,990
-1.82%
MLS
6/29/2026
Listed
$539,834
—
MLS
Disclaimer: Historical sales information is derived from public records provided by the county offices. Information is not guaranteed and should be independently verified.
12238 New Tranquility Path, Venice, FL 34293 (MLS# TB8519940) is a Single Family property that was sold at $510,000 on August 13, 2026. Want to learn more about 12238 New Tranquility Path? Do you have questions about finding other Single Family real estate for sale in Venice? You can browse all Venice real estate or contact a Coldwell Banker agent to request more information.