This is a carousel with tiles that activate property listing cards. Use the previous and next buttons to navigate.
1/61
$645,000 Just Listed
This is a carousel with tiles that activate property listing cards. Use the previous and next buttons to navigate.
1/61
Property Description
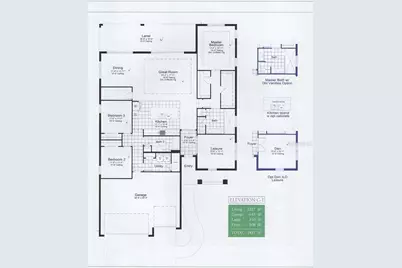
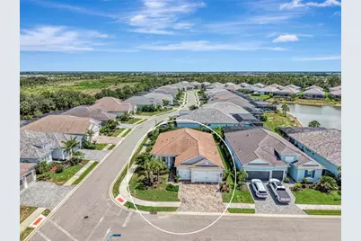
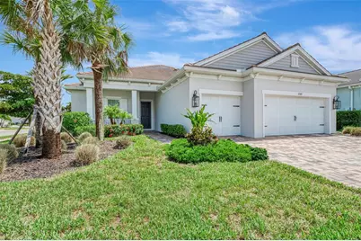
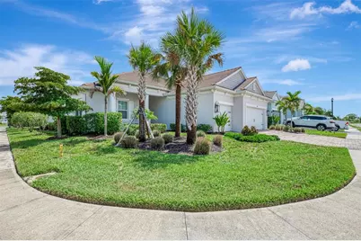
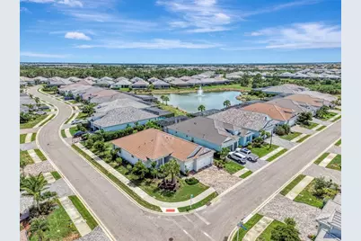
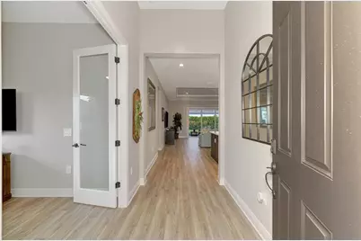
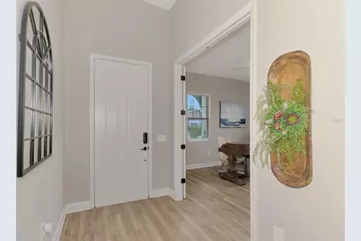
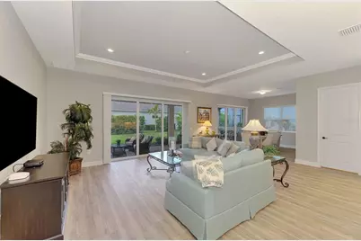
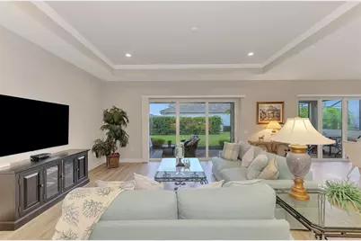
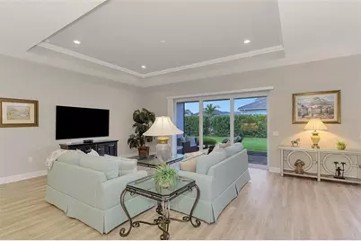
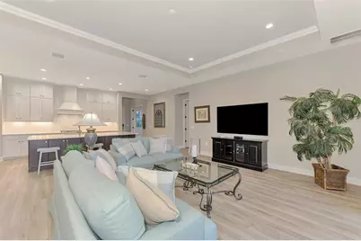
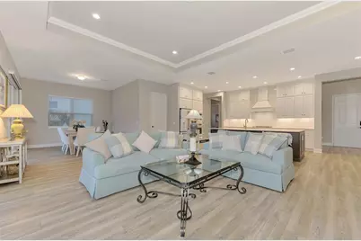
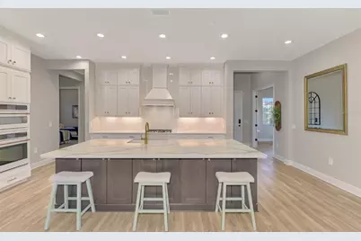
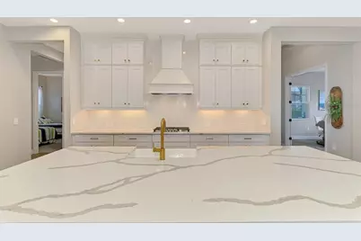
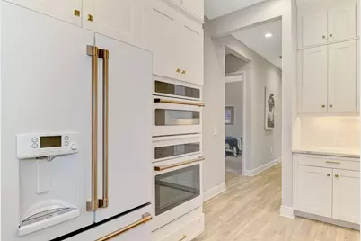
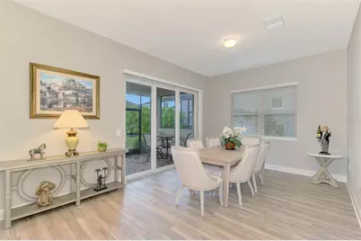
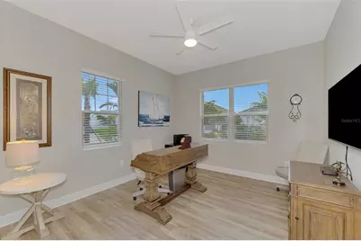
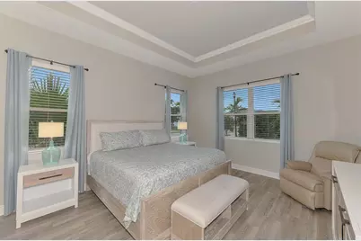
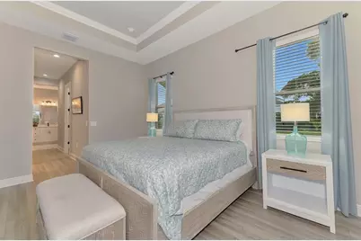
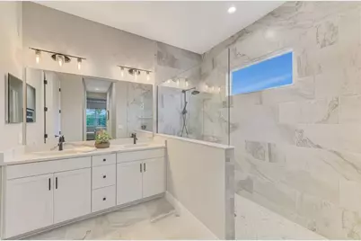
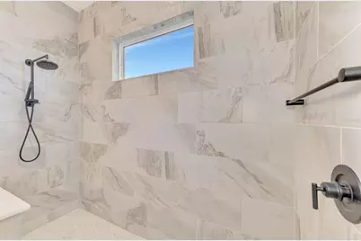
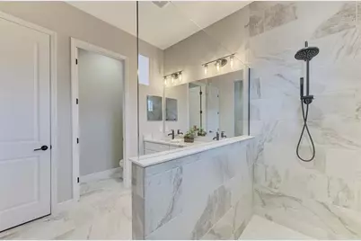
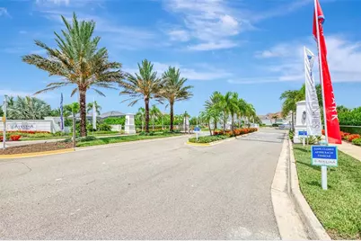
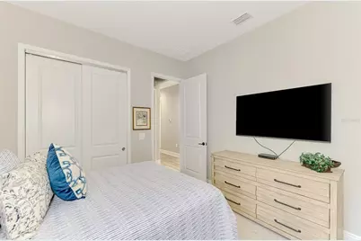
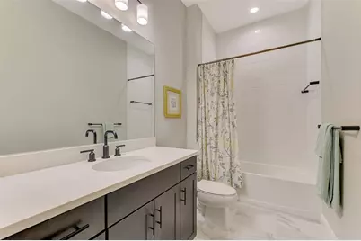
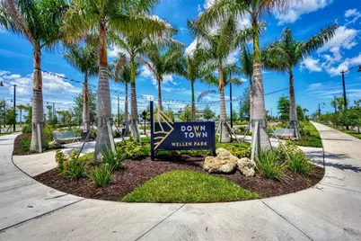
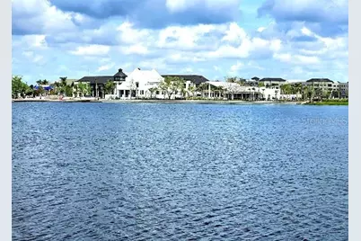
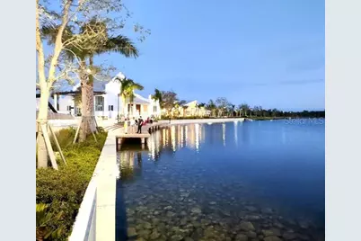
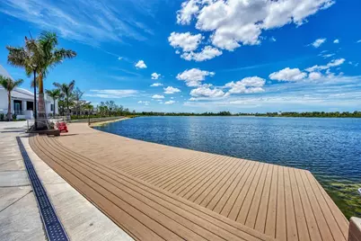
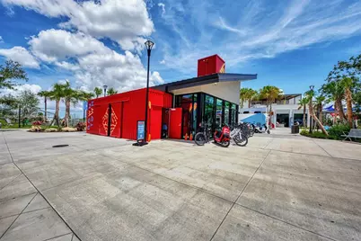
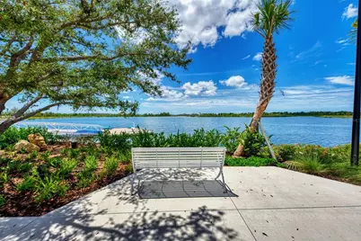
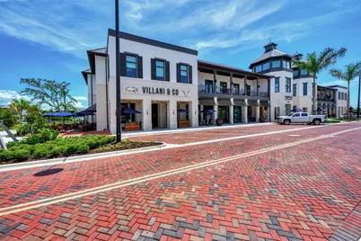
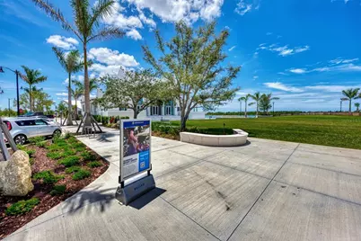
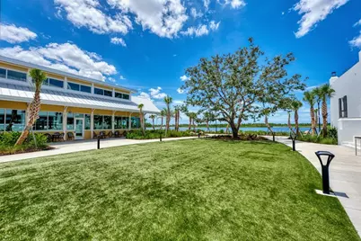
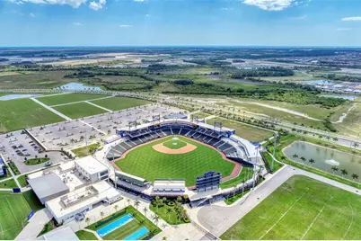
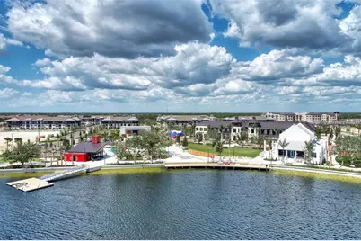
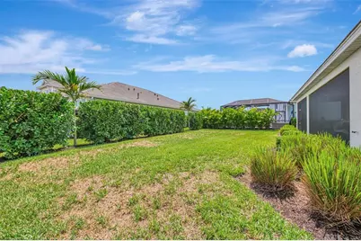
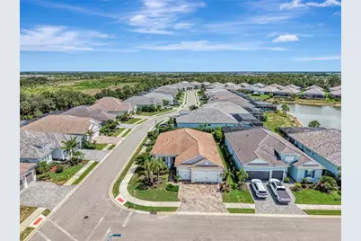
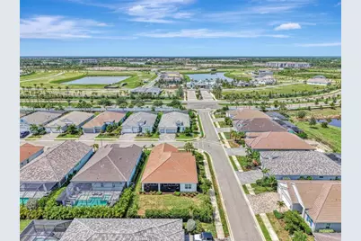
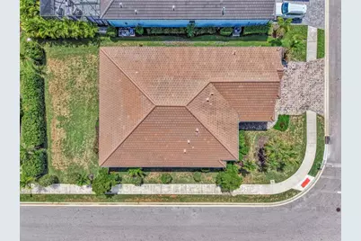
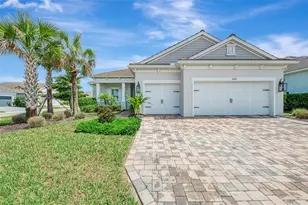
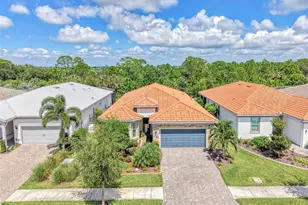
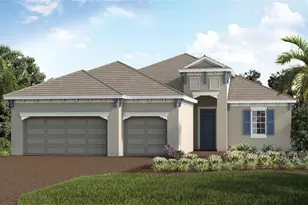
Luxury, Location, and the Best of Wellen Park LivingPerfectly positioned in the gated, maintenance-free community of Avelina at Wellen Park, this beautifully upgraded Sea Isle model offers the perfect blend of luxury, comfort, and convenience. Just a short walk or golf cart ride from vibrant Downtown Wellen Park, you'll enjoy waterfront dining, boutique shopping, community events, the town hall, scenic walking trails, and over 175 acres of picturesque lakefront. Sports enthusiasts will appreciate being just minutes from Cool Today Park, the spring-training home of the Atlanta Braves and a year-round entertainment destination.Designed for both everyday living and effortless entertaining, this exceptional residence features 3 bedrooms, 2 bathrooms, a private office, and a spacious 3-car garage with a professionally finished epoxy floor. The open-concept design is enhanced by soaring ceilings, elegant tray ceilings, 8-foot interior doors, abundant natural light, luxury vinyl plank flooring throughout the main living areas, and impact-resistant windows and sliding glass doors that provide beauty, efficiency, and peace of mind.The heart of the home is a stunning chef's kitchen, thoughtfully appointed with quartz countertops, an oversized island ideal for gathering with family and friends, ceiling-height solid-wood cabinetry, a generous walk-in pantry, a gas cooktop with a designer hood, and premium Café appliances that perfectly combine style and performance.Privately situated, the spacious owner's suite serves as a peaceful retreat, featuring two walk-in closets and a luxurious en-suite bath. The split-bedroom floor plan offers privacy for family and guests, while the dedicated office provides an ideal space for working remotely, pursuing hobbies, or creating a quiet reading room.Step outside to the expansive screened lanai, where professionally landscaped privacy hedges create a tranquil outdoor setting for morning coffee, evening cocktails, or simply enjoying Florida's beautiful weather year-round. With ample space to add a custom pool, the backyard offers endless possibilities for creating your own private oasis.Additional highlights include a spacious laundry room with built-in storage, utility sink, washer and dryer, custom window treatments, ceramic tile flooring in the bathrooms, carpeted guest bedrooms, abundant storage throughout, and partial furnishings for an easy transition into your new home.Located in one of Wellen Park's most sought-after communities, this exceptional home offers luxury, quality craftsmanship, and the relaxed Florida lifestyle you've been searching for. Unbeatable walkable location.
Full Property Details
Full Property Details for 12365 Vieste Ct
General
- Price: $645,000
- HOA FEE: $516/month
- HOA FEE FREQ.: Quarterly
- Taxes: $9,802 (2025)
- Status: Active
- Type: Single Family
- Source: MidFloridaRegionalMLS
- MLS ID: N6145000
- Updated: Today (7/12/2026)
- Added to Site: Today
Rental Information
- Min. Lease: 6 Months
Interior
- Number of Rooms: 10
- Interior Features: Built-in Features, Ceiling Fan(s), Crown Molding, High Ceilings, Living Room/Dining Room Combo, Open Floorplan, Primary Bedroom Main Floor, Smart Home, Solid Surface Counters, Solid Wood Cabinets, Split Bedroom, Stone Counters, Thermostat, Tray Ceiling(s), Walk-In Closet(s), Window Treatments
- Appliances: Built-In Oven, Convection Oven, Cooktop, Dishwasher, Disposal, Dryer, Exhaust Fan, Freezer, Gas Water Heater, Ice Maker, Microwave, Range, Range Hood, Refrigerator, Washer
- Furnishings: Partially
- Flooring: Carpet, Ceramic Tile, Luxury Vinyl
Rooms
Bathrooms
- Total Bathrooms: 2
- Full Bathrooms: 2
Bedrooms
- Total Bedrooms: 3
Other Rooms
- Laundry: Inside, Laundry Room, Other
Additional Information
- Shared Amenities: Gated
- Security/Safety: Gated Community, Security Gate, Smoke Detector(s)
Exterior
- Exterior Features: Irrigation System, Other, Private Entrance, Rain Gutters, Sidewalk, Sliding Doors, Sprinkler Metered
- Deck/Patio: Covered, Enclosed, Front Porch, Porch, Rear Porch, Screened
- Porch/Patio/Deck: Covered, Enclosed, Front Porch, Porch, Rear Porch, Scre
Parking
- Garage: Yes
- Attached garage: Yes
- Garage Spaces: 3
- Covered Spaces: 3
- Parking Features: Covered, Driveway, Garage Door Opener, Golf Cart Garage, Oversized
Location
- Area: 34293 - Venice
- County: Sarasota
- Development Name: 34293 - Venice
- Subdivision: AVELINA WELLEN PARK VILLAGE F-2
- Driving Directions: I-75 to River Road exit 191 - South. Make a right onto West Village Parkway. Cross Rt.41 Tamiami Trail Road pass the Publix shopping center. Turn right onto Playmore. Then take the first left into Avelina Community at the side gate. The home will be on the corner of Vieste Ct.
- Direction Faces: North
School Information
- Elementary School: Taylor Ranch Elementary
- Middle School: Venice Area Middle
- High School: Venice Senior High
Community
- Community Name: 34293 - Venice
- Community Features: Buyer Approval Required, Community Mailbox, Deed Restrictions, Gated Community - No Guard, Golf Carts OK, Irrigation-Reclaimed Water, No Truck/RV/Motorcycle Parking, Sidewalks, Special Community Restrictions
- Optional Amenities: Gated
- Association: Yes
- Assoc. Name: Tiffany El Homsi
- Assoc. Fees Include: Common Area Taxes, Escrow Reserves Fund, Fidelity Bond, Insurance, Maintenance Structure, Maintenance Grounds, Manager, Pest Control, Private Road, Security, Trash
- Pet Restrictions: Please contact castle group for more information at 800-337-3850
- Management Type: Full Time
- Mgmt. Company: Full Time
Heating & Cooling
- Cooling Type: Central Air
- Heating Type: Central, Exhaust Fan, Natural Gas, Heat Pump
Utilities
- Sewer: Public Sewer
- Water: Public
- Utility Description: BB/HS Internet Available, Cable Connected, Electricity Connected, Fiber Optics, Fire Hydrant, Natural Gas Connected, Public, Sewer Connected, Sprinkler Meter, Sprinkler Recycled, Underground Utilities, Water Con
Structural Information
- Architectural Info: Coastal
- Architectural Style: Coastal
- Builder: Neal Communities
- Exterior Const.: Block, Concrete, Stucco
- Roof: Tile
- Common Walls: Corner Unit
- Windows: Aluminum Frames, Blinds, Double Pane Windows, Drapes, ENERGY STAR Qualified Windows, Insulated Windows, Rods, Storm Window(s), Window Treatments
- Stories/Levels: One
- Square Feet: 2,348
- Sq. Ft. Source: Public Records
- Year Built: 2023
Lot Features
- Lot Size (Acres): 0.23
- Lot Size (Sq. Ft.): 9,994
- Lot Size: 9994
- Lot Dimensions: 141' x 72' x 130' x 55
- Frontage: Street Dead-End, Street Paved, Private Road
- Street/Road Desc.: Paved, Asphalt
Green Features
- Indoor Air Quality: HVAC Filter MERV 8+
- Water Conservation: Irrig. System-Rainwater from Ponds
Financial Considerations
- Association Fee: $1,549
- Assoc Fee Freq.: Quarterly
- Assoc Fee Desc.: Required
- CDD: Yes
- Tax Amount: $9,802.93
- Tax Year: 2025
Disclosures and Reports
- Ownership: Fee Simple
- Special Conditions: None
- Legal Description: LOT 57, AVELINA WELLEN PARK VILLAGE F-2, PB 55 PG 149-159
- Flood Zone Info: X
- APN: 801070057
- Property ID: 801070057
- Block/Lot/Section: 1
Listed by Re/Max Palm Realty Of Venice

Get Pre-Approved Today
Schools
Schools serving 12365 Vieste Ct
School District:Sarasota County School District
| Name | Grades | Distance |
|---|---|---|
Taylor Ranch Elementary School 2500 Taylor Ranch Trail, Venice, FL 34293 | PK-5 | 2.3 mi |
Venice Middle School 1900 Center Road, Venice, FL 34292 | 6-8 | 3.4 mi |
Venice Senior High School 1 Indian Avenue, Venice, FL 34285 | 9-12 | 8.2 mi |
Disclaimer:
School attendance boundaries provided by ATTOM Data Solutions and are for reference only. Contact the school directly to verify enrollment eligibility.
Price & Sales History for 12365 Vieste Ct
Date
Details
Price
Change
Source
7/12/2026
Listed
$645,000
-4.12%
MLS
2/20/2024
Sold
$672,700
—
Public Record
Disclaimer: Historical sales information is derived from public records provided by the county offices. Information is not guaranteed and should be independently verified.
Tax History
Tax History for 12365 Vieste Ct
Year
Property Taxes
Change
Tax Assessment
Change
2024
$10,570
—
$516,300
-8%
2024
$10,570
191%
$562,900
325%
2023
$3,632
26%
$132,400
48%
2022
$2,886
—
$89,400
100%
2022
$2,886
—
—
Disclaimer: Historical tax information is derived from public records provided by the county offices. Information is not guaranteed and should be independently verified.
Estimate the Cost
Estimate the Cost for 12365 Vieste Ct
12365 Vieste Court, Venice, FL 34293 (MLS# N6145000) is a Single Family property with 3 bedrooms and 2 full bathrooms. 12365 Vieste Court is currently listed for $645,000 and was received on July 12, 2026. Want to learn more about 12365 Vieste Court? Do you have questions about finding other Single Family real estate for sale in Venice? You can browse all Venice real estate or contact a Coldwell Banker agent to request more information.