This is a carousel with tiles that activate property listing cards. Use the previous and next buttons to navigate.
1/1
$640,000
This is a carousel with tiles that activate property listing cards. Use the previous and next buttons to navigate.
1/1
Property Description
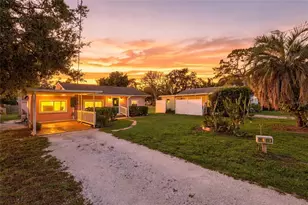
RARE OPPORTUNITY! Discover a truly unique custom-built courtyard home in the highly sought-after community of Pinebrook South. Designed by a California architect for his parents, this one-of-a-kind residence offers an exceptional blend of privacy, elegance, and timeless design. At the heart of the home is a stunning private courtyard pool, creating seamless indoor-outdoor living and offering tranquil views from nearly every room. The open-concept layout is ideal for entertaining or simply relaxing in your own private oasis. This home has been thoughtfully and extensively updated by its current owners with over $150,000 in improvements, blending modern finishes with the home's original character and architectural charm. A standout feature is the detached poolside villa (casita), complete with two rooms and a full bath-perfect for guests, extended family, or a private home office. Meticulously maintained and truly move-in ready, this home must be experienced in person to fully appreciate its design and ambiance. Residents of Pinebrook South enjoy a low annual HOA fee and access to excellent amenities, including: Community clubhouse and pool Shuffleboard courts Private kayak and small boat launch to Curry Creek, with access to the Gulf
Full Property Details
Full Property Details for 1238 Paradise Way
General
- Sold For: $640,000
- HOA FEE: $46/month
- HOA FEE FREQ.: Annually
- Taxes: $3,984 (2025)
- Status: Closed
- Type: Single Family
- Source: MidFloridaRegionalMLS
- MLS ID: N6143743
- Added to Site: 54 day(s) ago
Interior
- Number of Rooms: 6
- Interior Features: Cathedral Ceiling(s), Ceiling Fan(s), High Ceilings, Open Floorplan, Skylight(s), Vaulted Ceiling(s), Walk-In Closet(s)
- Fireplace(s): Living Room
- Appliances: Built-In Oven, Dishwasher, Disposal, Microwave, Range
- Furnishings: Negotiable
- Flooring: Carpet, Ceramic Tile, Luxury Vinyl
Rooms
Bathrooms
- Total Bathrooms: 3
- Full Bathrooms: 2
- Half Bathrooms: 1
Bedrooms
- Total Bedrooms: 3
Other Rooms
- Laundry: Inside, Laundry Room, Washer Hookup
Additional Information
- Shared Amenities: Clubhouse, Pool, Shuffleboard Court
- Pool: Yes
- Private Pool: Yes
- Pool Description: Heated, In Ground, Salt Water, Screen Enclosure
- Security/Safety: Smoke Detector(s)
Exterior
- Exterior Features: French Doors, Irrigation System, Private Mailbox, Rain Gutters, Sprinkler Metered
- Deck/Patio: Deck, Patio, Porch, Screened
- Porch/Patio/Deck: Deck, Patio, Porch, Screened
Parking
- Garage: Yes
- Attached garage: Yes
- Garage Spaces: 2
- Covered Spaces: 2
Location
- Area: 34285 - Venice
- County: Sarasota
- Development Name: 34285 - Venice
- Subdivision: PINEBROOK SOUTH
- Driving Directions: Highway 41 to Venice to Pinebrook to Lucaya to Paradise Way
- Direction Faces: West
School Information
- Elementary School: Venice Elementary
- Middle School: Laurel Nokomis Middle
- High School: Venice Senior High
Community
- Community Name: 34285 - Venice
- Community Features: Community Boat Ramp, Clubhouse, Deed Restrictions, Fitness Center, Golf Carts OK, Park, Playground, Pool
- Optional Amenities: Clubhouse, Pool, Shuffleboard Court
- Association: Yes
- Assoc. Name: Pamela Walker
- Assoc. Fees Include: Community Pool, Pool Maintenance, Recreational Facilities
Heating & Cooling
- Cooling Type: Central Air
- Heating Type: Central, Heat Pump
Utilities
- Sewer: Public Sewer
- Water: Public
- Utility Description: Cable Connected, Fire Hydrant, Sprinkler Meter, Street Lights, Underground Utilities
Structural Information
- Architectural Info: Courtyard, Custom
- Architectural Style: Courtyard, Custom
- Exterior Const.: Stucco
- Roof: Shingle
- Windows: Blinds
- Stories/Levels: One
- Square Feet: 2,033
- Sq. Ft. Source: Public Records
- Living Area: 2,033 Sq. Ft.
- Year Built: 1982
Additional Structures
- Other Structures: Guest House
Lot Features
- Lot Size (Acres): 0.24
- Lot Size (Sq. Ft.): 10,615
- Lot Size: 10615
- Lot Dimensions: 80 x 140 x 83 x 120
- Street/Road Desc.: Asphalt
- Fencing (Description): Wood
Financial Considerations
- Association Fee: $547
- Assoc Fee Freq.: Annually
- Assoc Fee Desc.: Required
- Tax Amount: $3,984
- Tax Year: 2025
Disclosures and Reports
- Ownership: Fee Simple
- Special Conditions: None
- Legal Description: LOT 10 BLK 9 PINEBROOK SOUTH UNIT 3
- Flood Zone Info: X
- APN: 404100005
- Property ID: 404100005
- Block/Lot/Section: 9
Get Pre-Approved Today
Schools
Schools serving 1238 Paradise Way
School District:Sarasota County School District
| Name | Grades | Distance |
|---|---|---|
Garden Elementary School 700 Center Road, Venice, FL 34285 | PK-5 | 2.7 mi |
Venice Middle School 1900 Center Road, Venice, FL 34292 | 6-8 | 5 mi |
Venice Senior High School 1 Indian Avenue, Venice, FL 34285 | 9-12 | 1.5 mi |
Disclaimer:
School attendance boundaries provided by ATTOM Data Solutions and are for reference only. Contact the school directly to verify enrollment eligibility.
Price & Sales History for 1238 Paradise Way
Date
Details
Price
Change
Source
5/15/2026
Sold
$640,000
6.68%
MLS
4/04/2026
Listed
$599,900
—
MLS
Disclaimer: Historical sales information is derived from public records provided by the county offices. Information is not guaranteed and should be independently verified.
1238 Paradise Way, Venice, FL 34285 (MLS# N6143743) is a Single Family property that was sold at $640,000 on May 15, 2026. This property was listed by Kelly Coate from our Venice/Englewood Office.Want to learn more about 1238 Paradise Way? Do you have questions about finding other Single Family real estate for sale in Venice? You can browse all Venice real estate or contact a Coldwell Banker agent to request more information.