This is a carousel with tiles that activate property listing cards. Use the previous and next buttons to navigate.
1/1
$350,000
This is a carousel with tiles that activate property listing cards. Use the previous and next buttons to navigate.
1/1
Property Description
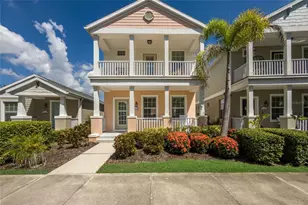
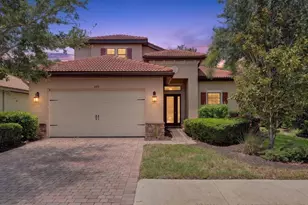
Live the Grand Palm lifestyle, where resort-style amenities, scenic lakes, nature trails and an active social atmosphere come together in a desirable location. This one-owner, Key West-style two-story home is sure to please. From the welcoming front porch, go inside to an open floor plan filled with abundant natural light and coastal charm. High ceilings with crown molding and easy-care tile flooring flow throughout the living room, dining area and kitchen. The well-designed kitchen features a casual breakfast bar, center island, closet pantry and stainless-steel appliance package, making everyday living and entertaining a breeze. Upstairs, the beautiful primary suite offers a private balcony, vaulted ceiling, walk-in closet, and serene en-suite bath. Two additional bedrooms and a full bath comfortably accommodate family and guests. Hurricane shutters and a two-car garage provide added convenience and peace of mind while enjoying the Florida lifestyle. Residents of Grand Palm enjoy an impressive array of amenities, including a full fitness center, activity coordinator, multiple community pools, pickleball, tennis, clubhouse and more. Plus, it's just a few miles from the charming treasures of downtown Venice, including boutique shopping, restaurants, the weekly farmers market, festivals, theater and, of course, the world-renowned Gulf beaches. Whether you're looking for an active lifestyle, a peaceful retreat or best of both, this Grand Palm home offers the ideal place to enjoy everything the Venice area has to offer. See why this could be the Florida lifestyle you've been waiting for!
Full Property Details
Full Property Details for 12566 Shimmering Oak Cir
General
- Sold For: $350,000
- HOA FEE: $125/month
- HOA FEE FREQ.: Quarterly
- Taxes: $3,486 (2025)
- Status: Closed
- Type: Single Family
- Source: MidFloridaRegionalMLS
- MLS ID: A4703208
- Added to Site: 57 day(s) ago
Rental Information
- Min. Lease: 6 Months
Interior
- Number of Rooms: 6
- Interior Features: Ceiling Fan(s), Crown Molding, Kitchen and Family Room Combination, Open Floorplan, PrimaryBedroom Upstairs
- Appliances: Dishwasher, Disposal, Dryer, Microwave, Range, Refrigerator, Washer
- Furnishings: Unfurnished
- Flooring: Carpet, Ceramic Tile
Rooms
Bathrooms
- Total Bathrooms: 3
- Full Bathrooms: 2
- Half Bathrooms: 1
Bedrooms
- Total Bedrooms: 3
Other Rooms
- Laundry: Inside, Laundry Room
Additional Information
- Security/Safety: Gated Community, Security System
Exterior
- Exterior Features: Balcony, Sidewalk
- Deck/Patio: Covered, Front Porch
- Porch/Patio/Deck: Covered, Front Porch
Parking
- Garage: Yes
- Attached garage: Yes
- Garage Spaces: 2
- Covered Spaces: 2
Location
- Area: 34293 - Venice
- County: Sarasota
- Development Name: 34293 - Venice
- Subdivision: GRAND PALM
- Driving Directions: From I 75 take exit 191. Turn West onto River Rd to right onto Aucilla Dr. then right onto Observation Blvd. then right onto Shimmering Oak Circle. Entrance from Aucilla is open from 6 a.m to 7p.m. daily.
- Direction Faces: South
School Information
- Elementary School: Taylor Ranch Elementary
- Middle School: Venice Area Middle
- High School: Venice Senior High
Community
- Community Name: 34293 - Venice
- Community Features: Clubhouse, Dog Park, Fitness Center, Gated Community - No Guard, Playground, Pool, Sidewalks
- Association: Yes
- Assoc. Name: Vanessa Hemmerick
- Assoc. Fees Include: Community Pool, Maintenance Grounds
- Management Type: On Site Property Manager
- Mgmt. Company: On Site Property Manager
Heating & Cooling
- Cooling Type: Central Air
- Heating Type: Central
Utilities
- Sewer: Public Sewer
- Water: Public
- Utility Description: Cable Connected, Electricity Connected, Sewer Connected, Sprinkler Recycled, Street Lights, Underground Utilities, Water Connected
Structural Information
- Architectural Info: Custom
- Architectural Style: Custom
- Exterior Const.: Cement Siding, Stucco
- Roof: Shingle
- Windows: Blinds, Drapes
- Stories/Levels: Two
- Square Feet: 1,680
- Sq. Ft. Source: Public Records
- Living Area: 1,680 Sq. Ft.
- Year Built: 2014
Lot Features
- Property View: Park/Greenbelt
- Lot Size (Acres): 0.09
- Lot Size (Sq. Ft.): 3,864
- Lot Size: 3864
- Frontage: Street Paved
- Street/Road Desc.: Paved, Asphalt
Financial Considerations
- Association Fee: $376
- Assoc Fee Freq.: Quarterly
- Assoc Fee Desc.: Required
- Tax Amount: $3,486
- Tax Year: 2025
Disclosures and Reports
- Ownership: Fee Simple
- Special Conditions: None
- Legal Description: LOT 249, GRAND PALM PHASE 1A
- Flood Zone Info: AE
- APN: 757010249
- Property ID: 757010249
Listed by Premier Sotheby's International Realty
Sold by Exp Realty Llc

Get Pre-Approved Today
Schools
Schools serving 12566 Shimmering Oak Cir
School District:Sarasota County School District
| Name | Grades | Distance |
|---|---|---|
Taylor Ranch Elementary School 2500 Taylor Ranch Trail, Venice, FL 34293 | PK-5 | 2.6 mi |
Venice Middle School 1900 Center Road, Venice, FL 34292 | 6-8 | 0.9 mi |
Venice Senior High School 1 Indian Avenue, Venice, FL 34285 | 9-12 | 6.4 mi |
Disclaimer:
School attendance boundaries provided by ATTOM Data Solutions and are for reference only. Contact the school directly to verify enrollment eligibility.
Price & Sales History for 12566 Shimmering Oak Cir
Date
Details
Price
Change
Source
9/21/2026
Sold
$350,000
-5.15%
MLS
8/17/2026
Listed
$369,000
—
MLS
Disclaimer: Historical sales information is derived from public records provided by the county offices. Information is not guaranteed and should be independently verified.
12566 Shimmering Oak Circle, Venice, FL 34293 (MLS# A4703208) is a Single Family property that was sold at $350,000 on September 21, 2026. Want to learn more about 12566 Shimmering Oak Circle? Do you have questions about finding other Single Family real estate for sale in Venice? You can browse all Venice real estate or contact a Coldwell Banker agent to request more information.