
This is a carousel with tiles that activate property listing cards. Use the previous and next buttons to navigate.
1/1
$550,568
This is a carousel with tiles that activate property listing cards. Use the previous and next buttons to navigate.
1/1
Property Description
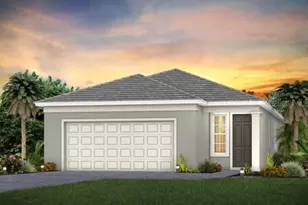
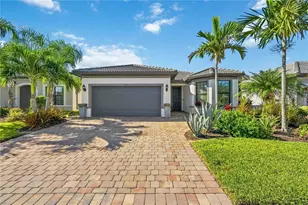
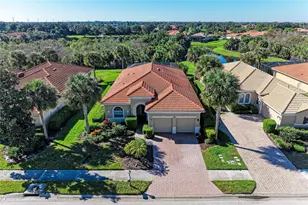
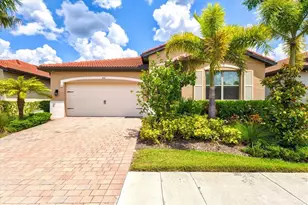
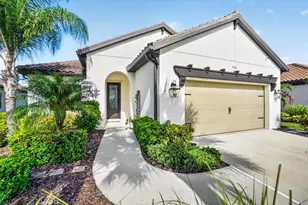
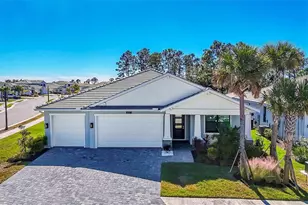
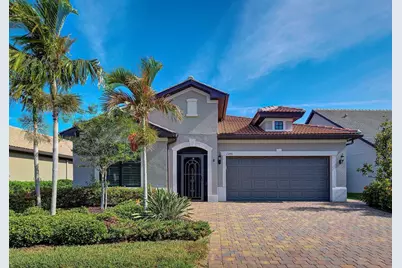
This popular Abbeyville home truly feels brand-new, and it's offered TURNKEY FURNISHED, making it very easy to settle in from day one. USED ONLY A FEW MONTHS since completion, the owners visited minimally, so the home still has that fresh, barely-lived-in feel, plus all the UPGRADES and FINISHES you'd normally spend months adding after closing. The layout includes 2 BEDROOMS, 2 BATHROOMS, a FLEX ROOM, and a bright SUNROOM. Throughout the home, you'll find IMPACT WINDOWS, TRAY CEILINGS, CROWN MOLDING, LUXURY VINYL FLOORING , PLANTATION SHUTTERS and EXTENDED DRIVEWAY. Clean, neutral finishes give the home a modern, move-in-ready look. An enclosed FRONT ENTRY and pristine landscaping welcome you inside. The KITCHEN features abundant cabinetry, soft-close drawers, granite counters, and a large island that opens to the dining area and sunroom. Natural light fills the space and leads you to the LANAI, which offers one section COVERED, perfect for shade and outdoor dining, and another section UNDER AIR AND SCREENED to enjoy the outdoors. From here, you can relax and take in the peaceful WATER VIEW. Just off the lanai, there's also an extended 12' x 4.7' paver pad, adding even more room for seating or outdoor enjoyment. The LIVING ROOM feels warm and comfortable with crown molding, plantation shutters, and a SONOS SOUND SYSTEM. The PRIMARY BEDROOM includes a tray ceiling, crown molding, water view, walk-in closet, and an en-suite bath with a GLASS-ENCLOSED WALK-IN SHOWER. The guest bedroom sits privately on the opposite side of the home near a guest bath with a TUB and GRANITE COUNTERTOP. The FLEX ROOM with French doors works well as an office, hobby room, or occasional third bedroom. The LAUNDRY ROOM includes a washer, dryer, utility sink, and a large walk-in storage area. The spotless TWO-CAR GARAGE features EPOXY FLOORING and another utility sink. The backyard offers PRIVACY, with landscaping that creates a secluded feel and a deep yard, large enough to ADD A POOL if desired. Turnkey furnished and in pristine condition, this home delivers the look and convenience of a newer home WITHOUT THE WAIT OR THE EXTRA COSTS OF UPGRADES. IslandWalk is known for its TOP-TIER AMENITIES and its LOW HOA AND CDD FEES. The HOA fee includes CABLE, HIGH-SPEED INTERNET, and FULL GROUNDS MAINTENANCE, with access to all amenities-making this a LOW-MAINTENANCE home ideal for both SEASONAL and FULL-TIME residents. Residents enjoy resort-style geothermal pools, a dedicated lap pool, fitness centers, pickleball, tennis, bocce, an event center, and miles of walking and biking trails-all within a beautifully maintained, gated community with a staffed entrance. A full calendar of activities makes it easy to stay social and active. Downtown Wellen Park is just minutes away, offering waterfront dining, boutique shopping, live music, weekly events, a splash pad, a kayak launch, and a lively atmosphere. Conveniently located only 4 miles from I-75, you'll have easy access to Gulf beaches, airports and Venice Island.
Full Property Details
Full Property Details for 13146 Borrego St
General
- Sold For: $550,568
- HOA FEE: $388/month
- HOA FEE FREQ.: Quarterly
- Taxes: $7,192 (2025)
- Status: Closed
- Type: Single Family
- Source: MidFloridaRegionalMLS
- MLS ID: N6143908
- Added to Site: 84 day(s) ago
Rental Information
- Min. Lease: 6 Months
Interior
- Number of Rooms: 9
- Interior Features: Ceiling Fan(s), Crown Molding, High Ceilings, Open Floorplan, Walk-In Closet(s), Window Treatments
- Appliances: Cooktop, Dishwasher, Disposal, Electric Water Heater, Microwave, Refrigerator, Washer
- Furnishings: Turnkey
- Flooring: Carpet, Epoxy, Luxury Vinyl, Tile
Rooms
Bathrooms
- Total Bathrooms: 2
- Full Bathrooms: 2
Bedrooms
- Total Bedrooms: 2
Other Rooms
- Laundry: Laundry Room
Additional Information
- Shared Amenities: Clubhouse, Fence Restrictions, Fitness Center, Gated, Lobby Key Required, Pickleball Court(s), Playground, Pool, Tennis Court(s)
Exterior
- Exterior Features: Irrigation System, Sidewalk
Parking
- Garage: Yes
- Attached garage: Yes
- Garage Spaces: 2
- Covered Spaces: 2
Location
- Area: 34293 - Venice
- County: Sarasota
- Development Name: 34293 - Venice
- Subdivision: ISLANDWALK/THE WEST VLGS PH 8
- Driving Directions: From I-75, Exit 191 (River Rd) Englewood/North Port, turn R go 3.8 miles, R @ West Villages Parkway, come to the Marketplace @ 41, turn R, go 1 mile, L @ Corradino Blvd into Islandwalk, turn L onto Tantino and then L onto Borrego St.
- Direction Faces: South
School Information
- Elementary School: Taylor Ranch Elementary
- Middle School: Venice Area Middle
- High School: Venice Senior High
Community
- Community Name: 34293 - Venice
- Community Features: Clubhouse, Community Mailbox, Deed Restrictions, Dog Park, Fitness Center, Gated Community - Guard, Irrigation-Reclaimed Water, Playground, Pool, Sidewalks, Tennis Court(s)
- Optional Amenities: Clubhouse, Fence Restrictions, Fitness Center, Gated, Lobby Key Required, Pickleball Court(s), Playground,
- Association: Yes
- Assoc. Name: Castle Group/ Casey Burch
- Assoc. Fees Include: 24-Hour Guard, Common Area Taxes, Community Pool, Escrow Reserves Fund, Fidelity Bond, Internet, Maintenance Grounds, Private Road, Recreational Facilities
- Pet Restrictions: Pets must be on a leash.
Heating & Cooling
- Cooling Type: Central Air
- Heating Type: Central, Electric
Utilities
- Sewer: Public Sewer
- Water: Public
- Utility Description: Public
Structural Information
- Architectural Info: Florida
- Architectural Style: Florida
- Builder: Divosta
- Exterior Const.: Block, Stucco
- Roof: Concrete, Tile
- Stories/Levels: One
- Square Feet: 1,792
- Sq. Ft. Source: Public Records
- Living Area: 1,792 Sq. Ft.
- Year Built: 2021
Lot Features
- Property View: Water
- Lot Size (Acres): 0.17
- Lot Size (Sq. Ft.): 7,359
- Lot Size: 7359
- Street/Road Desc.: Asphalt
Water Features
- Water View: Yes
Financial Considerations
- Association Fee: $1,165
- Assoc Fee Freq.: Quarterly
- Assoc Fee Desc.: Required
- CDD: Yes
- Tax Amount: $7,192
- Tax Year: 2025
Disclosures and Reports
- Ownership: Fee Simple
- Special Conditions: None
- Legal Description: LOT 337, ISLANDWALK AT THE WEST VILLAGES PHASE 8, PB 53 PG 84-105
- Flood Zone Info: X
- APN: 804020337
- Property ID: 804020337
- Block/Lot/Section: 1
Get Pre-Approved Today
Schools
Schools serving 13146 Borrego St
School District:Sarasota County School District
| Name | Grades | Distance |
|---|---|---|
Taylor Ranch Elementary School 2500 Taylor Ranch Trail, Venice, FL 34293 | PK-5 | 1.8 mi |
Venice Middle School 1900 Center Road, Venice, FL 34292 | 6-8 | 3.5 mi |
Venice Senior High School 1 Indian Avenue, Venice, FL 34285 | 9-12 | 7.8 mi |
Disclaimer:
School attendance boundaries provided by ATTOM Data Solutions and are for reference only. Contact the school directly to verify enrollment eligibility.
Price & Sales History for 13146 Borrego St
Date
Details
Price
Change
Source
5/27/2026
Sold
$550,568
-1.51%
MLS
4/21/2026
Listed
$559,000
—
MLS
Disclaimer: Historical sales information is derived from public records provided by the county offices. Information is not guaranteed and should be independently verified.
13146 Borrego Street, Venice, FL 34293 (MLS# N6143908) is a Single Family property that was sold at $550,568 on May 27, 2026. This property was listed by Kris Marra from our Venice/Englewood Office.Want to learn more about 13146 Borrego Street? Do you have questions about finding other Single Family real estate for sale in Venice? You can browse all Venice real estate or contact a Coldwell Banker agent to request more information.