

This is a carousel with tiles that activate property listing cards. Use the previous and next buttons to navigate.
1/1
$900,000
This is a carousel with tiles that activate property listing cards. Use the previous and next buttons to navigate.
1/1
Property Description
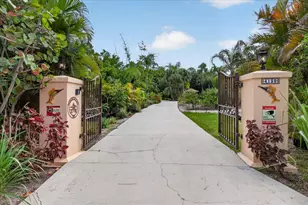
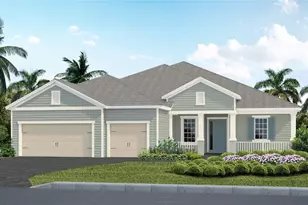
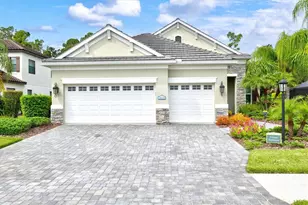
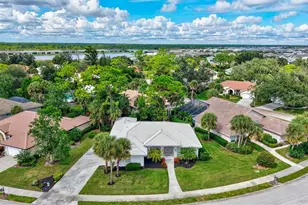
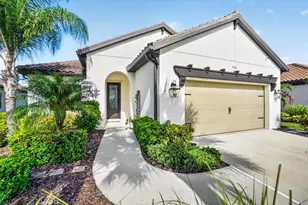
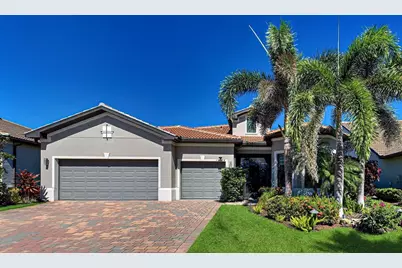
This exceptional STONEWATER POOL home in IslandWalk offers modern comfort, thoughtful design, and peaceful water views in one of Wellen Park's most desirable gated communities. The home features 3 bedrooms, 3 full bathrooms, a versatile den, and a spacious 3-car garage. Inside, the home showcases HIGH CEILINGS, CROWN MOLDING, and PLANK TILE FLOORING throughout. The great room and primary suite include CUSTOM LUTRON REMOTE-CONTROL SHADES, and the open layout centers around a bright, well-appointed kitchen with white cabinetry, stainless steel appliances, a CUSTOM WALK-IN PANTRY, and a large island with pendant lighting. A breakfast nook overlooks the water through TWO SLIDERS and flows into the light-filled great room featuring COFFERED CEILINGS, recessed lighting, a WINDMILL CEILING FAN, and TRIPLE SLIDERS leading to the lanai. The outdoor living area offers an expansive COVERED and SCREENED lanai, HEATED SALTWATER POOL and SPA, remote-controlled STORM SHADES, ceiling fan, and tranquil WATER VIEWS, creating a private retreat for year-round enjoyment. The primary suite includes a TRAY CEILING with crown molding, tile flooring, ceiling fan, and an en suite bath behind DUAL SOLID DOORS. The bathroom features a large tiled shower, dual vanities, and a CUSTOM WALK-IN CLOSET. A guest bedroom with custom window shades sits near a full bath with tub and linen closet. The third bedroom, highlighted by turret windows, is adjacent to another full bath with tiled tub and white cabinetry. A versatile den with BARN DOOR, crown molding, custom window treatment, and ceiling fan provides options for an office, craft room, or additional guest space. The laundry room includes LG washer and dryer, a utility sink, and crown molding. Additional features include IMPACT WINDOWS THROUGHOUT, a 500-GALLON PROPANE TANK for the generator, and EPOXY FLOORING with OVERHEAD STORAGE in the 3-car garage. IslandWalk residents enjoy resort-style amenities: geothermal pools, Har-Tru tennis courts, pickleball, bocce, lap pools, spas, playground, basketball court, dog park, two fitness centers, a staffed 24-hour gate, on-site HOA staff, BBQ pavilion, library, and a full social calendar. Golf carts are permitted and can access Downtown Wellen Park through a resident-only gate for shopping, dining, entertainment, and the Atlanta Braves ballpark. Located just four miles from I-75 and minutes from Gulf beaches, airports, and Historic Venice Island, this home offers convenience, comfort, and an exceptional lifestyle.
Full Property Details
Full Property Details for 13374 Verandi St
General
- Sold For: $900,000
- HOA FEE: $400/month
- HOA FEE FREQ.: Quarterly
- Taxes: $9,135 (2025)
- Status: Closed
- Type: Single Family
- Source: MidFloridaRegionalMLS
- MLS ID: N6144563
- Added to Site: 80 day(s) ago
Rental Information
- Min. Lease: 6 Months
Interior
- Number of Rooms: 10
- Interior Features: Ceiling Fan(s), Crown Molding, High Ceilings, Open Floorplan, Tray Ceiling(s), Walk-In Closet(s), Window Treatments
- Appliances: Dishwasher, Disposal, Dryer, Microwave, Range, Refrigerator, Washer
- Furnishings: Unfurnished
- Flooring: Brick/Stone, Tile
Rooms
Bathrooms
- Total Bathrooms: 3
- Full Bathrooms: 3
Bedrooms
- Total Bedrooms: 3
Other Rooms
- Laundry: Laundry Room
Additional Information
- Shared Amenities: Clubhouse, Fence Restrictions, Fitness Center, Gated, Lobby Key Required, Pickleball Court(s), Playground, Pool, Tennis Court(s)
- Pool: Yes
- Private Pool: Yes
- Pool Description: Heated, Salt Water
- Spa: Yes
- Spa Description: Heated, In Ground
Exterior
- Exterior Features: Irrigation System, Sidewalk
- Deck/Patio: Covered, Screened
- Porch/Patio/Deck: Covered, Screened
Parking
- Garage: Yes
- Attached garage: Yes
- Garage Spaces: 3
- Covered Spaces: 3
Location
- Area: 34293 - Venice
- County: Sarasota
- Development Name: 34293 - Venice
- Subdivision: ISLANDWALK/THE WEST VLGS PH 8
- Driving Directions: Head east on US-41 S toward Corradino Blvd, turn left on Tantino Dr, turn right onto Verandi St, the home is on the right.
- Direction Faces: South
School Information
- Elementary School: Taylor Ranch Elementary
- Middle School: Venice Area Middle
- High School: Venice Senior High
Community
- Community Name: 34293 - Venice
- Community Features: Clubhouse, Community Mailbox, Deed Restrictions, Dog Park, Fitness Center, Gated Community - Guard, Golf Carts OK, Irrigation-Reclaimed Water, Playground, Pool, Sidewalks, Tennis Court(s)
- Optional Amenities: Clubhouse, Fence Restrictions, Fitness Center, Gated, Lobby Key Required, Pickleball Court(s), Playground,
- Association: Yes
- Assoc. Name: Castle Group/ Casey Burch
- Assoc. Fees Include: 24-Hour Guard, Cable TV, Common Area Taxes, Community Pool, Escrow Reserves Fund, Fidelity Bond, Internet, Maintenance Grounds, Private Road
Heating & Cooling
- Cooling Type: Central Air
- Heating Type: Central, Electric
Utilities
- Sewer: Public Sewer
- Water: Public
- Utility Description: Public
Structural Information
- Builder: Divosta
- Exterior Const.: Block, Stucco
- Roof: Concrete, Tile
- Windows: Shades, Window Treatments
- Stories/Levels: One
- Square Feet: 2,855
- Sq. Ft. Source: Public Records
- Living Area: 2,855 Sq. Ft.
- Year Built: 2020
Lot Features
- Property View: Water
- Lot Size (Acres): 0.22
- Lot Size (Sq. Ft.): 9,698
- Lot Size: 9698
- Street/Road Desc.: Asphalt
Water Features
- Water View: Yes
Green Features
- Water Conservation: Irrigation-Reclaimed Water
Financial Considerations
- Association Fee: $1,199
- Assoc Fee Freq.: Quarterly
- Assoc Fee Desc.: Required
- CDD: Yes
- Tax Amount: $9,135
- Tax Year: 2025
Disclosures and Reports
- Ownership: Fee Simple
- Special Conditions: None
- Legal Description: LOT 206, ISLANDWALK AT THE WEST VILLAGES PHASE 8, PB 53 PG 84-105
- Flood Zone Info: X
- APN: 804030206
- Property ID: 804030206
- Block/Lot/Section: 1
Get Pre-Approved Today
Schools
Schools serving 13374 Verandi St
School District:Sarasota County School District
| Name | Grades | Distance |
|---|---|---|
Taylor Ranch Elementary School 2500 Taylor Ranch Trail, Venice, FL 34293 | PK-5 | 1.5 mi |
Venice Middle School 1900 Center Road, Venice, FL 34292 | 6-8 | 3.3 mi |
Venice Senior High School 1 Indian Avenue, Venice, FL 34285 | 9-12 | 7.5 mi |
Disclaimer:
School attendance boundaries provided by ATTOM Data Solutions and are for reference only. Contact the school directly to verify enrollment eligibility.
Price & Sales History for 13374 Verandi St
Date
Details
Price
Change
Source
7/29/2026
Sold
$900,000
-3.74%
MLS
6/06/2026
Listed
$935,000
—
MLS
Disclaimer: Historical sales information is derived from public records provided by the county offices. Information is not guaranteed and should be independently verified.
13374 Verandi Street, Venice, FL 34293 (MLS# N6144563) is a Single Family property that was sold at $900,000 on July 29, 2026. This property was listed by Kris Marra from our Venice/Englewood Office.Want to learn more about 13374 Verandi Street? Do you have questions about finding other Single Family real estate for sale in Venice? You can browse all Venice real estate or contact a Coldwell Banker agent to request more information.