This is a carousel with tiles that activate property listing cards. Use the previous and next buttons to navigate.
1/67
$670,000
This is a carousel with tiles that activate property listing cards. Use the previous and next buttons to navigate.
1/67
Property Description
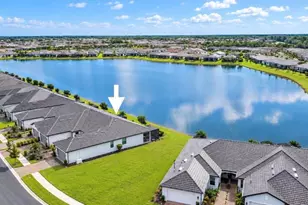
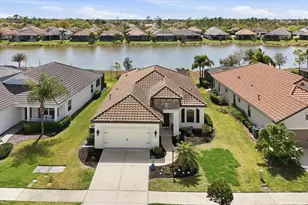
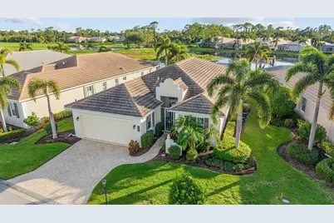
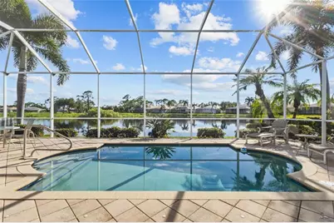
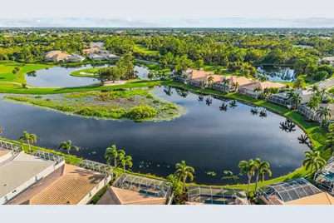
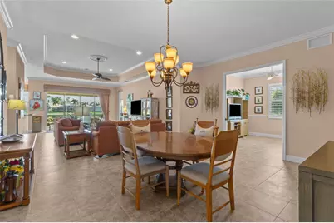
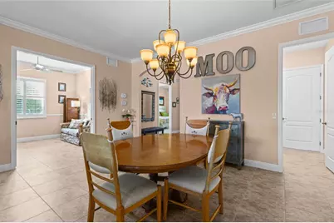
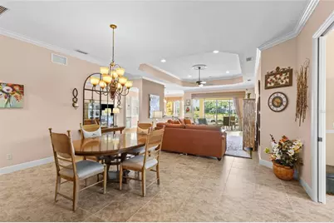
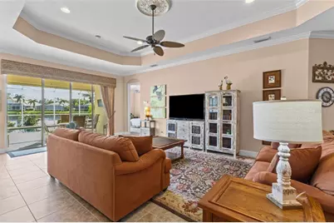
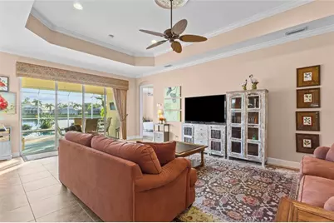
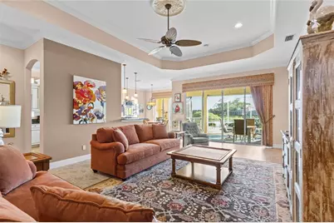
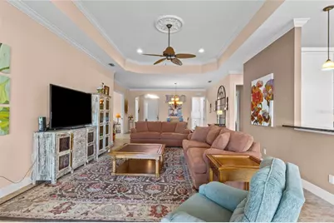
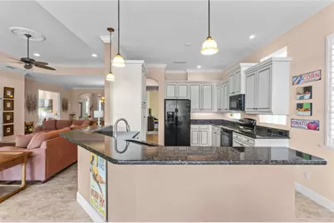
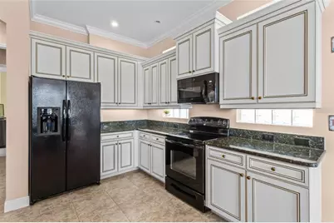
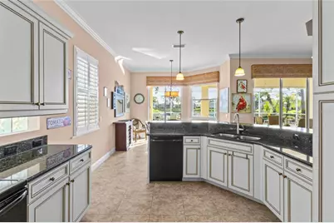
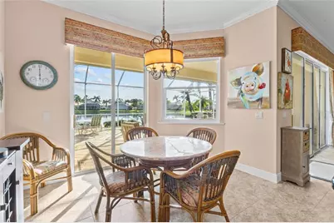
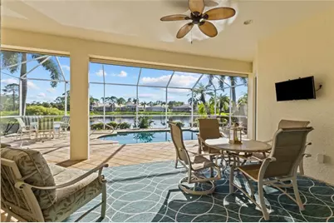
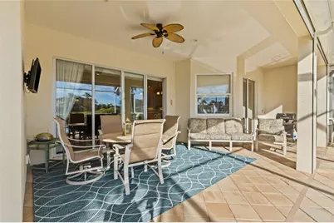
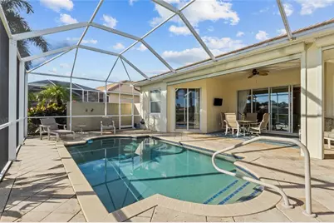
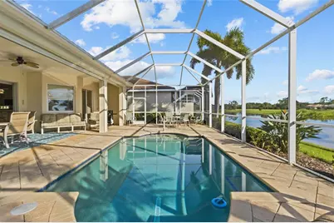
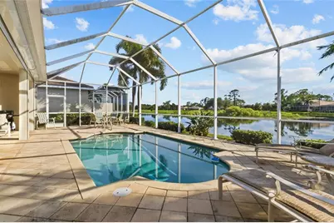
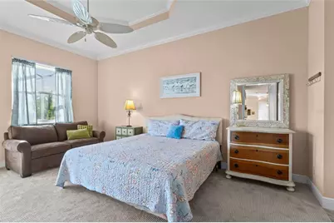
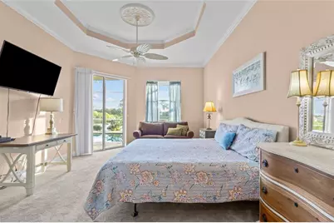
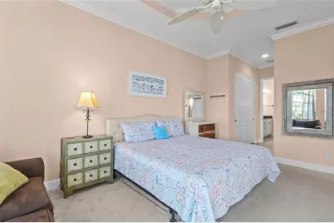
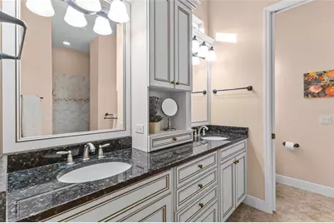
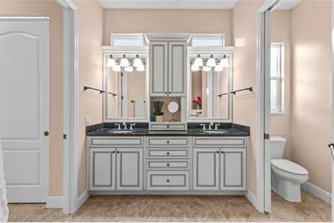
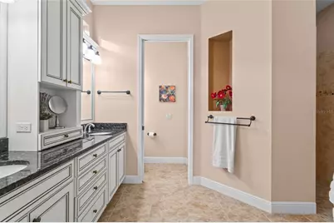
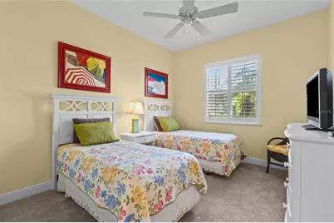
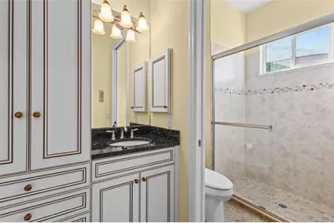
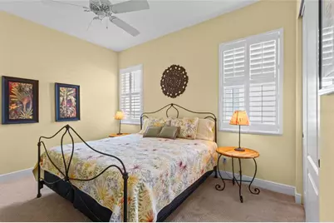
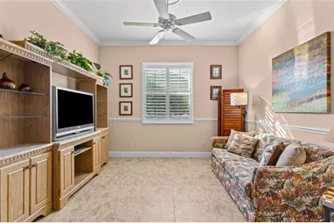
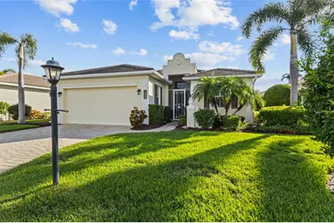
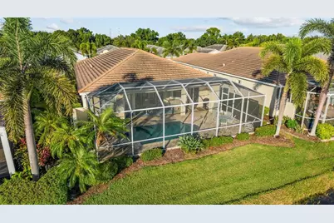
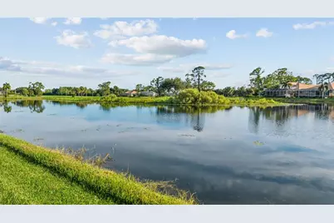
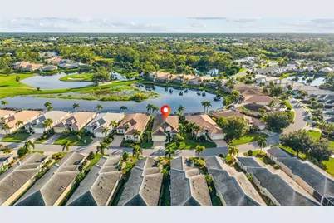
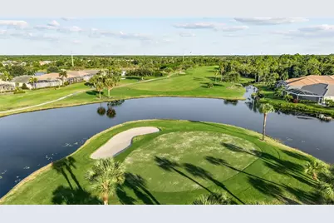
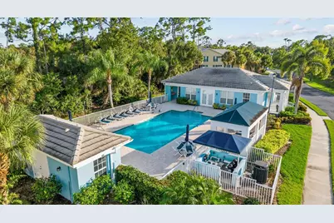
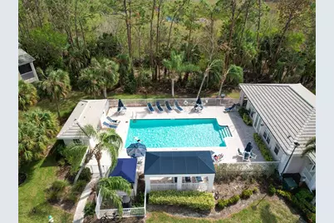
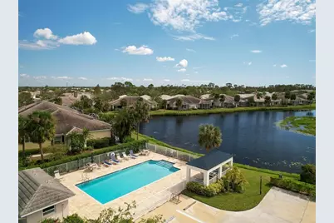
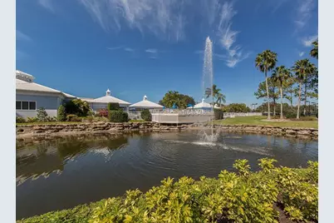
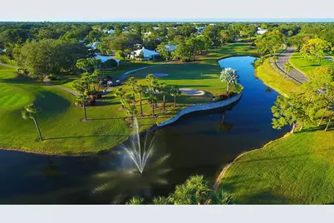
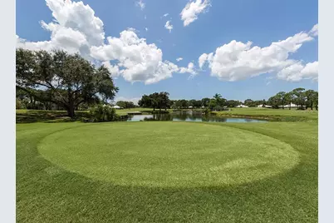
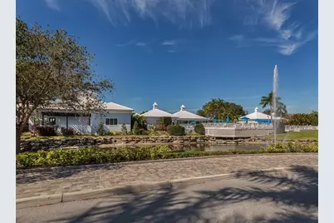
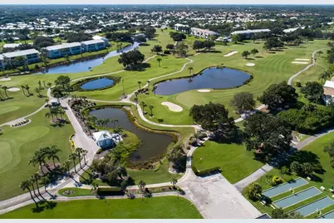
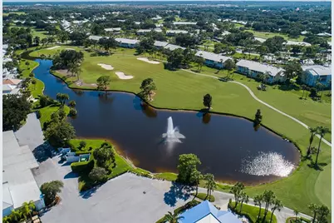
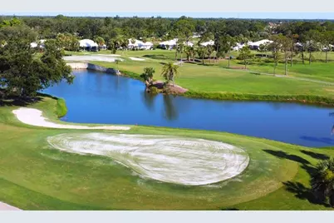
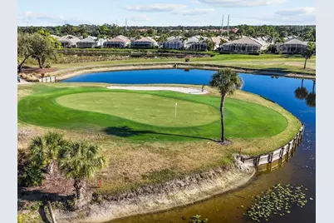
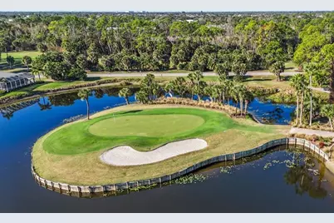
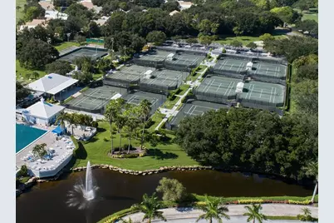
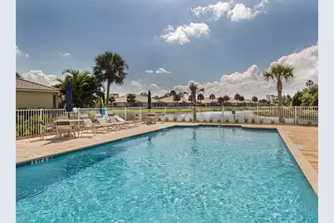
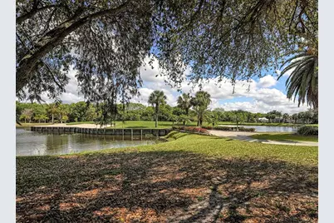
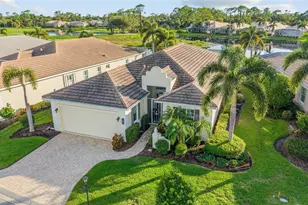
A stunning lake view, with the 13th hole of the prestigious Panther Course completing the vista, sets the stage for a rare opportunity in St. Andrews East. The combination of a modern open floor plan, impact-resistant windows and a private swimming pool is rarely found within Plantation Golf & Country Club. Filled with natural light, the open design keeps the beautiful scenery at the heart of the home. The spacious eat-in kitchen features custom cabinetry, granite countertops and a breakfast bar, while the adjoining great room opens to the extended lanai and pool-an inviting setting for entertaining or simply enjoying the Florida lifestyle. Tray ceilings and crown molding add architectural interest throughout. The home offers three generously sized bedrooms plus a den, providing flexible space for a home office or hobbies. The primary suite includes a custom walk-in closet, dual sinks and a smooth-entry shower. The split-bedroom design provides privacy for guests, while pocket doors allow both guest bedrooms to function much like private suites. Storm-ready features include impact-resistant windows and roll-down shutters across the lanai, allowing the home to be secured in minutes. Additional highlights include a 2020 air-conditioning system. Enjoy the privacy and feel of a single-family home with the convenience of condominium ownership, including complete lawn care for easy, low-maintenance living. Residents also enjoy two community pools and an active clubhouse. Membership at Plantation Golf & Country Club is optional and offers golf, tennis, pickleball, fitness, dining and social activities. Conveniently located near Gulf beaches, shopping, dining, Downtown Venice or Downtown Wellen, CoolToday Park and I-75.
Full Property Details
Full Property Details for 1632 Lancashire Dr
General
- Price: $670,000
- HOA FEE: $190/month
- HOA FEE FREQ.: Quarterly
- Taxes: $6,836 (2025)
- Status: Active
- Type: Single Family
- Source: MidFloridaRegionalMLS
- MLS ID: N6145667
- Updated: 9/14/2026
- Added to Site: 10 day(s) ago
Rental Information
- Min. Lease: 3 Months
Interior
- Number of Rooms: 8
- Interior Features: Ceiling Fan(s), Chair Rail, Crown Molding, Eating Space In Kitchen, High Ceilings, Kitchen and Family Room Combination, Living Room/Dining Room Combo, Open Floorplan, Primary Bedroom Main Floor, Solid Surface Counters, Split Bedroom, Tray Ceiling(s), Walk-In Closet(s), Window Treatments
- Appliances: Dishwasher, Dryer, Electric Water Heater, Microwave, Range, Refrigerator, Washer
- Furnishings: Unfurnished
- Flooring: Carpet, Tile
Rooms
Bathrooms
- Total Bathrooms: 3
- Full Bathrooms: 3
Bedrooms
- Total Bedrooms: 3
Other Rooms
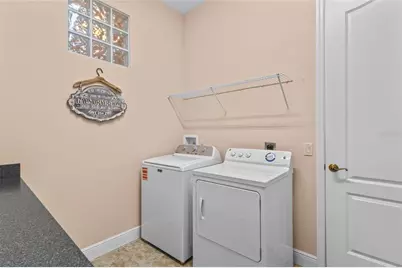
- Laundry: Electric Dryer Hookup, Inside, Laundry Room
Additional Information
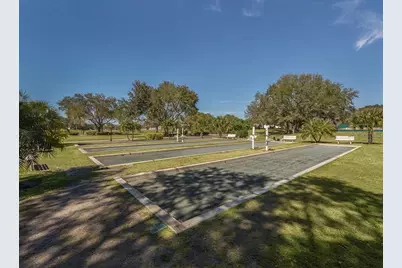
- Shared Amenities: Clubhouse, Fitness Center, Golf Course, Maintenance, Pickleball Court(s), Pool, Tennis Court(s), Vehicle Restrictions
- Pool: Yes
- Private Pool: Yes
- Pool Description: Gunite, In Ground, Screen Enclosure
Exterior
- Exterior Features: Hurricane Shutters, Irrigation System, Lighting, Sliding Doors
- Deck/Patio: Covered, Front Porch, Rear Porch, Screened
- Porch/Patio/Deck: Covered, Front Porch, Rear Porch, Screened
Parking
- Garage: Yes
- Attached garage: Yes
- Garage Spaces: 2
- Covered Spaces: 2
- Parking Features: Driveway, Garage Door Opener
Location
- Area: 34293 - Venice
- County: Sarasota
- Development Name: 34293 - Venice
- Subdivision: ST ANDREWS ESTS/PLANTATION
- Driving Directions: From Rockley Blvd., head east on Tartan Dr., then left onto Monarch Dr., then left onto Lancashire Dr. The house will be on your right.
- Direction Faces: Northeast
School Information
- Elementary School: Taylor Ranch Elementary
- Middle School: Venice Area Middle
- High School: Venice Senior High
Community
- Community Name: 34293 - Venice
- Community Features: Buyer Approval Required, Clubhouse, Community Mailbox, Deed Restrictions, Fitness Center, Golf Carts OK, Golf, Pool, Restaurant, Tennis Court(s)
- Optional Amenities: Clubhouse, Fitness Center, Golf Course, Maintenance, Pickleball Court(s), Pool, Tennis Court(s), Vehicle Re
- Assoc. Name: Argus Management
- Assoc. Fees Include: Common Area Taxes, Community Pool, Maintenance Grounds, Manager
- Number of Pets: 1
- Pet Restrictions: Buyer or their agent is responsible for verifying any pet restrictions directly with the Association.
Heating & Cooling
- Cooling Type: Central Air
- Heating Type: Central, Electric
Utilities
- Sewer: Public Sewer
- Water: Public
- Utility Description: Cable Connected, Electricity Connected, Phone Available, Public, Sewer Connected, Sprinkler Well, Underground Utilities, Water Connected
Structural Information
- Exterior Const.: Block, Stucco
- Roof: Tile
- Windows: Shutters, Storm Window(s)
- Stories/Levels: One
- Square Feet: 2,480
- Sq. Ft. Source: Public Records
- Year Built: 2013
Lot Features
- Property View: Golf Course, Water
- Frontage: Street Paved, Private Road
- Street/Road Desc.: Paved
Water Features
- Water Front: Yes
- Water View: Yes
- Water Front Desc.: Lake Front
Financial Considerations
- Condo Fee: $570
- Condo Fee Freq: Quarterly
- Tax Amount: $6,836
- Tax Year: 2025
Disclosures and Reports
- Ownership: Condominium
- Special Conditions: None
- Legal Description: UNIT 12, ST ANDREWS ESTATES AT THE PLANTATION PH 2
- Flood Zone Info: X
- APN: 441161012
- Property ID: 441161012
Listed by Exp Realty Llc
Get Pre-Approved Today
Schools
Schools serving 1632 Lancashire Dr
School District:Sarasota County School District
| Name | Grades | Distance |
|---|---|---|
Taylor Ranch Elementary School 2500 Taylor Ranch Trail, Venice, FL 34293 | PK-5 | 2 mi |
Venice Middle School 1900 Center Road, Venice, FL 34292 | 6-8 | 0.2 mi |
Venice Senior High School 1 Indian Avenue, Venice, FL 34285 | 9-12 | 5.5 mi |
Disclaimer:
School attendance boundaries provided by ATTOM Data Solutions and are for reference only. Contact the school directly to verify enrollment eligibility.
Price & Sales History for 1632 Lancashire Dr
Date
Details
Price
Change
Source
9/08/2026
Listed
$670,000
42.48%
MLS
1/10/2013
Sold
$470,242
—
Public Record
Disclaimer: Historical sales information is derived from public records provided by the county offices. Information is not guaranteed and should be independently verified.
Tax History
Tax History for 1632 Lancashire Dr
Year
Property Taxes
Change
Tax Assessment
Change
2025
$6,836
—
$521,300
-1%
2024
$6,832
-2%
$528,400
-4%
2023
$6,992
9%
$548,700
12%
2021
$6,444
-11%
$490,200
-18%
2022
$7,276
13%
$600,700
27%
2021
$6,444
-2%
$472,700
-5%
2019
$6,581
—
$499,400
—
2018
$6,560
1%
$498,400
3%
2017
$6,482
6%
$483,400
9%
2016
$6,091
-1%
$442,800
1%
2015
$6,168
5%
$437,000
2%
2014
$5,862
866%
$428,900
879%
2013
$607
—
$43,800
—
Disclaimer: Historical tax information is derived from public records provided by the county offices. Information is not guaranteed and should be independently verified.
Estimate the Cost
Estimate the Cost for 1632 Lancashire Dr
1632 Lancashire Drive, Venice, FL 34293 (MLS# N6145667) is a Single Family property with 3 bedrooms and 3 full bathrooms. 1632 Lancashire Drive is currently listed for $670,000 and was received on September 08, 2026. Want to learn more about 1632 Lancashire Drive? Do you have questions about finding other Single Family real estate for sale in Venice? You can browse all Venice real estate or contact a Coldwell Banker agent to request more information.