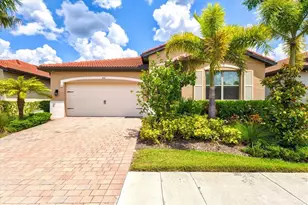
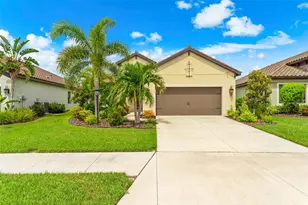
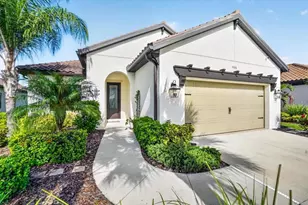
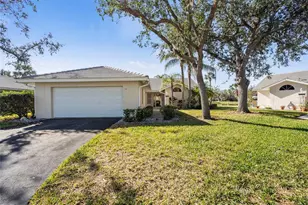
This is a carousel with tiles that activate property listing cards. Use the previous and next buttons to navigate.
1/1
$250,000
This is a carousel with tiles that activate property listing cards. Use the previous and next buttons to navigate.
1/1
Property Description
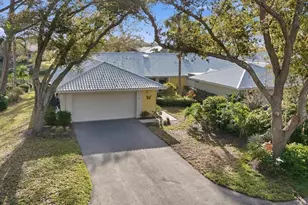
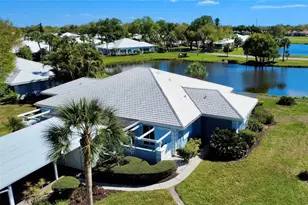
Pristine 2-bedroom, 2.5-bath Villa with a Water View in Myrtle Trace at Plantation Golf & Country Club! Move-in ready and meticulously maintained, this villa offers effortless living in one of Venice's most desirable communities. The bright kitchen features newer appliances and a stylish new backsplash, complemented by a cozy breakfast nook with sliding doors, perfect for morning coffee. Both bedrooms offer ensuite bathrooms for comfort and privacy. The spacious primary suite includes a walk-in closet, dual sinks, and brand-new carpet installed in November 2025. Additional updates and features include freshly painted interior, a resealed driveway, a 1-year-old A/C unit, and a hot water heater replaced in 2024 and a reverse osmosis water system. NEW ROOF 2026 and it is COVERED BY THE CONDO FEES, providing peace of mind for years to come. One of the standout features is the expansive Florida room with floor-to-ceiling windows showcasing tranquil pond views-an ideal space to relax, entertain, or enjoy the Florida sunshine. An ample dining room completes the generous floor plan. Located just minutes from downtown Venice, pristine Gulf beaches, and an array of dining and shopping options, this home is ideal for full-time living or a winter retreat. Call today to schedule your showing!
Full Property Details
Full Property Details for 166 Southampton Pl S #348
General
- Sold For: $250,000
- HOA FEE: $46/month
- HOA FEE FREQ.: Annually
- Taxes: $3,254 (2025)
- Status: Closed
- Type: Single Family
- Source: MidFloridaRegionalMLS
- MLS ID: N6141797
- Added to Site: 216 day(s) ago
Rental Information
- Min. Lease: 1 Month
Interior
- Number of Rooms: 7
- Interior Features: Ceiling Fan(s), Solid Surface Counters, Vaulted Ceiling(s), Walk-In Closet(s), Window Treatments
- Appliances: Dishwasher, Dryer, Microwave, Range, Refrigerator, Washer
- Furnishings: Unfurnished
- Flooring: Carpet, Tile
Rooms
Bathrooms
- Total Bathrooms: 3
- Full Bathrooms: 2
- Half Bathrooms: 1
Bedrooms
- Total Bedrooms: 2
Other Rooms
- Laundry: Laundry Room
Exterior
- Exterior Features: Irrigation System, Lighting, Sliding Doors
Parking
- Garage: Yes
- Attached garage: Yes
- Garage Spaces: 2
- Covered Spaces: 2
- Parking Features: Driveway, Garage Door Opener
Location
- Area: 34293 - Venice
- County: Sarasota
- Development Name: 34293 - Venice
- Subdivision: MYRTLE TRACE AT PLAN
- Driving Directions: From east on Center Road. Turn south on Rockley Blvd. Turn right on Wexford Blvd. Turn right on Southampton Drive and then left on Southampton Place S.
- Direction Faces: Northeast
School Information
- Elementary School: Taylor Ranch Elementary
- Middle School: Venice Area Middle
- High School: Venice Senior High
Community
- Community Name: 34293 - Venice
- Community Features: Buyer Approval Required, Clubhouse, Community Mailbox, Golf Carts OK, Golf, Irrigation-Reclaimed Water, Pool
- Association: Yes
- Assoc. Name: AMI
- Assoc. Fees Include: Cable TV, Common Area Taxes, Escrow Reserves Fund, Insurance, Maintenance Structure, Maintenance Grounds, Manager, Pest Control, Pool Maintenance, Private Road, Trash
- Number of Pets: 1
- Pet Restrictions: See Rules & Regulations pet size limited to 25 lbs.
Heating & Cooling
- Cooling Type: Central Air
- Heating Type: Central, Electric
Utilities
- Sewer: Public Sewer
- Water: Public
- Utility Description: Cable TV Available, Electricity Connected, Public, Sewer Connected, Water Connected
Structural Information
- Architectural Info: Florida
- Architectural Style: Florida
- Exterior Const.: Block, Stucco
- Roof: Metal
- Stories/Levels: One
- Square Feet: 1,743
- Sq. Ft. Source: Public Records
- Living Area: 1,743 Sq. Ft.
- Year Built: 1988
Lot Features
- Property View: Water
- Frontage: Street Paved
- Street/Road Desc.: Paved, Asphalt
Water Features
- Water View: Yes
Financial Considerations
- Association Fee: $555
- Assoc Fee Freq.: Annually
- Assoc Fee Desc.: Required
- Condo Fee: $2,627
- Condo Fee Freq: Quarterly
- Tax Amount: $3,254.01
- Tax Year: 2025
Disclosures and Reports
- Ownership: Fee Simple
- Special Conditions: None
- Legal Description: UNIT 348 MYRTLE TRACE AT THE PLANTATION
- Flood Zone Info: X, AE
- APN: 443131164
- Property ID: 443131164
Listed by Re/Max Alliance Group
Sold by Re/Max Alliance Group

Get Pre-Approved Today
Schools
Schools serving 166 Southampton Pl S #348
School District:Sarasota County School District
| Name | Grades | Distance |
|---|---|---|
Taylor Ranch Elementary School 2500 Taylor Ranch Trail, Venice, FL 34293 | PK-5 | 0.7 mi |
Venice Middle School 1900 Center Road, Venice, FL 34292 | 6-8 | 1.8 mi |
Venice Senior High School 1 Indian Avenue, Venice, FL 34285 | 9-12 | 5.4 mi |
Disclaimer:
School attendance boundaries provided by ATTOM Data Solutions and are for reference only. Contact the school directly to verify enrollment eligibility.
Price & Sales History for 166 Southampton Pl S #348
Date
Details
Price
Change
Source
6/11/2026
Sold
$250,000
-3.81%
MLS
4/08/2026
Price Reduced
$259,900
-3.71%
MLS
12/09/2025
Listed
$269,900
—
MLS
Disclaimer: Historical sales information is derived from public records provided by the county offices. Information is not guaranteed and should be independently verified.
166 Southampton Place S #348, Venice, FL 34293 (MLS# N6141797) is a Single Family property that was sold at $250,000 on June 11, 2026. Want to learn more about 166 Southampton Place S #348? Do you have questions about finding other Single Family real estate for sale in Venice? You can browse all Venice real estate or contact a Coldwell Banker agent to request more information.