This is a carousel with tiles that activate property listing cards. Use the previous and next buttons to navigate.
1/1
$863,096
This is a carousel with tiles that activate property listing cards. Use the previous and next buttons to navigate.
1/1
Property Description
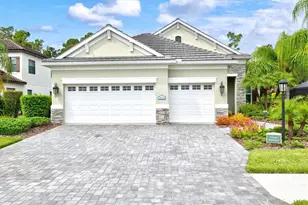
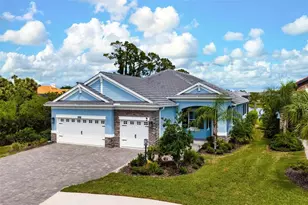
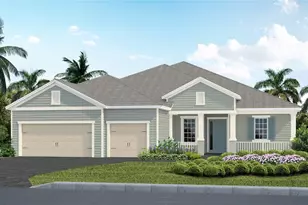
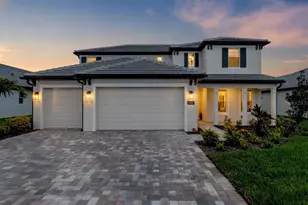
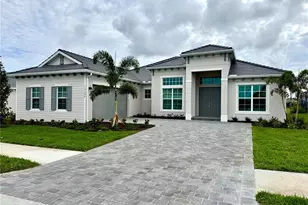
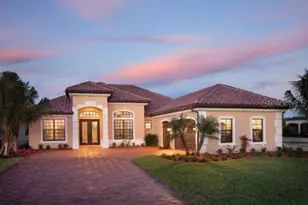
Now is your opportunity to own this builder decorated Sunset model in the new and exciting community of Wellen Park Golf and Country Club. The builder is now SOLD OUT of all single family homes that enjoy deeded golf memberships. With this home, you are in luck that golf memberships are included! The Sunset model plan enjoys a 3-car garage and an expansive open floor plan that features 3 bedrooms, 3 full bathrooms, and a den/office. Outside you will find a large lanai with a sparkling pool and spa. The home features hurricane impact windows and sliders and is flooded with light at every turn. Enjoy a home with beautiful tile flooring on the diagonal that runs throughout, making this home carpet free! Because this was used as a builder model you will find additional upgrades at every turn. The sunset has a stately double door entry and a welcoming foyer. Once inside you will enjoy the open living room with a large kitchen that showcases an oversized island. The double door entry to the office/den makes a statement, and it is positioned off the living room for convenience. The dining area is flooded with light and enjoys views off the back. The primary suite has two large walk-in closets and an en suite bathroom with dual sink vanity and a large walk-in shower. On the opposite side of the house, you will find the additional two bedrooms. The bedroom at the back has an en suite bathroom with access to the outside, making this the perfect pool bath. Just a short walk to the amenities, this location is definitely a plus. Professionally decorated, this home can also be purchased fully furnished (furnishings are offered on a separate agreement). Live like you are on a luxury vacation with 5-star amenities that includes a resort style pool, outdoor tiki bar serving food and drinks daily, state-of-the-art fitness center with fitness classes, day spa, bocce ball, pickle ball, tennis, dog park, playground, event lawn, golf pro shop, tennis shop, and an 18-hole championship golf course designed by Gordon Lewis. Wellen Park Golf and Country Club is the ONLY golf community in the Wellen Park community. A golf cart friendly community, this home is just minutes from the CoolToday Park Stadium (home of the Atlanta Brave's spring training camp) and the new and exciting downtown of Wellen Park, featuring restaurants, shopping, and tons of amenities. Explore 3 local beaches and historic downtown Venice, all just a short drive from your front door! If you have dreamed of owning a piece of Florida's paradise, look no further than Wellen Park Golf and Country Club... Venice's newest golf community!
Full Property Details
Full Property Details for 17139 Jadestone Ct
General
- Sold For: $863,096
- HOA FEE: $246/month
- HOA FEE FREQ.: Quarterly
- Taxes: $12,802 (2025)
- Status: Closed
- Type: Single Family
- Source: MidFloridaRegionalMLS
- MLS ID: N6144551
- Added to Site: 81 day(s) ago
Rental Information
- Min. Lease: 1 Month
Interior
- Number of Rooms: 8
- Interior Features: Eating Space In Kitchen, High Ceilings, Kitchen and Family Room Combination, Living Room/Dining Room Combo, Open Floorplan, Solid Surface Counters, Split Bedroom, Thermostat, Tray Ceiling(s), Window Treatments
- Appliances: Built-In Oven, Cooktop, Dishwasher, Disposal, Dryer, Electric Water Heater, Microwave, Range, Range Hood, Refrigerator, Washer
- Furnishings: Negotiable
- Flooring: Tile
Rooms
Bathrooms
- Total Bathrooms: 3
- Full Bathrooms: 3
Bedrooms
- Total Bedrooms: 3
Other Rooms
- Laundry: Electric Dryer Hookup, Inside, Laundry Room, Washer Hookup
Additional Information
- Shared Amenities: Cable TV, Clubhouse, Fence Restrictions, Fitness Center, Gated, Golf Course, Pickleball Court(s), Playground, Pool, Recreation Facilities, Sauna, Security, Spa/Hot Tub, Tennis Court(s)
- Pool: Yes
- Private Pool: Yes
- Pool Description: Child Safety Fence, Gunite, Heated, In Ground, Lighting, Screen Enclosure
- Spa: Yes
- Spa Description: Heated, In Ground
- Security/Safety: Gated Community, Security Lights, Smoke Detector(s)
Exterior
- Exterior Features: Hurricane Shutters, Irrigation System, Rain Gutters, Sidewalk, Sliding Doors
- Deck/Patio: Covered, Front Porch, Patio, Rear Porch, Screened
- Porch/Patio/Deck: Covered, Front Porch, Patio, Rear Porch, Screened
Parking
- Garage: Yes
- Attached garage: Yes
- Garage Spaces: 2
- Covered Spaces: 2
- Parking Features: Driveway, Garage Door Opener
Location
- Area: 34293 - Venice
- County: Sarasota
- Development Name: 34293 - Venice
- Subdivision: WELLEN PARK GOLF & COUNTRY CLUB
- Driving Directions: From US 41 drive South on West Villages Parkway. Pass the CoolToday Park stadium and continue straight through the roundabout. Turn Right in to Wellen Park Golf and Country Club. Check in with the guard and once through the gate, make the first Left on Jadestone Ct. The house will be the first house on the Right.
- Direction Faces: East
Community
- Community Name: 34293 - Venice
- Community Features: Clubhouse, Community Mailbox, Deed Restrictions, Dog Park, Fitness Center, Gated Community - Guard, Golf Carts OK, Golf, Irrigation-Reclaimed Water, Playground, Pool, Restaurant, Sidewalks, Tennis Court(s)
- Optional Amenities: Cable TV, Clubhouse, Fence Restrictions, Fitness Center, Gated, Golf Course, Pickleball Court(s), Playgroun
- Association: Yes
- Assoc. Name: Icon Management - Kate MacDonald
- Assoc. Fees Include: Cable TV, Common Area Taxes, Community Pool, Internet, Maintenance Grounds, Manager, Private Road, Recreational Facilities, Security
- Pet Restrictions: Please see HOA Documents. Buyer to verify., / 999lbs.
Heating & Cooling
- Cooling Type: Central Air
- Heating Type: Central
Utilities
- Sewer: Public Sewer
- Water: Public
- Utility Description: Cable Connected, Electricity Connected, Public, Sewer Connected, Sprinkler Recycled, Underground Utilities, Water Connected
Structural Information
- Architectural Info: Florida
- Architectural Style: Florida
- Builder: Lennar Homes
- Exterior Const.: Block, Stucco
- Roof: Tile
- Windows: Blinds, Shutters, Storm Window(s), Window Treatments
- Stories/Levels: One
- Square Feet: 2,651
- Sq. Ft. Source: Public Records
- Living Area: 2,651 Sq. Ft.
- Year Built: 2023
Lot Features
- Property View: Park/Greenbelt, Trees/Woods
- Lot Size (Acres): 0.25
- Lot Size (Sq. Ft.): 10,903
- Lot Size: 10903
- Frontage: Street Paved
- Street/Road Desc.: Paved, Asphalt
Financial Considerations
- Association Fee: $738
- Assoc Fee Freq.: Quarterly
- Assoc Fee Desc.: Required
- CDD: Yes
- Tax Amount: $12,802
- Tax Year: 2025
Disclosures and Reports
- Ownership: Fee Simple
- Special Conditions: None
- Legal Description: LOT 1, WELLEN PARK GOLF & COUNTRY CLUB PHASE 1A, PB 56 PG 75-159
- Flood Zone Info: X
- APN: 810120001
- Property ID: 810120001
- Block/Lot/Section: 1
Get Pre-Approved Today
Schools
Schools serving 17139 Jadestone Ct
School District:Sarasota County School District
| Name | Grades | Distance |
|---|---|---|
Lemon Bay High School 2201 Placida Road, Englewood, FL 34224 | 9-12 | 5.7 mi |
Disclaimer:
School attendance boundaries provided by ATTOM Data Solutions and are for reference only. Contact the school directly to verify enrollment eligibility.
Price & Sales History for 17139 Jadestone Ct
Date
Details
Price
Change
Source
7/17/2026
Sold
$863,096
—
MLS
6/05/2026
Listed
$863,096
—
MLS
Disclaimer: Historical sales information is derived from public records provided by the county offices. Information is not guaranteed and should be independently verified.
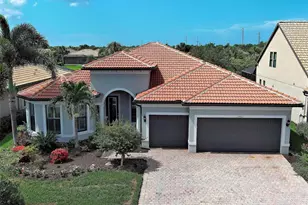
17139 Jadestone Court, Venice, FL 34293 (MLS# N6144551) is a Single Family property that was sold at $863,096 on July 17, 2026. This property was listed by Walter Shepherd from our Venice/Englewood Office.Want to learn more about 17139 Jadestone Court? Do you have questions about finding other Single Family real estate for sale in Venice? You can browse all Venice real estate or contact a Coldwell Banker agent to request more information.