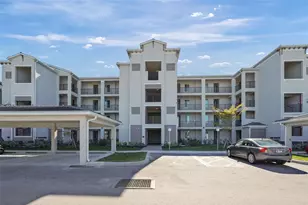
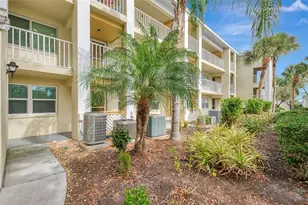
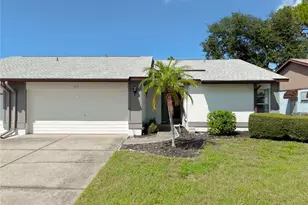
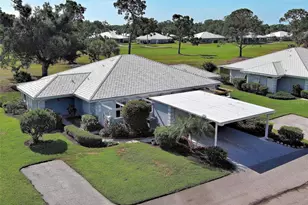
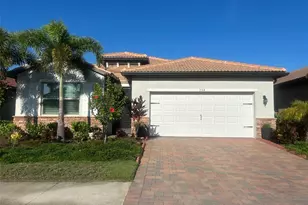
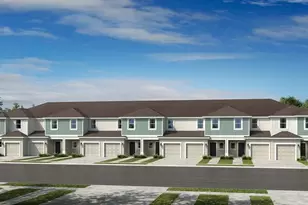
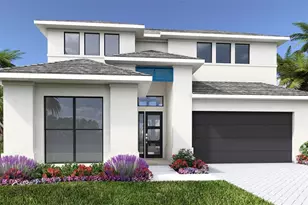
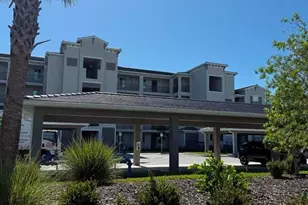
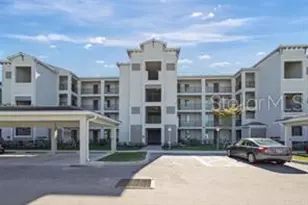
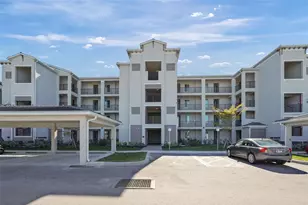
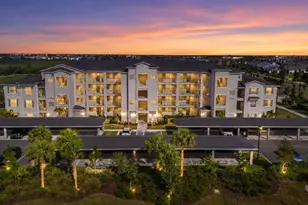
Full Property Details for 17630 Opal Sand Dr #102
General
- Price: $242,988
- HOA FEE: $322/month
- HOA FEE FREQ.: Quarterly
- Taxes: (2025)
- Status: Active
- Type: Condo
- Source: MidFloridaRegionalMLS
- MLS ID: TB8524325
- Updated: 8/11/2026
- Added to Site: 97 day(s) ago
Rental Information
Interior
- Number of Rooms: 3
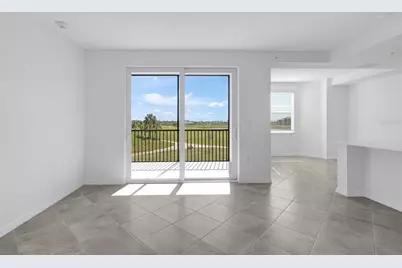
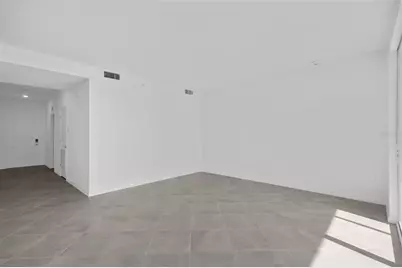
- Interior Features: Kitchen and Family Room Combination, Living Room/Dining Room Combo, Open Floorplan, Primary Bedroom Main Floor, Split Bedroom, Thermostat, Tray Ceiling(s), Walk-In Closet(s)
- Appliances: Dishwasher, Disposal, Dryer, Exhaust Fan, Freezer, Ice Maker, Microwave, Range, Refrigerator, Washer
- Furnishings: Unfurnished
- Flooring: Tile
Rooms
- Total Bathrooms: 2
- Full Bathrooms: 2
- Laundry: Inside, Laundry Closet
Additional Information
- Shared Amenities: Clubhouse, Elevator(s), Fitness Center, Gated, Golf Course, Pickleball Court(s), Pool, Recreation Facilities, Spa/Hot Tub, Tennis Court(s)
- Security/Safety: Gated Community
Exterior
- Exterior Features: Irrigation System, Sidewalk, Storage
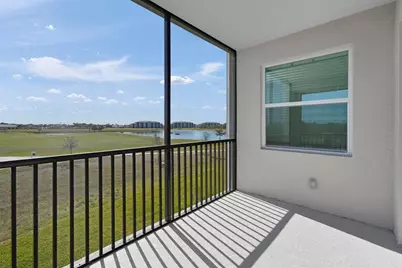
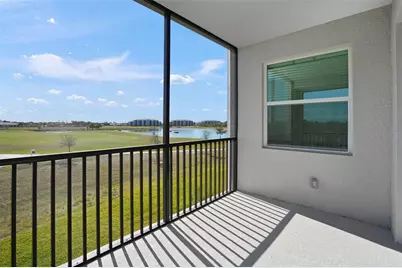
- Deck/Patio: Rear Porch, Screened
- Porch/Patio/Deck: Rear Porch, Screened
Parking
- Carports: Yes
- Carport: 1
- Carport Spaces: 1
- Covered Spaces: 1
Location
- Area: 34293 - Venice
- County: Sarasota
- Development Name: 34293 - Venice
- Subdivision: WELLEN PARK GOLF & COUNTRY CLUB
- Driving Directions: Follow State Rte 777 and W Villages Pkwy to your destination in North Port. Turn left onto State Rte 777. Turn right onto W Villages Pkwy. At the traffic circle, take the 2nd exit and stay on W Villages Pkwy. Turn right onto Wellen Golf St. Turn left at Jadestone Ct. Destination will be on the right
- Direction Faces: West
Community
- Community Name: 34293 - Venice
- Community Features: Clubhouse, Community Mailbox, Deed Restrictions, Fitness Center, Gated Community - Guard, Golf, Irrigation-Reclaimed Water, Pool, Restaurant, Sidewalks, Tennis Court(s)
- Optional Amenities: Clubhouse, Elevator(s), Fitness Center, Gated, Golf Course, Pickleball Court(s), Pool, Recreation Facilitie
- Association: Yes
- Assoc. Name: ICON Management
- Assoc. Fees Include: Community Pool, Insurance, Internet, Maintenance Grounds, Manager, Pool Maintenance, Recreational Facilities, Sewer, Water
- Pet Restrictions: See HOA documents for more information.
Heating & Cooling
- Cooling Type: Central Air
- Heating Type: Central, Electric
Utilities
- Sewer: Public Sewer
- Water: Public
- Utility Description: BB/HS Internet Available, Cable TV Available, Electricity Available, Electricity Connected, Public, Sewer Available, Sewer Connected, Sprinkler Recycled, Street Lights, Underground Utilities, Water Available, Wa
Structural Information
- Architectural Info: Traditional
- Architectural Style: Traditional
- Builder: Lennar
- Exterior Const.: Stucco
- Roof: Tile
- Windows: Blinds, Storm Window(s)
- Stories/Levels: One
- Square Feet: 1,154
- Sq. Ft. Source: Builder
- Year Built: 2026
Lot Features
- Property View: Golf Course, Trees/Woods, Water
- Frontage: Street Paved
- Street/Road Desc.: Paved, Asphalt
Water Features
Financial Considerations
- Association Fee: $965
- Assoc Fee Freq.: Quarterly
- Assoc Fee Desc.: Required
- Condo Fee: $825
- Condo Fee Freq: Quarterly
- CDD: Yes
- Tax Year: 2025
Disclosures and Reports
- Ownership: Condominium
- Special Conditions: None
- Legal Description: TBD
- Flood Zone Info: x
- APN: 17630OSD102
- Property ID: 17630OSD102
Listed by Lennar Realty Inc