

This is a carousel with tiles that activate property listing cards. Use the previous and next buttons to navigate.
1/47
$603,489
This is a carousel with tiles that activate property listing cards. Use the previous and next buttons to navigate.
1/47
Property Description
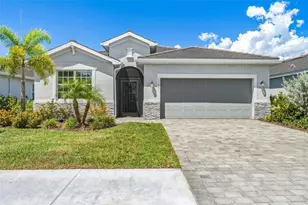
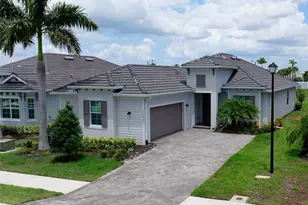
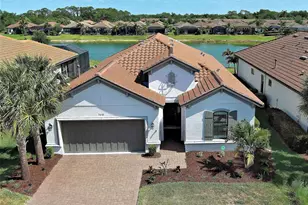
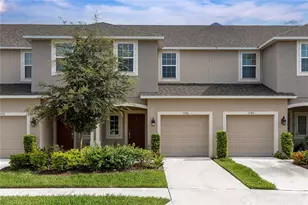
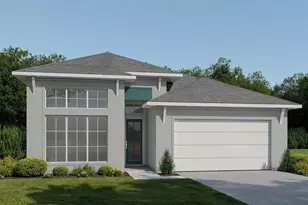
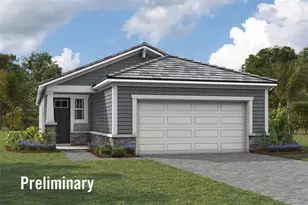
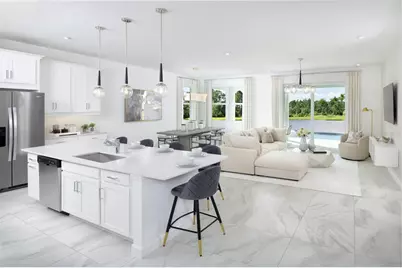
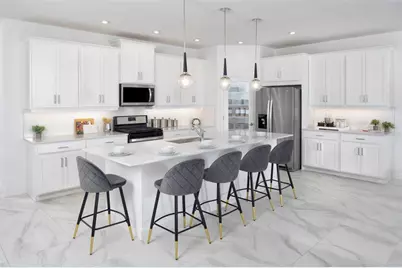
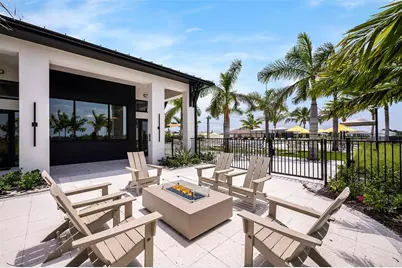
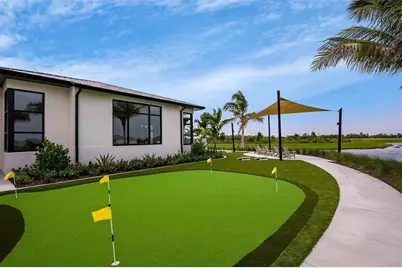
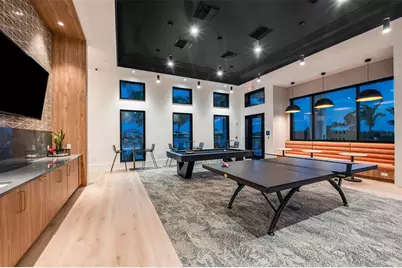
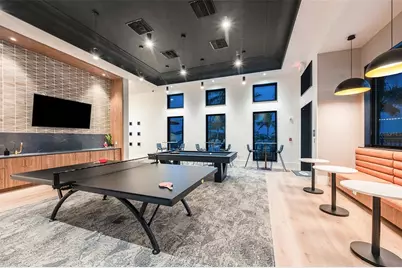
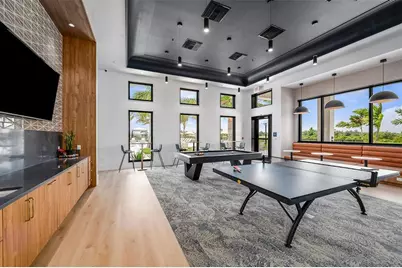
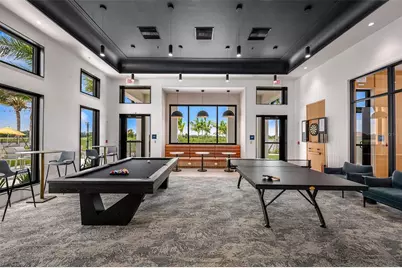
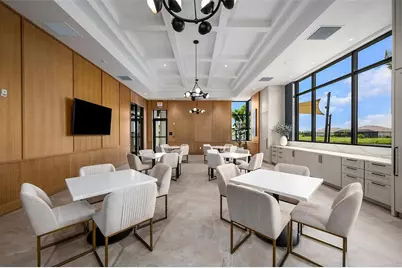
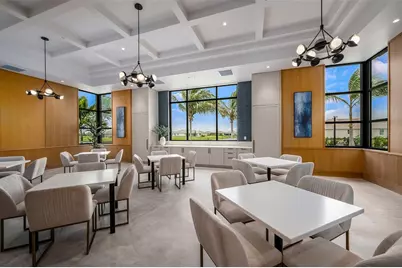
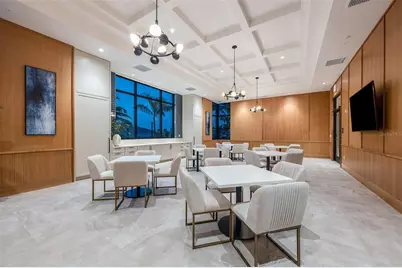
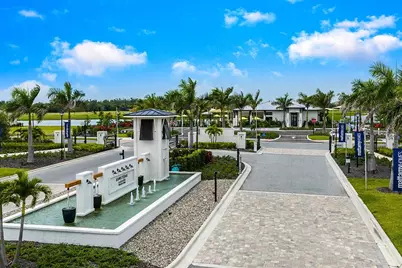
Under Construction. Introducing the Gateway model with a charming Craftsman elevation in the welcoming Lakeside community, where thoughtful upgrades and effortless Florida living come together in perfect harmony. This beautifully designed home features an open-concept layout filled with natural light that spills in, flooding every nook and cranny, while durable luxury vinyl plank flooring enhances the main living areas with both style and function. The kitchen serves as the heart of the home, showcasing off-white quartz countertops with delicate gray and taupe veining, rich wood-toned cabinetry with crown molding and soft-close doors and drawers, a stylish tile backsplash, and a full suite of ENERGY STAR appliances, all seamlessly connected to the gathering and dining spaces for easy entertaining and everyday comfort. The private owner's suite offers a serene retreat with dual vanities and a tile-to-ceiling shower, while additional bedrooms feature plush carpeting and a versatile study provides the perfect space for a home office or quiet getaway. Step outside to the covered lanai with paver flooring and embrace Florida's signature indoor-outdoor lifestyle, complete with the added convenience of a washer and dryer. Living in Lakeside means enjoying an exceptional amenity experience with two sparkling resort-style pools and beautifully designed clubhouses, fully equipped workout facilities, and popular pickleball courts, all brought together by a dedicated lifestyle director who curates engaging events and social opportunities, just moments from shopping, dining, and the Gulf Coast's stunning beaches. : Photos, renderings and plans are for illustrative purposes only and should never be relied upon and may vary from the actual home. Pricing, dimensions and features can change at any time without notice or obligation. The photos may be from a furnished model home and not the home offered for sale.
Full Property Details
Full Property Details for 18501 Vista Park
General
- Price: $603,489
- HOA FEE: $319/month
- Taxes: $4,040 (2025)
- Status: Active
- Type: Single Family
- Source: MidFloridaRegionalMLS
- MLS ID: TB8540290
- Updated: 8/28/2026
- Added to Site: 47 day(s) ago
Rental Information
- Min. Lease: 1-2 Years
Interior
- Number of Rooms: 8
- Interior Features: Eating Space In Kitchen, In Wall Pest System, Open Floorplan, Pest Guard System, Primary Bedroom Main Floor, Solid Surface Counters, Thermostat
- Appliances: Dishwasher, Disposal, Dryer, Electric Water Heater, Gas Water Heater, Microwave, Range, Washer
- Furnishings: Unfurnished
- Flooring: Carpet, Tile
Rooms
Bathrooms
- Total Bathrooms: 3
- Full Bathrooms: 2
- Half Bathrooms: 1
Bedrooms
- Total Bedrooms: 3
Other Rooms
- Laundry: Laundry Room
Additional Information
- Shared Amenities: Fence Restrictions, Gated, Playground, Pool, Recreation Facilities
Exterior
- Exterior Features: Irrigation System, Sidewalk, Sliding Doors
- Deck/Patio: Covered, Rear Porch
- Porch/Patio/Deck: Covered, Rear Porch
Parking
- Garage: Yes
- Attached garage: Yes
- Garage Spaces: 2
- Covered Spaces: 2
- Parking Features: Garage Door Opener
Location
- Area: 34293 - Venice
- County: Sarasota
- Development Name: 34293 - Venice
- Subdivision: SUNSTONE LAKESIDE AT WELLEN PARK
- Driving Directions: From I-75 take exit 191- State Rte 777, River Road, North Port, Englewood. Travel approximately 3.9 miles south on River Road/State Rte 777 until the intersection with West Villages Parkway. Turn right at the light onto West Villages Pkwy. At the traffic circle, take the 2nd exit and stay on W Villages Pkwy. Continue on West Villages Pkwy past CoolToday stadium. Turn right onto Lakeside Reserve Blvd into the Lakeside community.
- Direction Faces: Northeast
School Information
- Elementary School: Taylor Ranch Elementary
- Middle School: Venice Area Middle
- High School: Wellen Park High
Community
- Community Name: 34293 - Venice
- Community Features: Deed Restrictions, Gated Community - No Guard, Park, Playground, Pool, Sidewalks
- Optional Amenities: Fence Restrictions, Gated, Playground, Pool, Recreation Facilities
- Association: Yes
- Assoc. Name: Jeff Gay
- Assoc. Fees Include: Maintenance Grounds, Pool Maintenance, Recreational Facilities
- Pet Restrictions: Domesticated household pets only.
Heating & Cooling
- Cooling Type: Central Air
- Heating Type: Central, Electric
Utilities
- Sewer: Public Sewer
- Water: Public
- Utility Description: BB/HS Internet Available, Cable TV Available, Electricity Connected, Phone Available, Public, Sewer Connected, Street Lights, Underground Utilities, Water Connected
Structural Information
- Architectural Info: Craftsman
- Architectural Style: Craftsman
- Builder: Mattamy Homes
- Approx Compl Date: 2026-10-15T04:00:00.000Z
- Exterior Const.: Block
- Roof: Shingle
- Windows: Insulated Windows, Low-Emissivity Windows, Storm Window(s)
- Stories/Levels: One
- Square Feet: 2,209
- Sq. Ft. Source: Builder
- Year Built: 2025
Lot Features
- Property View: Trees/Woods, Water
- Lot Size (Acres): 0.14
- Lot Size (Sq. Ft.): 6,000
- Lot Size: 6000
- Frontage: Street Paved
- Street/Road Desc.: Paved
Water Features
- Water Front: Yes
- Water View: Yes
- Water Front Desc.: Pond
Green Features
- Energy Efficient: Appliances, HVAC, Insulation, Lighting, Thermostat, Water Heater
- Indoor Air Quality: No/Low VOC Paint/Finish
- Water Conservation: Irrig. System-Rainwater from Ponds
Financial Considerations
- Association Fee: $319
- Assoc Fee Freq.: Monthly
- Assoc Fee Desc.: Required
- CDD: Yes
- Tax Amount: $4,040.95
- Tax Year: 2025
Disclosures and Reports
- Ownership: Fee Simple
- Special Conditions: None
- Legal Description: LOT 105, SUNSTONE VILLAGE F3, PB 58 PG 208-230
- Flood Zone Info: X
- APN: 802010105
- Property ID: 802010105
Listed by Mattamy Real Estate Services
Get Pre-Approved Today
Schools
Schools serving 18501 Vista Park
School District:Sarasota County School District
| Name | Grades | Distance |
|---|---|---|
Taylor Ranch Elementary School 2500 Taylor Ranch Trail, Venice, FL 34293 | PK-5 | 2.7 mi |
Venice Middle School 1900 Center Road, Venice, FL 34292 | 6-8 | 3.9 mi |
Venice Senior High School 1 Indian Avenue, Venice, FL 34285 | 9-12 | 8.7 mi |
Disclaimer:
School attendance boundaries provided by ATTOM Data Solutions and are for reference only. Contact the school directly to verify enrollment eligibility.
Price & Sales History for 18501 Vista Park
Date
Details
Price
Change
Source
8/28/2026
Listed
$603,489
—
MLS
Disclaimer: Historical sales information is derived from public records provided by the county offices. Information is not guaranteed and should be independently verified.

Tax History
Tax History for 18501 Vista Park
Year
Property Taxes
Change
Tax Assessment
Change
2025
$4,211
100%
$105,900
100%
2024
—
—
Disclaimer: Historical tax information is derived from public records provided by the county offices. Information is not guaranteed and should be independently verified.
Estimate the Cost
Estimate the Cost for 18501 Vista Park
18501 Vista Park, Venice, FL 34293 (MLS# TB8540290) is a Single Family property with 3 bedrooms, 2 full bathrooms and 1 partial bathroom. 18501 Vista Park is currently listed for $603,489 and was received on August 28, 2026. Want to learn more about 18501 Vista Park? Do you have questions about finding other Single Family real estate for sale in Venice? You can browse all Venice real estate or contact a Coldwell Banker agent to request more information.