This is a carousel with tiles that activate property listing cards. Use the previous and next buttons to navigate.
1/1
$330,000
This is a carousel with tiles that activate property listing cards. Use the previous and next buttons to navigate.
1/1
Property Description
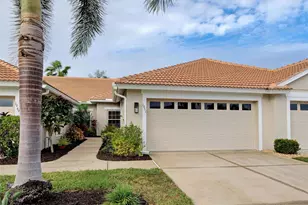
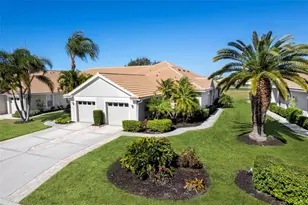
Welcome to this beautifully updated 2-bedroom, 2-bath villa in the highly sought-after Pelican Pointe Golf & Country Club community! Lovingly maintained by the original owner since its construction in 2022, this move-in ready residence showcases numerous quality upgrades and stylish finishes throughout. Recent improvements include a brand-new roof, a stunning remodeled kitchen featuring granite countertops, tile backsplash, stainless steel appliances, modern finishes, elegant crown molding, and a completely reconfigured and renovated primary bathroom designed for comfort and functionality. Relax and unwind on the screened lanai overlooking the tranquil pond views, creating the perfect Florida retreat. The home has been professionally cleaned and is truly ready for immediate enjoyment. Enjoy maintenance-free living in one of the area's premier golf communities, where golf membership is optional. Association fees include a social membership granting access to exceptional amenities including the clubhouse with grille room and bar, heated community pool, fitness center, tennis courts, pickleball, library, and an active social calendar. Residents also enjoy access to 27 holes of championship golf and an on-site pro shop. HOA services include lawn maintenance, roof, pest control, basic cable, and internet for added convenience and peace of mind. Motivated seller, come experience the relaxing Florida lifestyle that Pelican Pointe Golf & Country Club has to offer today! Priced to sell, will not last long!
Full Property Details
Full Property Details for 1894 San Silvestro Dr
General
- Sold For: $330,000
- HOA FEE: $518/month
- HOA FEE FREQ.: Quarterly
- Taxes: $2,529 (2025)
- Status: Closed
- Type: Single Family
- Source: MidFloridaRegionalMLS
- MLS ID: A4694118
- Added to Site: 53 day(s) ago
Rental Information
- Min. Lease: 3 Months
Interior
- Number of Rooms: 7
- Interior Features: Ceiling Fan(s), Crown Molding, Eating Space In Kitchen, High Ceilings, Solid Surface Counters, Solid Wood Cabinets, Split Bedroom, Stone Counters, Thermostat
- Appliances: Convection Oven, Dishwasher, Disposal, Dryer, Electric Water Heater, Microwave, Range, Refrigerator, Washer
- Furnishings: Unfurnished
- Flooring: Carpet, Ceramic Tile, Engineered Hardwood
Rooms
Bathrooms
- Total Bathrooms: 2
- Full Bathrooms: 2
Bedrooms
- Total Bedrooms: 2
Other Rooms
- Laundry: Inside
Additional Information
- Security/Safety: Smoke Detector(s)
Exterior
- Exterior Features: Hurricane Shutters, Irrigation System, Rain Gutters, Sidewalk, Sliding Doors
Parking
- Garage: Yes
- Attached garage: Yes
- Garage Spaces: 2
- Covered Spaces: 2
- Parking Features: Driveway
Location
- Area: 34285 - Venice
- County: Sarasota
- Development Name: 34285 - Venice
- Subdivision: PELICAN POINTE GOLF & COUNTRY CLUB
- Driving Directions: guard gate off center, turn right onto Derbyshire Dr, turn right onto Back Nine Dr, Turn right onto San Silvestro Dr, 1894 will be on the right.
- Direction Faces: East
Community
- Community Name: 34285 - Venice
- Community Features: Clubhouse, Deed Restrictions, Fitness Center, Gated Community - Guard, Golf Carts OK, Golf, Pool, Sidewalks, Tennis Court(s)
- Association: Yes
- Assoc. Name: AMI/Jessica Douglas
- Assoc. Fees Include: 24-Hour Guard, Cable TV, Common Area Taxes, Community Pool, Escrow Reserves Fund, Internet, Maintenance Structure, Maintenance Grounds, Pest Control, Pool Maintenance, Recreational Facilities
- Number of Pets: 2
Heating & Cooling
- Cooling Type: Central Air
- Heating Type: Central, Electric
Utilities
- Sewer: Public Sewer
- Water: Public
- Utility Description: Cable Connected, Electricity Connected, Public, Sewer Connected, Sprinkler Meter, Street Lights, Underground Utilities, Water Connected
Structural Information
- Exterior Const.: Block, Stucco
- Roof: Tile
- Windows: Blinds, Drapes
- Stories/Levels: One
- Square Feet: 1,440
- Sq. Ft. Source: Public Records
- Living Area: 1,440 Sq. Ft.
- Year Built: 2002
Lot Features
- Property View: Water
- Lot Size (Acres): 0.11
- Lot Size (Sq. Ft.): 4,588
- Lot Size: 4588
- Street/Road Desc.: Paved
Water Features
- Water View: Yes
Financial Considerations
- Association Fee: $1,555
- Assoc Fee Freq.: Quarterly
- Assoc Fee Desc.: Required
- Tax Amount: $2,529
- Tax Year: 2025
Disclosures and Reports
- Ownership: Fee Simple
- Special Conditions: None
- Legal Description: LOT 811 PELICAN POINTE GOLF & COUNTRY CLUB UNIT 8
- Flood Zone Info: X
- APN: 424110057
- Property ID: 424110057
Get Pre-Approved Today
Schools
Schools serving 1894 San Silvestro Dr
School District:Sarasota County School District
| Name | Grades | Distance |
|---|---|---|
Garden Elementary School 700 Center Road, Venice, FL 34285 | PK-5 | 0.4 mi |
Venice Middle School 1900 Center Road, Venice, FL 34292 | 6-8 | 2.6 mi |
Venice Senior High School 1 Indian Avenue, Venice, FL 34285 | 9-12 | 2.9 mi |
Disclaimer:
School attendance boundaries provided by ATTOM Data Solutions and are for reference only. Contact the school directly to verify enrollment eligibility.
Price & Sales History for 1894 San Silvestro Dr
Date
Details
Price
Change
Source
7/02/2026
Sold
$330,000
-7.04%
MLS
5/19/2026
Listed
$355,000
—
MLS
Disclaimer: Historical sales information is derived from public records provided by the county offices. Information is not guaranteed and should be independently verified.
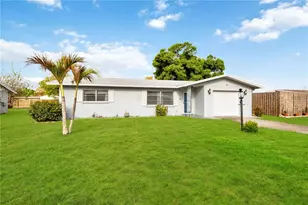
1894 San Silvestro Drive, Venice, FL 34285 (MLS# A4694118) is a Single Family property that was sold at $330,000 on July 02, 2026. This property was listed by Danielle Dietrich from our Sarasota Downtown Office.Want to learn more about 1894 San Silvestro Drive? Do you have questions about finding other Single Family real estate for sale in Venice? You can browse all Venice real estate or contact a Coldwell Banker agent to request more information.