This is a carousel with tiles that activate property listing cards. Use the previous and next buttons to navigate.
1/1
$525,000
This is a carousel with tiles that activate property listing cards. Use the previous and next buttons to navigate.
1/1
Property Description

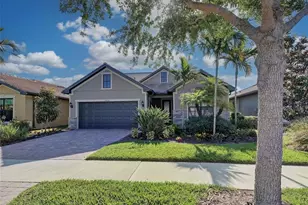
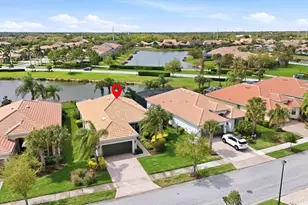
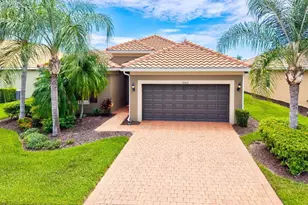
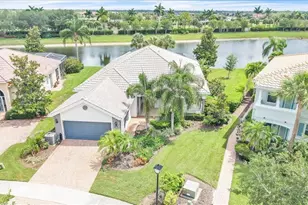
TURNKEY FURNISHED and barely lived in - this VERNON HILL FLOOR PLAN in Islandwalk has been SEASONALLY VISITED ONLY 3 MONTHS OUT OF THE YEAR since built, giving it an exceptionally fresh, lightly-occupied feel. This 3 BEDROOM, 2 BATHROOM HOME WITH A FLEX ROOM sits on a quiet street with GORGEOUS WATER VIEWS enjoyed from the EXTENDED LANAI and several rooms inside. The lanai offers a COVERED AND SCREENED AREA, perfect for outdoor dining, peaceful mornings, and SUNRISE VIEWS, plus a SUN SHADE for warmer days. For peace of mind, the home includes ACCORDION SHUTTERS ON ALL WINDOWS AND SLIDERS, eliminating the hassle of heavy storm panels, along with a ROLL-DOWN SHUTTER AT THE FRONT DOOR. There is also a RETRACTABLE SCREEN AT THE FRONT DOOR, ideal for enjoying fresh air and natural airflow during cooler days. Inside, you'll find TILE FLOORING THROUGHOUT - NO CARPET, and CROWN MOLDING in the main living areas. The kitchen is spacious and well-designed with a PANTRY and EXTENDED CABINETRY ALL THE WAY TO THE NOOK, creating valuable extra storage and a seamless look. A BEVERAGE CENTER adds convenience, and from the kitchen and nook you can enjoy beautiful water views. The open floor plan connects the KITCHEN, NOOK, AND GREAT ROOM, making it ideal for gatherings. The great room features THREE SLIDING DOORS and SUN SHADES for added comfort. A defined DINING AREA sits adjacent to the great room, incorporated yet nicely separated. The PRIMARY BEDROOM is privately positioned at the back of the home to take full advantage of the WATER VIEW. It features a TRAY CEILING, CROWN MOLDING, tile flooring, a SPACIOUS WALK-IN CLOSET, and an en suite bathroom. Bedrooms 2 and 3 are conveniently located together with a bathroom in between. BEDROOM 3 FEATURES BEAUTIFUL TURRET WINDOWS WITH PLANTATION SHUTTERS, bringing in great natural light and adding architectural charm. A BARN DOOR enhances privacy and adds an elegant touch to this area of the home. The fully equipped LAUNDRY ROOM includes WHIRLPOOL APPLIANCES, cabinetry, a utility sink, and a countertop for added workspace. The EXTENDED GARAGE provides excellent storage space and features EPOXY FLOORING and INSULATED DOORS. This home is truly move-in ready and TURNKEY FURNISHED for added convenience. The HOA fee covers lawn care, cable, internet, and full access to the community's amenities. IslandWalk residents enjoy an impressive lineup of activities and facilities: geothermal pools, Har-Tru tennis courts, pickleball, bocce, lap pools, spas, a playground, basketball court, dog park, two fitness centers, a staffed 24-hour gate, on-site HOA staff, BBQ pavilions, a library, and more. Golf carts are permitted throughout the community and can even be driven outside the gates when registered. A resident-only back entrance provides direct access to Downtown Wellen Park, home to Publix, restaurants, entertainment, and the Atlanta Braves' spring training stadium. With I-75 just 4 miles away, you're close to Gulf beaches, airports, Historic Venice Island, and local cultural events.
Full Property Details
Full Property Details for 19690 Quisto St
General
- Sold For: $525,000
- HOA FEE: $388/month
- HOA FEE FREQ.: Quarterly
- Taxes: $7,933 (2025)
- Status: Closed
- Type: Single Family
- Source: MidFloridaRegionalMLS
- MLS ID: N6144932
- Added to Site: 49 day(s) ago
Rental Information
- Min. Lease: 6 Months
Interior
- Number of Rooms: 9
- Interior Features: Ceiling Fan(s), Crown Molding, High Ceilings, Open Floorplan, Tray Ceiling(s)
- Appliances: Cooktop, Dishwasher, Disposal, Dryer, Electric Water Heater, Microwave, Refrigerator, Washer
- Furnishings: Furnished
- Flooring: Brick/Stone, Tile
Rooms
Bathrooms
- Total Bathrooms: 2
- Full Bathrooms: 2
Bedrooms
- Total Bedrooms: 3
Other Rooms
- Laundry: Laundry Room
Additional Information
- Shared Amenities: Clubhouse, Fence Restrictions, Fitness Center, Gated, Lobby Key Required, Pickleball Court(s), Playground, Pool, Recreation Facilities, Spa/Hot Tub, Tennis Court(s)
Exterior
- Exterior Features: Hurricane Shutters, Irrigation System, Sidewalk
- Deck/Patio: Covered, Screened
- Porch/Patio/Deck: Covered, Screened
Parking
- Garage: Yes
- Attached garage: Yes
- Garage Spaces: 2
- Covered Spaces: 2
Location
- Area: 34293 - Venice
- County: Sarasota
- Development Name: 34293 - Venice
- Subdivision: ISLANDWALK AT THE WEST VILLAGE
- Driving Directions: Head east on US-41 S toward Corradino Blvd, turn right onto Tantino, right onto Petrino and then left onto Quisto St.
- Direction Faces: West
School Information
- Elementary School: Taylor Ranch Elementary
- Middle School: Venice Area Middle
- High School: Venice Senior High
Community
- Community Name: 34293 - Venice
- Community Features: Clubhouse, Community Mailbox, Deed Restrictions, Dog Park, Fitness Center, Gated Community - Guard, Irrigation-Reclaimed Water, Playground, Pool, Sidewalks, Tennis Court(s)
- Optional Amenities: Clubhouse, Fence Restrictions, Fitness Center, Gated, Lobby Key Required, Pickleball Court(s), Playground,
- Association: Yes
- Assoc. Name: Castle Group/ Casey Burch
- Assoc. Fees Include: 24-Hour Guard, Cable TV, Common Area Taxes, Community Pool, Escrow Reserves Fund, Fidelity Bond, Internet, Maintenance Grounds, Private Road, Recreational Facilities
- Pet Restrictions: Must be on a leash.
Heating & Cooling
- Cooling Type: Central Air
- Heating Type: Central, Electric
Utilities
- Sewer: Public Sewer
- Water: Public
- Utility Description: Public
Structural Information
- Exterior Const.: Block, Stucco
- Roof: Concrete, Tile
- Windows: Blinds, Shutters
- Stories/Levels: One
- Square Feet: 1,910
- Sq. Ft. Source: Public Records
- Living Area: 1,910 Sq. Ft.
- Year Built: 2014
Lot Features
- Lot Size (Acres): 0.15
- Lot Size (Sq. Ft.): 6,551
- Lot Size: 6551
- Street/Road Desc.: Asphalt
Green Features
- Water Conservation: Irrigation-Reclaimed Water
Financial Considerations
- Association Fee: $1,165
- Assoc Fee Freq.: Quarterly
- Assoc Fee Desc.: Required
- CDD: Yes
- Tax Amount: $7,933
- Tax Year: 2025
Disclosures and Reports
- Ownership: Fee Simple
- Special Conditions: None
- Legal Description: LOT 253, ISLANDWALK AT THE WEST VILLAGES PH 2F & 2G
- Flood Zone Info: X
- APN: 781030253
- Property ID: 781030253
- Block/Lot/Section: 1
Get Pre-Approved Today
Schools
Schools serving 19690 Quisto St
School District:Sarasota County School District
| Name | Grades | Distance |
|---|---|---|
Taylor Ranch Elementary School 2500 Taylor Ranch Trail, Venice, FL 34293 | PK-5 | 0.7 mi |
Venice Middle School 1900 Center Road, Venice, FL 34292 | 6-8 | 2 mi |
Venice Senior High School 1 Indian Avenue, Venice, FL 34285 | 9-12 | 6.5 mi |
Disclaimer:
School attendance boundaries provided by ATTOM Data Solutions and are for reference only. Contact the school directly to verify enrollment eligibility.
Price & Sales History for 19690 Quisto St
Date
Details
Price
Change
Source
8/17/2026
Sold
$525,000
-2.76%
MLS
7/13/2026
Listed
$539,900
—
MLS
Disclaimer: Historical sales information is derived from public records provided by the county offices. Information is not guaranteed and should be independently verified.
19690 Quisto Street, Venice, FL 34293 (MLS# N6144932) is a Single Family property that was sold at $525,000 on August 17, 2026. This property was listed by Evelyn Casella from our Venice/Englewood Office.Want to learn more about 19690 Quisto Street? Do you have questions about finding other Single Family real estate for sale in Venice? You can browse all Venice real estate or contact a Coldwell Banker agent to request more information.