This is a carousel with tiles that activate property listing cards. Use the previous and next buttons to navigate.
1/1
$850,000
This is a carousel with tiles that activate property listing cards. Use the previous and next buttons to navigate.
1/1
Property Description
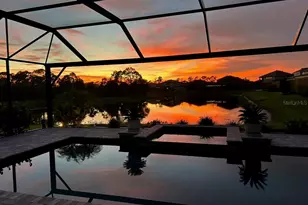
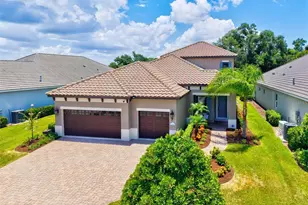
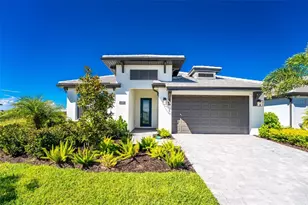
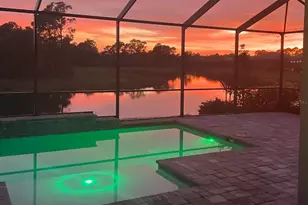
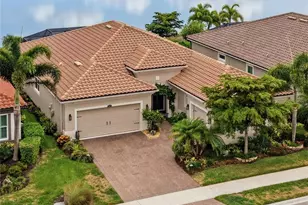
Experience luxury, space and exceptional design in this stunning lakefront pool home within the gated Oasis community of Wellen Park. Built in 2023, this impressive Interlude model offers over 3,000 square feet of thoughtfully designed living space with four bedrooms, 3.5 baths, a versatile flex room ideal for a home office, media room or playroom, and an oversized three-car garage featuring a durable epoxy-coated floor. Designed for everyday living and effortless entertaining, the open-concept floor plan showcases soaring ceilings, hurricane-impact windows, recessed lighting, custom cabinetry, quartz countertops, brushed gold fixtures, and a premium Sonos whole-home sound system conveniently controlled from your phone. The spacious great room is highlighted by a stunning custom feature wall featuring a sleek electric fireplace, illuminated display shelving, and elegant stone backsplashes that create a dramatic designer focal point that adds warmth and sophistication. The chef's kitchen is the heart of the home, offering stainless steel appliances, abundant quartz counter space, a large center island with breakfast seating and generous storage. Expansive sliding glass doors open to the covered lanai, where you'll enjoy your private pool overlooking tranquil lake views and breathtaking western sunsets. The luxurious primary suite is a private retreat featuring a large walk-in closet and spa-inspired bath with dual quartz vanities, a freestanding soaking tub, and an oversized walk-in shower with dual shower heads. A desirable split-bedroom design provides privacy for family and guests with three additional bedrooms, a Jack-and-Jill bath and a third full bath that also serves as a convenient pool bath. Beautifully landscaped and meticulously maintained, this home also offers a welcoming front porch perfect for evening visits with the neighbors. Residents of Oasis enjoy resort-style amenities including a clubhouse, pool, pickleball courts, recreational trails and a dog park. Ideally in the heart of Wellen Park, you'll be just minutes from downtown Wellen, CoolToday Park, shopping, dining, golf, beautiful Gulf beaches and all the Venice area has to offer. This exceptional home offers the ideal combination of luxury, comfort and Florida lifestyle you've been dreaming of. The property is not in a flood zone. LOMR available.
Full Property Details
Full Property Details for 19916 Bridgetown Loop
General
- Sold For: $850,000
- HOA FEE: $363/month
- HOA FEE FREQ.: Quarterly
- Taxes: $13,061 (2025)
- Status: Closed
- Type: Single Family
- Source: MidFloridaRegionalMLS
- MLS ID: N6144841
- Added to Site: 101 day(s) ago
Rental Information
- Min. Lease: 1-2 Years
Interior
- Number of Rooms: 10
- Interior Features: Built-in Features, Eating Space In Kitchen, High Ceilings, Living Room/Dining Room Combo, Open Floorplan, Primary Bedroom Main Floor, Solid Surface Counters, Solid Wood Cabinets, Split Bedroom, Walk-In Closet(s), Window Treatments
- Fireplace: Yes
- Fireplace(s): Electric
- Appliances: Cooktop, Dishwasher, Disposal, Dryer, Electric Water Heater, Microwave, Refrigerator, Tankless Water Heater, Washer
- Furnishings: Unfurnished
- Flooring: Porcelain Tile
Rooms
Bathrooms
- Total Bathrooms: 4
- Full Bathrooms: 3
- Half Bathrooms: 1
Bedrooms
- Total Bedrooms: 4
Other Rooms
- Laundry: Inside, Laundry Room
Additional Information
- Shared Amenities: Clubhouse, Gated, Maintenance, Pickleball Court(s), Pool, Trail(s)
- Pool: Yes
- Private Pool: Yes
- Pool Description: Gunite, In Ground, Lighting, Outside Bath Access, Salt Water, Screen Enclosure
- Security/Safety: Gated Community, Security System, Security System Owned, Smoke Detector(s), Touchless Entry
Exterior
- Exterior Features: Irrigation System, Sidewalk, Sliding Doors
- Deck/Patio: Front Porch, Rear Porch, Screened
- Porch/Patio/Deck: Front Porch, Rear Porch, Screened
Parking
- Garage: Yes
- Attached garage: Yes
- Garage Spaces: 3
- Covered Spaces: 3
- Parking Features: Garage Door Opener
Location
- Area: 34293 - Venice
- County: Sarasota
- Development Name: 34293 - Venice
- Subdivision: OASIS/WEST VLGS PH 2
- Driving Directions: From 41 Turn left into the neighborhood and take a left on Bridgetown Loop and follow to 19916 on the right.
- Direction Faces: Northeast
Community
- Community Name: 34293 - Venice
- Community Features: Association Recreation - Owned, Clubhouse, Community Mailbox, Deed Restrictions, Dog Park, Gated Community - No Guard, Golf Carts OK, Pool
- Optional Amenities: Clubhouse, Gated, Maintenance, Pickleball Court(s), Pool, Trail(s)
- Association: Yes
- Assoc. Name: Condominium Associate / Shannon Davis
- Assoc. Fees Include: Community Pool, Maintenance Grounds, Private Road, Recreational Facilities
- Number of Pets: 3
Heating & Cooling
- Cooling Type: Central Air
- Heating Type: Central, Electric
Utilities
- Sewer: Public Sewer
- Water: Public
- Utility Description: Cable Connected, Electricity Connected, Public, Sewer Connected, Sprinkler Meter, Street Lights, Underground Utilities, Water Connected
Structural Information
- Architectural Info: Coastal
- Architectural Style: Coastal
- Builder: MI Homes
- Exterior Const.: Concrete, Stucco
- Roof: Tile
- Windows: Storm Window(s)
- Stories/Levels: One
- Square Feet: 3,021
- Sq. Ft. Source: Owner
- Living Area: 3,021 Sq. Ft.
- Year Built: 2023
Lot Features
- Property View: Water
- Lot Size (Acres): 0.21
- Lot Size (Sq. Ft.): 9,113
- Lot Size: 9113
- Frontage: Street Paved
- Street/Road Desc.: Paved, Asphalt
Water Features
- Water Front: Yes
- Water View: Yes
- Water Front Desc.: Lake Front
Financial Considerations
- Association Fee: $1,088
- Assoc Fee Freq.: Quarterly
- Assoc Fee Desc.: Required
- CDD: Yes
- Tax Amount: $13,061
- Tax Year: 2025
Disclosures and Reports
- Ownership: Fee Simple
- Special Conditions: None
- Legal Description: LOT 115, OASIS AT WEST VILLAGES PHASE 2, PB 53 PG 133-139
- Flood Zone Info: X500
- APN: 785020115
- Property ID: 785020115
- Block/Lot/Section: 1
Listed by Premier Sothebys Intl Realty and Premier Sotheby's International Realty
Sold by Fine Properties

Get Pre-Approved Today
Schools
Schools serving 19916 Bridgetown Loop
School District:Sarasota County School District
| Name | Grades | Distance |
|---|---|---|
Taylor Ranch Elementary School 2500 Taylor Ranch Trail, Venice, FL 34293 | PK-5 | 3.2 mi |
Venice Middle School 1900 Center Road, Venice, FL 34292 | 6-8 | 3.4 mi |
Venice Senior High School 1 Indian Avenue, Venice, FL 34285 | 9-12 | 8.7 mi |
Disclaimer:
School attendance boundaries provided by ATTOM Data Solutions and are for reference only. Contact the school directly to verify enrollment eligibility.
Price & Sales History for 19916 Bridgetown Loop
Date
Details
Price
Change
Source
9/15/2026
Sold
$850,000
-3.4%
MLS
7/28/2026
Price Reduced
$879,900
-1.12%
MLS
7/16/2026
Price Reduced
$889,900
-1.11%
MLS
7/01/2026
Listed
$899,900
—
MLS
Disclaimer: Historical sales information is derived from public records provided by the county offices. Information is not guaranteed and should be independently verified.
19916 Bridgetown Loop, Venice, FL 34293 (MLS# N6144841) is a Single Family property that was sold at $850,000 on September 15, 2026. Want to learn more about 19916 Bridgetown Loop? Do you have questions about finding other Single Family real estate for sale in Venice? You can browse all Venice real estate or contact a Coldwell Banker agent to request more information.