This is a carousel with tiles that activate property listing cards. Use the previous and next buttons to navigate.
1/1
$700,000
This is a carousel with tiles that activate property listing cards. Use the previous and next buttons to navigate.
1/1
Property Description
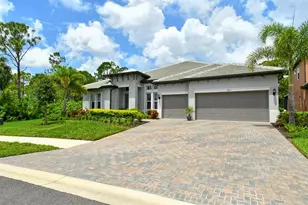
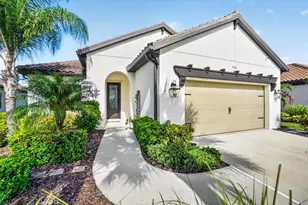
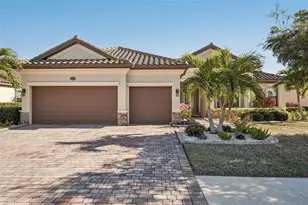
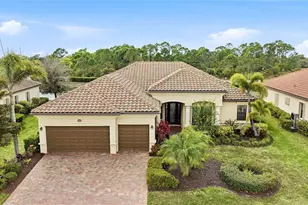
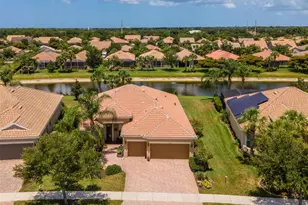
4 BEDROOM, WATERFRONT HOME IN GATED COMMUNITY/WELLEN PARK: Why wait to build a home when the perfect, luxurious home is ready for you now? With a full 4 bedrooms (one can serve as a great home office) a "split" bedroom plan (privacy for all), 2 ½ bathrooms, an open floor plan & a beautiful brick paver lanai with heated pool and spa overlooking a picturesque pond- it's ready for you right now! This Oakmont floor plan home greets you with an elegant paver driveway & walkway, luscious landscaping with stone, concrete curbing & lighting up to a grand, double pillar entry. Stepping inside, the spacious living room & dining room features over 10' ceilings (with 8' doors throughout the house), elevated crown molding, 5 1/4' baseboards, rounded corners, and a stunning view of your private backyard oasis overlooking the tranquil water. The designer-forward kitchen boasts 42" wood cabinetry, pull-out drawers, under cabinet lighting, granite countertops with tile backsplash, quality stainless steel appliances, and ample seating at the bar and dinette areas--this all overlooks the amazing views through the sliding glass doors-leading to the large, covered lanai (22' x 11'), & an expansive screened area with your pebble tech, electric heated pool and spa with water feature all with beautiful paver flooring, ample space for lounging and gathering with guests-all overlooking the calming water views, affording you the ultimate in privacy! Truly, your own personal "retreat"! There is plenty of room inside with the "split" bedrooms, the owner's suite is separate offering a spacious bedroom, a doors leading to the lanai & pool area, spacious walk-in closet with custom built-ins to maximize space & large spa-like ensuite bathroom combination. You'll enjoy the comfort of dual split sinks, granite countertops & wood cabinets, a private water closet, soaking tub with separate shower, and a linen closet. The 2nd bedroom has a roomy double closet & ceiling fan--the 3rd bedroom has a half bath that leads out to the pool for ease of access. The 4th bedroom offers a great flex space with french doors & large closet that can used as an office, den, or bedroom. A separate laundry room with quality washer & dryer just 3 years old, complete w/cabinets, sink & access to the with a full 3-car garage with epoxy coated floor, utility sink, & working area with built-in cabinets for storage and countertop space. Additional features of this home include: complete hurricane protection plus an electric hurricane shutter for the lanai, the exterior of the home was painted 4 years ago, automatic underground landscape lighting in the front & backyards, and the added bonus of being in an "X" flood zone. This home is offered partially furnished-perfect for an easy "move in"--come enjoy our balmy Florida winters! Additionally, you'll have the luxury of enjoying the AMAZING community of Gran Paradiso complete w/ world-class resort center & clubhouse w/ a resort pool, fitness center, saunas, tennis & pickleball courts, and SO much more! With a variety of classes & activities all within the community, you'll never want to leave. All this & you are right next door to Wellen Park Downtown complete w/a wide variety of casual & upscale dining venues, shopping, Farmer's markets, concerts, walking & biking trails. Close to world-class Gulf beaches, boating & fishing, as well as numerous golf courses! Don't wait...
Full Property Details
Full Property Details for 20186 Cristoforo Pl
General
- Sold For: $700,000
- HOA FEE: $332/month
- HOA FEE FREQ.: Quarterly
- Taxes: $8,486 (2025)
- Status: Closed
- Type: Single Family
- Source: MidFloridaRegionalMLS
- MLS ID: D6147509
- Added to Site: 98 day(s) ago
Rental Information
- Min. Lease: 3 Months
Interior
- Number of Rooms: 13
- Interior Features: Ceiling Fan(s), Crown Molding, Eating Space In Kitchen, High Ceilings, Open Floorplan, Solid Wood Cabinets, Split Bedroom, Stone Counters, Thermostat, Tray Ceiling(s), Walk-In Closet(s), Window Treatments
- Appliances: Built-In Oven, Cooktop, Dishwasher, Disposal, Dryer, Electric Water Heater, Microwave, Refrigerator, Washer
- Furnishings: Partially
- Flooring: Carpet, Tile
Rooms
Bathrooms
- Total Bathrooms: 3
- Full Bathrooms: 2
- Half Bathrooms: 1
Bedrooms
- Total Bedrooms: 4
Other Rooms
- Laundry: Electric Dryer Hookup, Inside, Laundry Room, Washer Hookup
Additional Information
- Shared Amenities: Clubhouse, Gated, Pickleball Court(s), Playground, Pool, Recreation Facilities, Sauna, Spa/Hot Tub, Tennis Court(s), Vehicle Restrictions
- Pool: Yes
- Private Pool: Yes
- Pool Description: Gunite, Heated, In Ground, Lap, Lighting, Outside Bath Access, Screen Enclosure
- Spa: Yes
- Spa Description: Heated, In Ground
- Security/Safety: Security System
Exterior
- Exterior Features: Hurricane Shutters, Irrigation System, Lighting, Rain Gutters, Sidewalk, Sliding Doors
- Deck/Patio: Covered, Front Porch, Rear Porch, Screened
- Porch/Patio/Deck: Covered, Front Porch, Rear Porch, Screened
Parking
- Garage: Yes
- Attached garage: Yes
- Garage Spaces: 3
- Covered Spaces: 3
- Parking Features: Driveway, Garage Door Opener
Location
- Area: 34293 - Venice
- County: Sarasota
- Development Name: 34293 - Venice
- Subdivision: GRAN PARADISO PH 1
- Driving Directions: From 41/S Tamiami Trl. & N River Rd, turn onto S Tamiami Trl. Turn right onto Galleria Blvd/Gran Paradiso entrance. Enter through gate, turn left onto Renaissance Blvd. Turn right onto Passagio Dr. Turn left onto Cristoforo Pl. Home will be on right.
- Direction Faces: Southwest
School Information
- Elementary School: Taylor Ranch Elementary
- Middle School: Venice Area Middle
- High School: Venice Senior High
Community
- Community Name: 34293 - Venice
- Community Features: Association Recreation - Owned, Clubhouse, Deed Restrictions, Fitness Center, Gated Community - Guard, Golf Carts OK, No Truck/RV/Motorcycle Parking, Playground, Pool, Sidewalks, Tennis Court(s)
- Optional Amenities: Clubhouse, Gated, Pickleball Court(s), Playground, Pool, Recreation Facilities, Sauna, Spa/Hot Tub, Tennis C
- Association: Yes
- Assoc. Name: Castle Management
- Assoc. Fees Include: Cable TV, Community Pool, Escrow Reserves Fund, Internet, Maintenance Grounds, Manager, Recreational Facilities
- Number of Pets: 2
- Pet Restrictions: Two domestic animals per house. Animals must be leashed at all times. Contact HOA for additional questions.
Heating & Cooling
- Cooling Type: Central Air
- Heating Type: Central, Electric
Utilities
- Sewer: Public Sewer
- Water: Public
- Utility Description: BB/HS Internet Available, Cable TV Available, Cable Connected, Electricity Available, Electricity Connected, Phone Available, Public, Sewer Available, Sewer Connected, Underground Utilities, Water Available, Wat
Structural Information
- Architectural Info: Florida
- Architectural Style: Florida
- Builder: Lennar
- Exterior Const.: Concrete, Stucco
- Roof: Concrete, Tile
- Windows: Blinds, Shutters
- Stories/Levels: One
- Square Feet: 2,358
- Sq. Ft. Source: Public Records
- Living Area: 2,358 Sq. Ft.
- Year Built: 2016
Lot Features
- Property View: Water
- Lot Size (Acres): 0.22
- Lot Size (Sq. Ft.): 9,697
- Lot Size: 9697
- Frontage: Street Paved
- Street/Road Desc.: Paved
Water Features
- Water View: Yes
Financial Considerations
- Association Fee: $996
- Assoc Fee Freq.: Quarterly
- Assoc Fee Desc.: Required
- CDD: Yes
- Tax Amount: $8,486.85
- Tax Year: 2025
Disclosures and Reports
- Ownership: Fee Simple
- Special Conditions: None
- Legal Description: LOT 443, GRAN PARADISO PHASE 2-A, PB 48 PG 45
- Flood Zone Info: X
- APN: 780024430
- Property ID: 780024430
- Block/Lot/Section: 1
Listed by Keller Williams Island Life Real Estate
Sold by Lpt Realty, Llc

Get Pre-Approved Today
Schools
Schools serving 20186 Cristoforo Pl
School District:Sarasota County School District
| Name | Grades | Distance |
|---|---|---|
Taylor Ranch Elementary School 2500 Taylor Ranch Trail, Venice, FL 34293 | PK-5 | 0.9 mi |
Venice Middle School 1900 Center Road, Venice, FL 34292 | 6-8 | 1.7 mi |
Venice Senior High School 1 Indian Avenue, Venice, FL 34285 | 9-12 | 6.3 mi |
Disclaimer:
School attendance boundaries provided by ATTOM Data Solutions and are for reference only. Contact the school directly to verify enrollment eligibility.
Price & Sales History for 20186 Cristoforo Pl
Date
Details
Price
Change
Source
8/25/2026
Sold
$700,000
-2.1%
MLS
5/21/2026
Listed
$715,000
—
MLS
Disclaimer: Historical sales information is derived from public records provided by the county offices. Information is not guaranteed and should be independently verified.
20186 Cristoforo Place, Venice, FL 34293 (MLS# D6147509) is a Single Family property that was sold at $700,000 on August 25, 2026. Want to learn more about 20186 Cristoforo Place? Do you have questions about finding other Single Family real estate for sale in Venice? You can browse all Venice real estate or contact a Coldwell Banker agent to request more information.