This is a carousel with tiles that activate property listing cards. Use the previous and next buttons to navigate.
1/76
$475,000
This is a carousel with tiles that activate property listing cards. Use the previous and next buttons to navigate.
1/76
Property Description
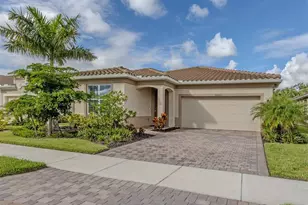
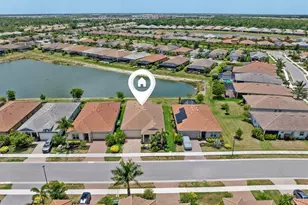
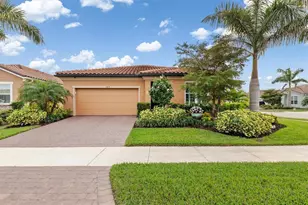
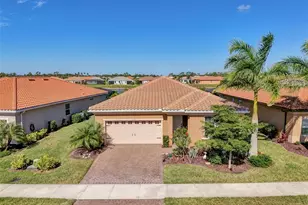
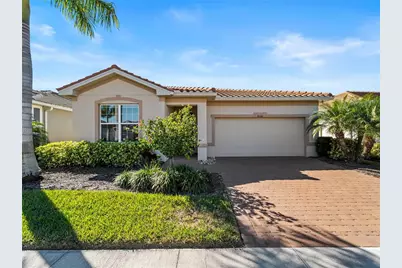
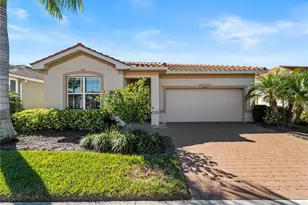
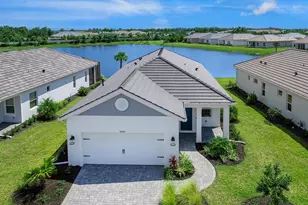
BUILT IN 2021 and move-in ready - no updates needed, just unpack and enjoy the Wellen Park lifestyle. Hop on the golf cart and be to Downtown Wellen Park in minutes, or stay home and enjoy the resort-style amenities just steps from your door. This 2021-built home comes with the updates already done for you: the seller installed an HVAC AIR PURIFICATION WITH BLUE LIGHT TECHNOLOGY to reduce mold risk and keep the air fresh, and upgraded the main living areas with WIDE PLANK LUXURY VINYL FLOORING. Some FURNITURE IS NEGOTIABLE, so your move can be as simple as bringing your suitcase. A wide foyer welcomes you in, with two guest bedrooms tucked toward the front for privacy and a shared bath conveniently positioned between them, ideal for visiting family or friends. Just off the main hall, a den behind a single French door gives you a dedicated home office, studio, or hobby room without sacrificing a bedroom. From there, the kitchen, dining, and living areas open into one another in an easy, connected flow, perfect for the way you actually live day to day. The kitchen is bright and timeless with white shaker cabinetry, a large center island, an extended run of cabinetry for extra storage, and a generous walk-in pantry. Tucked just behind it, an oversized laundry room stays out of the way of your living space. Large dining room windows and a three-panel sliding door in the living room frame the pond beyond, and the screened lanai is where this home really shows off, grab your coffee or your evening glass of wine and watch the fountain catch the light as the sun goes down. The primary suite continues that easy, everyday feel with a large walk-in closet, dual vanities, a spacious walk-in shower, and a separate water closet. Beyond your front door, Renaissance at Wellen Park is a gated community built for a lock-and-leave lifestyle: clubhouse, fitness center, resort-style pool, pickleball and tennis courts, and a dog park, all with an HOA that handles the upkeep so you don't have to. Golf cart into Downtown Wellen Park for dinner, shopping, or a Braves spring training game at CoolToday Park, or head the other direction for Englewood and Manasota Beach and the Gulf. I-75 keeps you connected north and south, and several major medical centers are close by for easy peace of mind. Call for your private showing today.
Full Property Details
Full Property Details for 20381 Minuet Pl
General
- Price: $475,000
- HOA FEE: $256/month
- HOA FEE FREQ.: Quarterly
- Taxes: $8,574 (2025)
- Status: Active
- Type: Single Family
- Source: MidFloridaRegionalMLS
- MLS ID: N6142329
- Updated: 7/8/2026
- Added to Site: 171 day(s) ago
Rental Information
- Min. Lease: 6 Months
Interior
- Number of Rooms: 11
- Interior Features: Ceiling Fan(s), Kitchen and Family Room Combination, Living Room/Dining Room Combo, Open Floorplan, Primary Bedroom Main Floor, Stone Counters, Thermostat, Walk-In Closet(s), Window Treatments
- Appliances: Dishwasher, Disposal, Dryer, Electric Water Heater, Microwave, Range, Refrigerator, Washer
- Furnishings: Negotiable
- Flooring: Luxury Vinyl, Tile
Rooms
Bathrooms
- Total Bathrooms: 2
- Full Bathrooms: 2
Bedrooms
- Total Bedrooms: 3
Other Rooms
- Laundry: Inside, Laundry Room
Additional Information
- Shared Amenities: Clubhouse, Fence Restrictions, Fitness Center, Gated, Other, Pickleball Court(s), Playground, Pool, Recreation Facilities
- Security/Safety: Gated Community, Smoke Detector(s)
Exterior
- Exterior Features: Hurricane Shutters, Irrigation System, Lighting, Other, Sidewalk, Sliding Doors
- Deck/Patio: Enclosed, Rear Porch, Screened
- Porch/Patio/Deck: Enclosed, Rear Porch, Screened
Parking
- Garage: Yes
- Attached garage: Yes
- Garage Spaces: 2
- Covered Spaces: 2
Location
- Area: 34293 - Venice
- County: Sarasota
- Development Name: 34293 - Venice
- Subdivision: RENAISSANCE/WEST VLGS PH 2
- Driving Directions: From front gate off of US-41, Turn left on Renaissance Blvd. Turn right on Alessandro. Turn left on Minuet and house is almost all the way down the street on the left hand side.
- Direction Faces: Northeast
Community
- Community Name: 34293 - Venice
- Community Features: Clubhouse, Community Mailbox, Deed Restrictions, Dog Park, Fitness Center, Gated Community - No Guard, Golf Carts OK, Irrigation-Reclaimed Water, Playground, Pool, Sidewalks, Tennis Court(s)
- Optional Amenities: Clubhouse, Fence Restrictions, Fitness Center, Gated, Other, Pickleball Court(s), Playground, Pool, Recreati
- Association: Yes
- Assoc. Name: Castle Group- Keith Kazor
- Assoc. Fees Include: Common Area Taxes, Community Pool, Escrow Reserves Fund, Maintenance Grounds, Manager, Pool Maintenance, Recreational Facilities
- Pet Restrictions: Check HOA Documents.
Heating & Cooling
- Cooling Type: Central Air
- Heating Type: Central, Electric
Utilities
- Sewer: Public Sewer
- Water: Public
- Utility Description: Cable Connected, Electricity Connected, Public, Sewer Connected, Sprinkler Recycled, Water Connected
Structural Information
- Builder: Mattamy
- Exterior Const.: Block, Concrete
- Roof: Tile
- Windows: Double Pane Windows, Window Treatments
- Stories/Levels: One
- Square Feet: 2,182
- Sq. Ft. Source: Public Records
- Year Built: 2021
Lot Features
- Property View: Water
- Lot Size (Acres): 0.15
- Lot Size (Sq. Ft.): 6,526
- Lot Size: 6526
- Frontage: Street Paved
- Street/Road Desc.: Paved, Asphalt
Water Features
- Water Front: Yes
- Water View: Yes
- Water Front Desc.: Pond
Financial Considerations
- Association Fee: $767
- Assoc Fee Freq.: Quarterly
- Assoc Fee Desc.: Required
- CDD: Yes
- Tax Amount: $8,574
- Tax Year: 2025
Disclosures and Reports
- Ownership: Fee Simple
- Special Conditions: None
- Legal Description: LOT 363, RENAISSANCE AT WEST VILLAGES PHASE 2, PB 52 PG 201-213
- Flood Zone Info: X500
- APN: 775030363
- Property ID: 775030363
- Block/Lot/Section: 1
Listed by Keller Williams Island Life Real Estate
Get Pre-Approved Today
Schools
Schools serving 20381 Minuet Pl
School District:Sarasota County School District
| Name | Grades | Distance |
|---|---|---|
Taylor Ranch Elementary School 2500 Taylor Ranch Trail, Venice, FL 34293 | PK-5 | 2.9 mi |
Venice Middle School 1900 Center Road, Venice, FL 34292 | 6-8 | 2.8 mi |
Venice Senior High School 1 Indian Avenue, Venice, FL 34285 | 9-12 | 8.2 mi |
Disclaimer:
School attendance boundaries provided by ATTOM Data Solutions and are for reference only. Contact the school directly to verify enrollment eligibility.
Price & Sales History for 20381 Minuet Pl
Date
Details
Price
Change
Source
6/03/2026
Price Reduced
$475,000
-4.81%
MLS
5/27/2026
Price Reduced
$499,000
-3.11%
MLS
3/31/2026
Price Reduced
$515,000
-2.83%
MLS
2/27/2026
Price Reduced
$530,000
-3.64%
MLS
1/22/2026
Listed
$550,000
169.61%
MLS
3/11/2025
Sold
$204,000
—
Public Record
Disclaimer: Historical sales information is derived from public records provided by the county offices. Information is not guaranteed and should be independently verified.
Tax History
Tax History for 20381 Minuet Pl
Year
Property Taxes
Change
Tax Assessment
Change
2025
$8,574
-3%
$415,100
-7%
2024
$8,796
-6%
$445,400
-7%
2023
$9,352
222%
$476,600
506%
2021
$2,903
-66%
$78,600
-82%
2022
$8,551
195%
$435,500
524%
2021
$2,903
14%
$69,800
5%
2019
$2,548
—
$66,500
—
Disclaimer: Historical tax information is derived from public records provided by the county offices. Information is not guaranteed and should be independently verified.
Estimate the Cost
Estimate the Cost for 20381 Minuet Pl
20381 Minuet Place, Venice, FL 34293 (MLS# N6142329) is a Single Family property with 3 bedrooms and 2 full bathrooms. 20381 Minuet Place is currently listed for $475,000 and was received on January 22, 2026. Want to learn more about 20381 Minuet Place? Do you have questions about finding other Single Family real estate for sale in Venice? You can browse all Venice real estate or contact a Coldwell Banker agent to request more information.