This is a carousel with tiles that activate property listing cards. Use the previous and next buttons to navigate.
1/55
$239,000 Just Listed
This is a carousel with tiles that activate property listing cards. Use the previous and next buttons to navigate.
1/55
Property Description
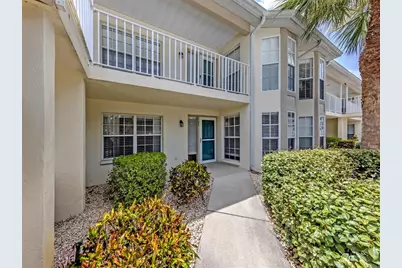
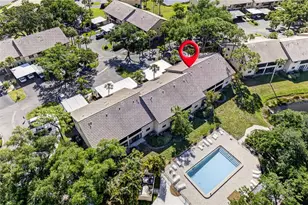
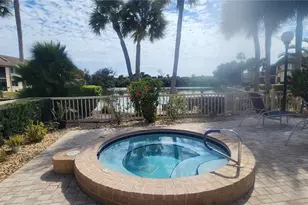
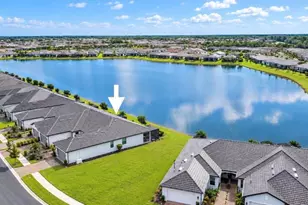
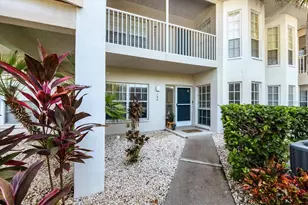
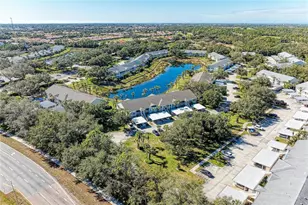
Waterside Village - Furnished Bright and airy with a spacious feel, this 2 Bedroom, 2 Bath, 1st floor condo is the ultimate in carefree Venice living. The tiled, glass enclosed lanai with laundry overlooks a preserve area and lake without looking at other units. The view and privacy are priceless. Enjoy sunsets. Watch the wildlife. The two sliders bring in the outdoors, making the most of the square footage. Many upgrades including wood-grained porcelain tile, tiled backsplash, granite, counter and breakfast bar, modern cabinets with a very spacious pantry. Move-in condition. Includes a microwave/washer/dryer/fridge/stove/dishwasher. There is a shed for storage and covered carport for one car with plenty of other parking for the second vehicle or company. Pets allowed. Fees/taxes include garbage removal, basic cable, water/sewer, outside maintenance/lawncare, and pest control, 3 saline pools, beautiful clubhouse, bocci, tennis, with an active schedule for those interested in other group activities. Many stores and shops close by and just five miles to Venice Beach. Come live the dream!
Full Property Details
Full Property Details for 210 Silver Lake Dr #102
General
- Price: $239,000
- HOA FEE: $547/month
- HOA FEE FREQ.: Quarterly
- Taxes: $572 (2025)
- Status: Active
- Type: Condo
- Source: MidFloridaRegionalMLS
- MLS ID: N6145028
- Updated: 7/17/2026
- Added to Site: 1 day(s) ago
Rental Information
- Min. Lease: 3 Months
Interior
- Number of Rooms: 7
- Interior Features: Ceiling Fan(s), Eating Space In Kitchen, Living Room/Dining Room Combo
- Appliances: Dishwasher, Disposal, Dryer, Electric Water Heater, Freezer, Microwave, Range, Range Hood, Refrigerator, Washer
- Furnishings: Furnished
- Flooring: Carpet, Ceramic Tile
Rooms
Bathrooms
- Total Bathrooms: 2
- Full Bathrooms: 2
Bedrooms
- Total Bedrooms: 2
Other Rooms
- Laundry: Laundry Closet, Outside
Additional Information
- Shared Amenities: Clubhouse, Maintenance, Recreation Facilities, Tennis Court(s)
- Security/Safety: Smoke Detector(s)
Exterior
- Exterior Features: Sliding Doors, Storage
- Deck/Patio: Covered, Deck, Patio, Porch, Screened
- Porch/Patio/Deck: Covered, Deck, Patio, Porch, Screened
Parking
- Carports: Yes
- Carport: 1
- Carport Spaces: 1
- Covered Spaces: 1
- Parking Features: Assigned, Covered
Location
- Area: 34292 - Venice
- County: Sarasota
- Development Name: 34292 - Venice
- Subdivision: GARDENS 3 AT WATERSIDE VILLAGE
- Driving Directions: Jacaranda Blvd to Hatchett Creek left into Waterside, left on Silver Lake to end
- Direction Faces: East
Community
- Community Name: 34292 - Venice
- Community Features: Deed Restrictions, Pool, Tennis Court(s)
- Optional Amenities: Clubhouse, Maintenance, Recreation Facilities, Tennis Court(s)
- Assoc. Name: Sunstate Association Mgt Group
- Assoc. Fees Include: Cable TV, Escrow Reserves Fund, Maintenance Structure, Maintenance Grounds, Recreational Facilities, Sewer, Trash, Water
- Pet Restrictions: see condo docs
Heating & Cooling
- Cooling Type: Central Air
- Heating Type: Central
Utilities
- Sewer: Public Sewer
- Water: Public
- Utility Description: Cable TV Available, Cable Connected, Electricity Connected, Private, Public
Structural Information
- Exterior Const.: Block, Stucco
- Roof: Shingle
- Stories/Levels: One
- Square Feet: 1,176
- Sq. Ft. Source: Owner
- Year Built: 1998
Additional Structures
- Other Structures: Storage
Lot Features
- Property View: Water
- Frontage: Street Paved
- Street/Road Desc.: Paved, Asphalt
Water Features
- Water View: Yes
Financial Considerations
- Condo Fee: $1,640
- Condo Fee Freq: Quarterly
- Tax Amount: $572
- Tax Year: 2025
Disclosures and Reports
- Ownership: Condominium
- Special Conditions: None
- Legal Description: UNIT 102 BLDG 8 GARDENS 3 AT WATERSIDE VILLAGE
- Flood Zone Info: x
- APN: 423151026
- Property ID: 423151026
- Block/Lot/Section: 8
Listed by Premier Sothebys Intl Realty
Get Pre-Approved Today
Schools
Schools serving 210 Silver Lake Dr #102
School District:Sarasota County School District
| Name | Grades | Distance |
|---|---|---|
Garden Elementary School 700 Center Road, Venice, FL 34285 | PK-5 | 0.9 mi |
Venice Middle School 1900 Center Road, Venice, FL 34292 | 6-8 | 2.3 mi |
Venice Senior High School 1 Indian Avenue, Venice, FL 34285 | 9-12 | 3.2 mi |
Disclaimer:
School attendance boundaries provided by ATTOM Data Solutions and are for reference only. Contact the school directly to verify enrollment eligibility.
Price & Sales History for 210 Silver Lake Dr #102
Date
Details
Price
Change
Source
7/17/2026
Listed
$239,000
113.39%
MLS
1/23/2012
Sold
$112,000
—
Public Record
Disclaimer: Historical sales information is derived from public records provided by the county offices. Information is not guaranteed and should be independently verified.
Tax History
Tax History for 210 Silver Lake Dr #102
Year
Property Taxes
Change
Tax Assessment
Change
2024
$536
—
$120,248
3%
2024
$536
13%
$116,859
3%
2023
$475
107%
$113,455
6%
2021
$229
-49%
$106,942
-3%
2022
$452
97%
$110,150
4%
2021
$229
21%
$105,465
2%
2019
$189
14%
$103,094
2%
2018
$166
—
$101,172
2%
2017
$166
—
$99,091
2%
2016
$166
—
$97,053
1%
2015
$166
-82%
$96,378
1%
2014
$902
1%
$95,613
2%
2013
$896
—
$94,200
—
Disclaimer: Historical tax information is derived from public records provided by the county offices. Information is not guaranteed and should be independently verified.
Estimate the Cost
Estimate the Cost for 210 Silver Lake Dr #102
210 Silver Lake Drive #102, Venice, FL 34292 (MLS# N6145028) is a Condo property with 2 bedrooms and 2 full bathrooms. 210 Silver Lake Drive #102 is currently listed for $239,000 and was received on July 17, 2026. Want to learn more about 210 Silver Lake Drive #102? Do you have questions about finding other Condo real estate for sale in Venice? You can browse all Venice real estate or contact a Coldwell Banker agent to request more information.