This is a carousel with tiles that activate property listing cards. Use the previous and next buttons to navigate.
1/100
$1,165,000 Just Listed
This is a carousel with tiles that activate property listing cards. Use the previous and next buttons to navigate.
1/100
Property Description
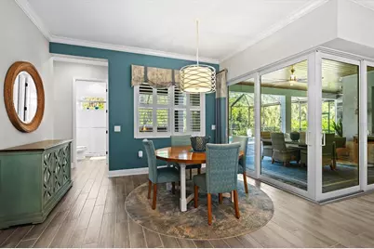
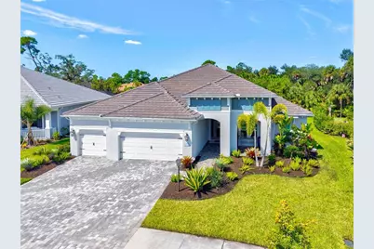
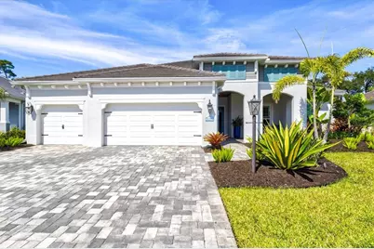
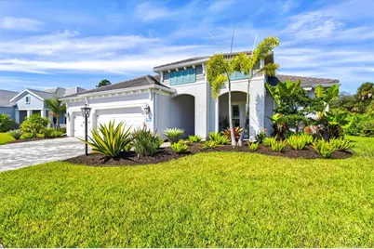
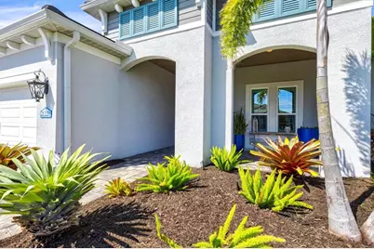
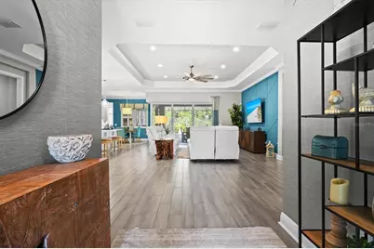
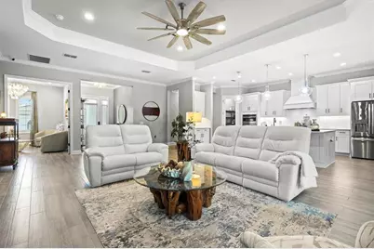
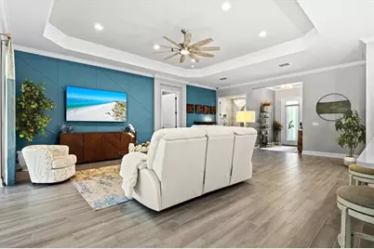
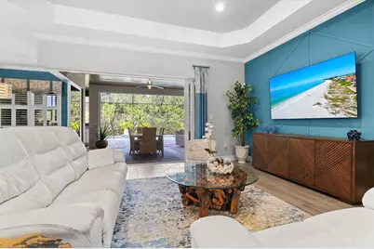
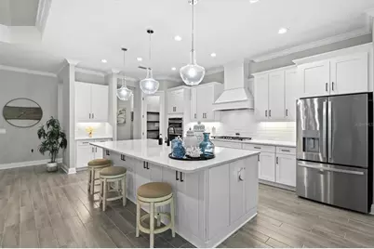
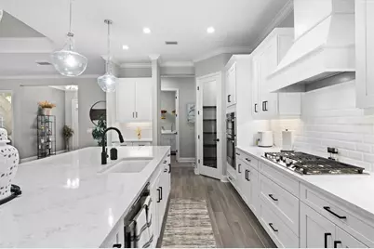
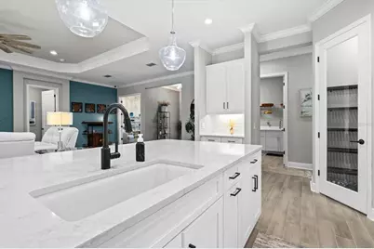
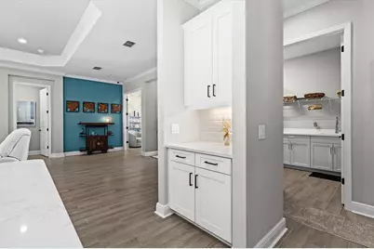
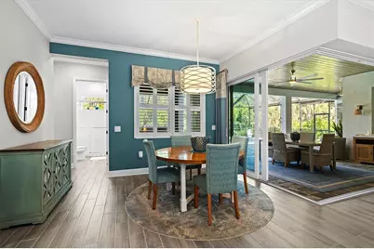
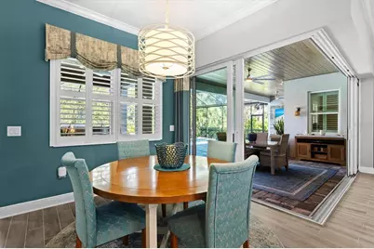
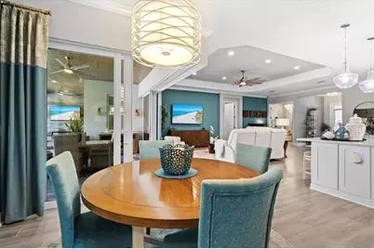
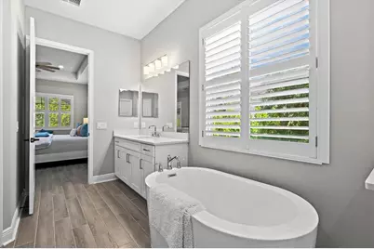
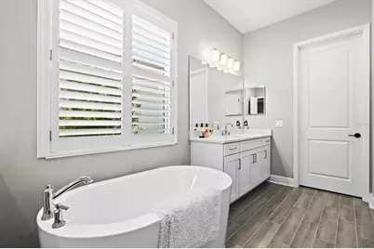
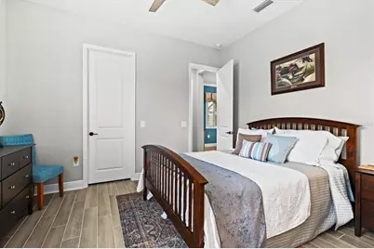
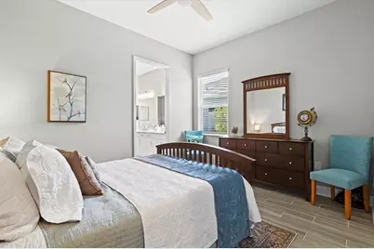
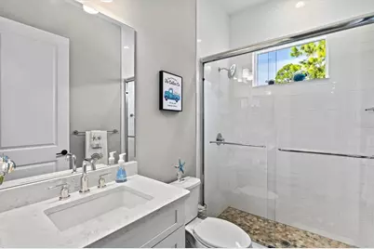
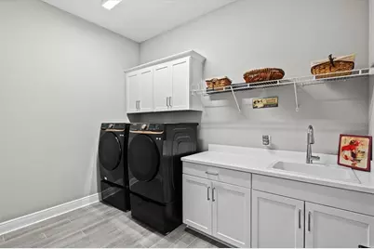
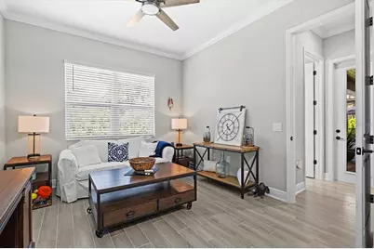
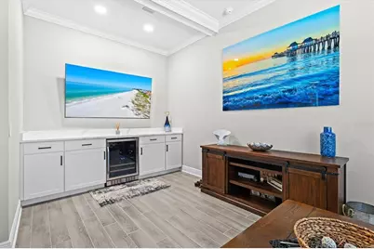
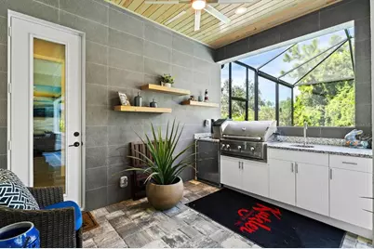
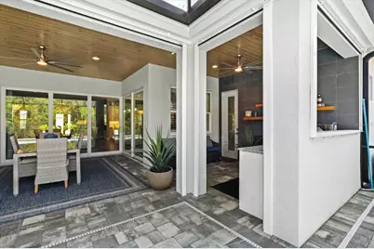
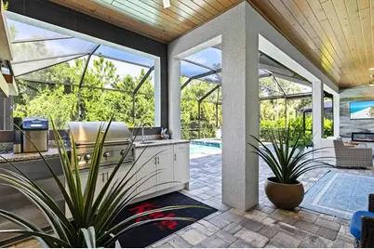
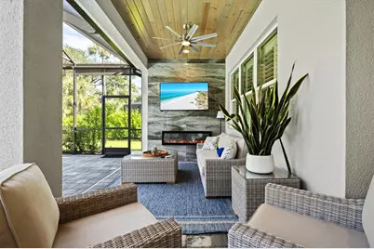
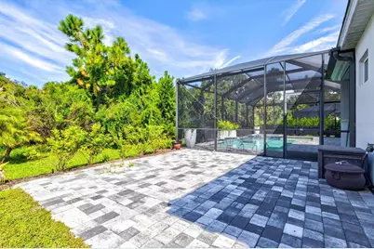
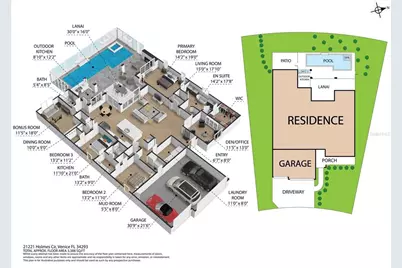
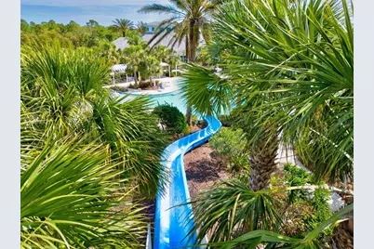
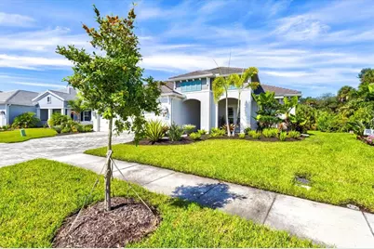
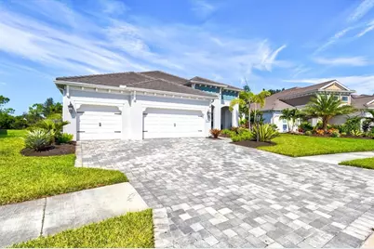
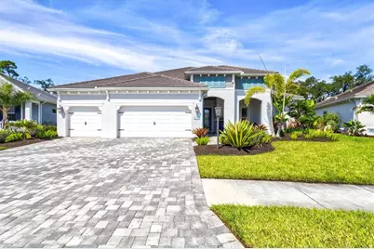
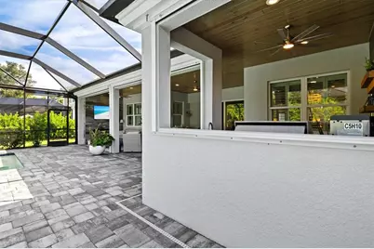
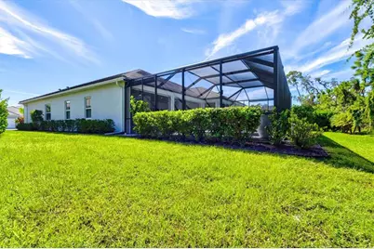
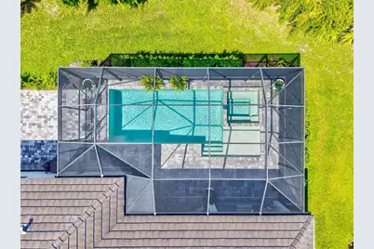
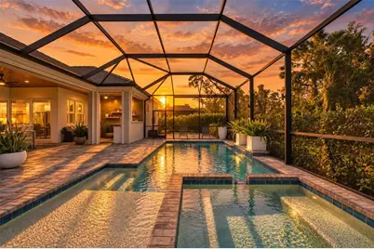
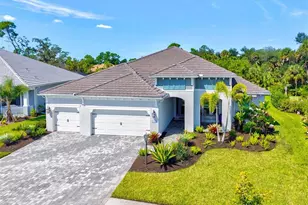
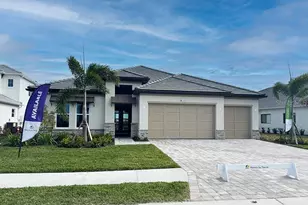
RARE KIAWAH OPPORTUNITY IN GRAND PALM! With the builder sold out, this beautifully upgraded nearly 3,000-square-foot home offers a floor plan that is increasingly difficult to find. Featuring 3 bedrooms, each with a walk-in closet, 3 full baths, a professionally designed den, bonus room with wet bar, and a true 3-car garage with epoxy flooring, this home combines exceptional space with thoughtful custom details throughout. The glass front entry opens to a STRIKING WOOD CEILING on both the front and back covered porches, a detail that immediately sets the tone. The front den was professionally designed, creating a stylish office or retreat. Plantation shutters throughout, custom window treatments, impact glass, and NO CARPET provide style, durability, and easy Florida living. At the heart of the home, the kitchen features a 5-burner gas cooktop, pull-out cabinet shelving, and a spacious walk-in pantry upgraded with wood ventilated shelving. A ZERO-CORNER SLIDER seamlessly opens the main living area to the lanai, creating an impressive indoor-outdoor connection and expanding the home's entertaining space. The bonus room with CUSTOM DRY BAR, including quartz countertop and wine cooler, offers additional space for entertaining, relaxing, or hosting guests. Outdoor living is a standout feature of this home. The WEST-FACING backyard provides the perfect setting to enjoy Florida sunsets from your private pool and lanai. Privacy shades on the pool cage, custom outdoor lighting, hurricane shades, an outdoor kitchen, and a BUILT-IN FIREPLACE with remote control create a comfortable and private outdoor retreat designed for year-round enjoyment. A WHOLE-HOME GENERATOR provides additional peace of mind. Grand Palm is known for its exceptional resort-style lifestyle, offering multiple pools, fitness facilities, pickleball and tennis courts, miles of walking and biking trails, dog parks, playgrounds, and a 39-acre Adventure Lake for kayaking and outdoor recreation. With a 3-car garage, extensive upgrades, desirable west-facing outdoor living, and no other Kiawah currently on the market, 21221 Holmes Circle presents a rare opportunity to own one of Grand Palm's most spacious and sought-after floor plans.
Full Property Details
Full Property Details for 21221 Holmes Cir
General
- Price: $1,165,000
- HOA FEE: $194/month
- HOA FEE FREQ.: Quarterly
- Taxes: $8,852 (2025)
- Status: Active
- Type: Single Family
- Source: MidFloridaRegionalMLS
- MLS ID: N6145897
- Updated: 10/9/2026
- Added to Site: 4 day(s) ago
Rental Information
- Min. Lease: 6 Months
Interior
- Number of Rooms: 8
- Interior Features: Ceiling Fan(s), Coffered Ceiling(s), Kitchen and Family Room Combination, Solid Surface Counters, Wet Bar, Window Treatments
- Fireplace: Yes
- Fireplace(s): Electric, Insert, Outside
- Appliances: Bar Fridge, Built-In Oven, Cooktop, Dishwasher, Disposal, Gas Water Heater, Microwave, Range Hood, Refrigerator, Wine Refrigerator
- Furnishings: Negotiable
- Flooring: Ceramic Tile
Rooms
Bathrooms
- Total Bathrooms: 3
- Full Bathrooms: 3
Bedrooms
- Total Bedrooms: 3
Other Rooms
- Laundry: Gas Dryer Hookup
Additional Information
- Shared Amenities: Pickleball Court(s), Playground, Pool, Shuffleboard Court, Spa/Hot Tub, Tennis Court(s), Trail(s)
- Pool: Yes
- Private Pool: Yes
- Pool Description: Gunite, Lighting, Salt Water, Screen Enclosure
- Spa: Yes
- Spa Description: Heated
- Security/Safety: Gated Community, Smoke Detector(s)
Exterior
- Exterior Features: Irrigation System, Lighting, Outdoor Kitchen, Rain Gutters, Shade Shutter(s)
- Deck/Patio: Covered, Front Porch, Rear Porch, Screened
- Porch/Patio/Deck: Covered, Front Porch, Rear Porch, Screened
Parking
- Garage: Yes
- Attached garage: Yes
- Garage Spaces: 3
- Covered Spaces: 3
Location
- Area: 34293 - Venice
- County: Sarasota
- Development Name: 34293 - Venice
- Subdivision: GRAND PALM
- Driving Directions: From I-75, take Exit 191 and head west on River Road. Enter Grand Palm from the River Road entrance and turn right onto Aucilla Drive. Turn left onto Dunedin Street, then left onto Holmes Circle. The property will be on the left.
- Direction Faces: East
School Information
- Elementary School: Taylor Ranch Elementary
- Middle School: Venice Area Middle
- High School: Wellen Park High
Community
- Community Name: 34293 - Venice
- Community Features: Fishing, Clubhouse, Deed Restrictions, Dog Park, Fitness Center, Gated Community - No Guard, Golf Carts OK, Irrigation-Reclaimed Water, Sidewalks
- Optional Amenities: Pickleball Court(s), Playground, Pool, Shuffleboard Court, Spa/Hot Tub, Tennis Court(s), Trail(s)
- Association: Yes
- Assoc. Name: Castle Group
- Assoc. Fees Include: Common Area Taxes, Community Pool, Escrow Reserves Fund, Maintenance Structure, Maintenance Grounds, Manager, Private Road
- Number of Pets: 10
- Management Type: On Site Property Manager
- Mgmt. Company: On Site Property Manager
Heating & Cooling
- Cooling Type: Central Air
- Heating Type: Heat Pump
Utilities
- Sewer: Public Sewer
- Water: Public
- Utility Description: Electricity Connected, Natural Gas Connected, Public, Street Lights, Water Connected
Structural Information
- Builder: Neal Communities
- Exterior Const.: Block, Cement Siding
- Roof: Tile
- Windows: Shutters, Storm Window(s), Window Treatments
- Stories/Levels: One
- Square Feet: 2,908
- Sq. Ft. Source: Builder
- Year Built: 2023
Lot Features
- Property View: Trees/Woods
- Lot Size (Acres): 0.26
- Lot Size (Sq. Ft.): 11,353
- Lot Size: 11353
- Street/Road Desc.: Paved
Financial Considerations
- Association Fee: $583
- Assoc Fee Freq.: Quarterly
- Assoc Fee Desc.: Required
- CDD: Yes
- Tax Amount: $8,852
- Tax Year: 2025
Disclosures and Reports
- Ownership: Fee Simple
- Special Conditions: None
- Legal Description: LOT 699, GRAND PALM PHASES 2A (D) & 2A (E), PB 54 PG 97-118
- Flood Zone Info: X500
- APN: 759140047
- Property ID: 759140047
- Block/Lot/Section: 1
Listed by Evolve Real Estate

Get Pre-Approved Today
Schools
Schools serving 21221 Holmes Cir
School District:Sarasota County School District
| Name | Grades | Distance |
|---|---|---|
Taylor Ranch Elementary School 2500 Taylor Ranch Trail, Venice, FL 34293 | PK-5 | 2.7 mi |
Venice Middle School 1900 Center Road, Venice, FL 34292 | 6-8 | 1.4 mi |
Venice Senior High School 1 Indian Avenue, Venice, FL 34285 | 9-12 | 6.9 mi |
Disclaimer:
School attendance boundaries provided by ATTOM Data Solutions and are for reference only. Contact the school directly to verify enrollment eligibility.
Price & Sales History for 21221 Holmes Cir
Date
Details
Price
Change
Source
10/06/2026
Listed
$1,165,000
1.57%
MLS
7/27/2023
Sold
$1,146,983
—
Public Record
Disclaimer: Historical sales information is derived from public records provided by the county offices. Information is not guaranteed and should be independently verified.
Tax History
Tax History for 21221 Holmes Cir
Year
Property Taxes
Change
Tax Assessment
Change
2025
$8,852
3%
$578,549
3%
2024
$8,632
164%
$562,244
347%
2023
$3,269
156%
$125,700
16%
2022
$1,277
8%
$108,800
15%
2021
$1,183
—
$95,000
100%
2021
$1,183
—
—
Disclaimer: Historical tax information is derived from public records provided by the county offices. Information is not guaranteed and should be independently verified.
Estimate the Cost
Estimate the Cost for 21221 Holmes Cir
21221 Holmes Circle, Venice, FL 34293 (MLS# N6145897) is a Single Family property with 3 bedrooms and 3 full bathrooms. 21221 Holmes Circle is currently listed for $1,165,000 and was received on October 06, 2026. Want to learn more about 21221 Holmes Circle? Do you have questions about finding other Single Family real estate for sale in Venice? You can browse all Venice real estate or contact a Coldwell Banker agent to request more information.