This is a carousel with tiles that activate property listing cards. Use the previous and next buttons to navigate.
1/42
$2,000 Just Listed
This is a carousel with tiles that activate property listing cards. Use the previous and next buttons to navigate.
1/42
Property Description
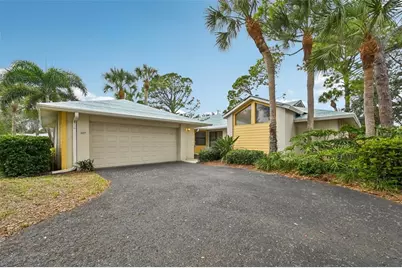
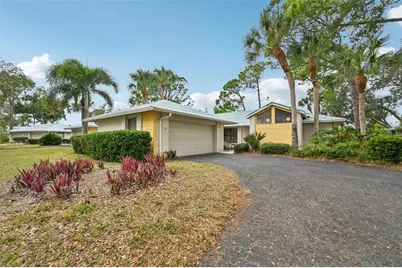
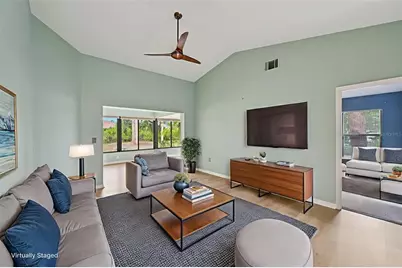
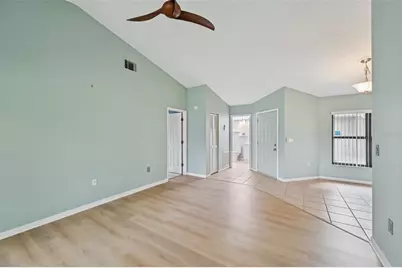
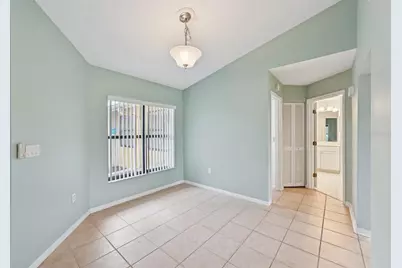
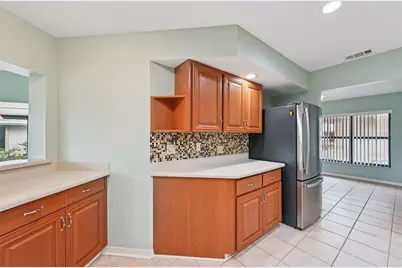
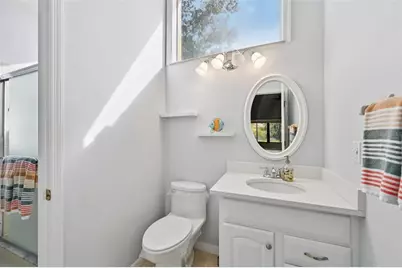
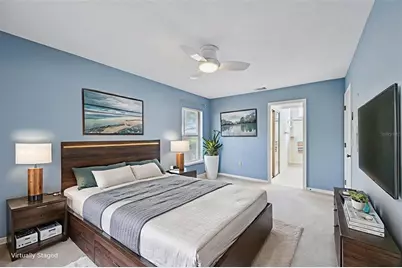
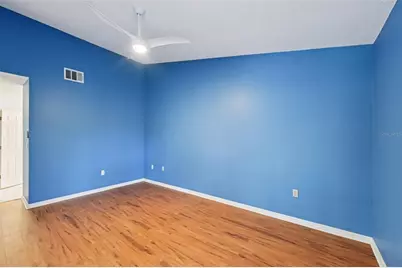
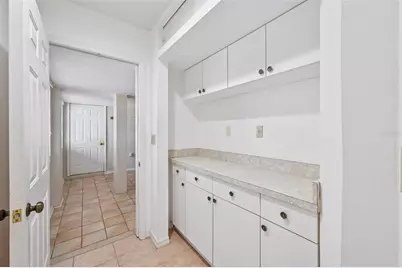
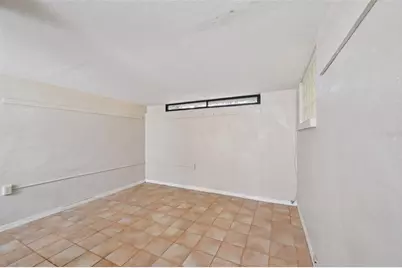
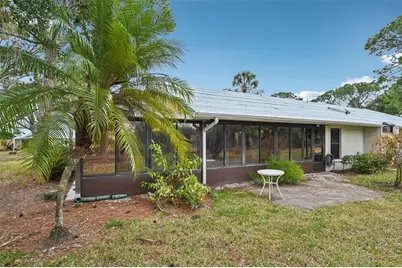
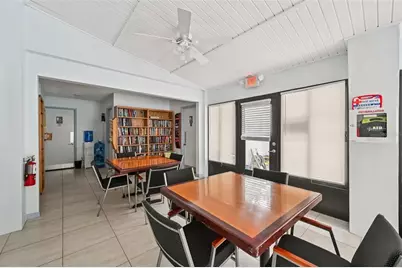
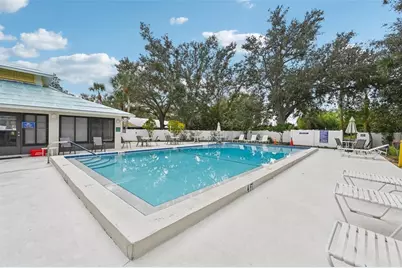
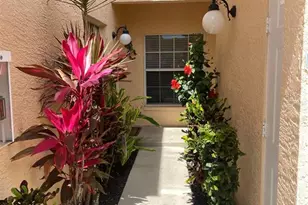
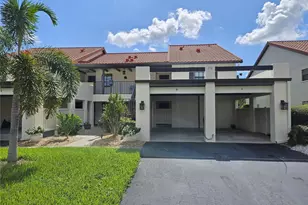
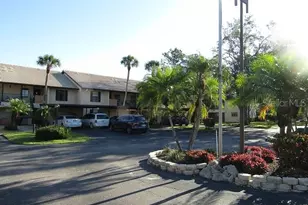
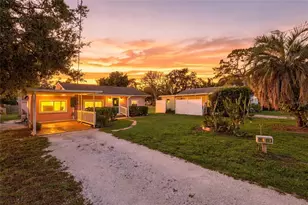
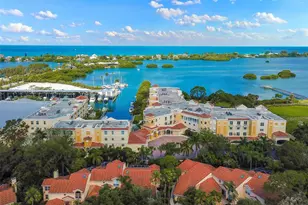
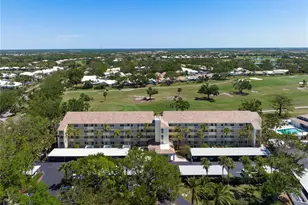
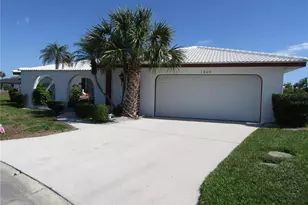
One or more photo(s) has been virtually staged. One or more photo(s) has been virtually staged. Welcome to this delightful villa, perfectly situated on a picturesque street lined with a canopy of mature oak trees. This home offers a spacious and versatile floor plan, featuring two primary suites, two full baths, and a convenient two-car garage. Step inside to a welcoming foyer that leads into a bright living room with soaring cathedral ceilings. The generous bonus room provides the ideal space for a home office, den, or creative retreat. At the rear of the house, the sunlit Florida Room invites relaxation and enjoyment year-round. The updated kitchen is a chef's dream, boasting solid surface countertops, a stylish tile backsplash, raised wood panel cabinetry with pull-out shelves, and modern stainless steel appliances. NEWER refrigerator will please the cook of the house. Recent upgrades include a newer AC unit has recently been serviced and an updated electrical panel (2014), and a NEW hot water heater ensuring comfort and peace of mind. Association is currently installing new metal roofs throughout the community adding beauty and safety. Residents of Myrtle Trace enjoy a vibrant community lifestyle, with access to a nearby clubhouse hosting a variety of activities and a heated community pool. For those seeking even more amenities, an optional membership to The Plantation Golf & Country Club is available, offering TWO 18-hole championship golf courses, a fitness center, tennis courts, a heated Jr Olympic-size pool, diverse dining options, and a wide range of activities. Home offers space and opportunity to join Plantation Golf Course if wanted. Home requires first, last and security deposit. 12 month lease
Full Property Details
Full Property Details for 227 Southampton Dr #289
General
- Rent: $2,000
- Status: Active
- Type: Condo
- Source: MidFloridaRegionalMLS
- MLS ID: A4694588
- Updated: 5/22/2026
- Added to Site: 5 day(s) ago
Rental Information
- Lease/Rent Term: 12 Months
- Min. Lease: 1-2 Years
Interior
- Number of Rooms: 8
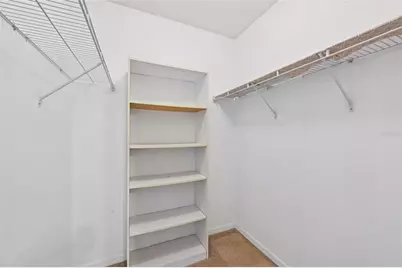
- Interior Features: Cathedral Ceiling(s), Ceiling Fan(s), Dry Bar, Solid Surface Counters, Solid Wood Cabinets, Vaulted Ceiling(s), Walk-In Closet(s), Window Treatments
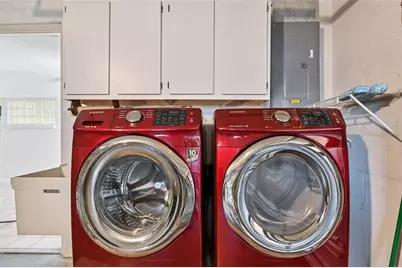
- Appliances: Dishwasher, Dryer, Microwave, Range, Refrigerator, Washer
- Furnishings: Unfurnished
- Flooring: Carpet, Ceramic Tile, Luxury Vinyl, Porcelain Tile
Rooms
Bathrooms
- Total Bathrooms: 2
- Full Bathrooms: 2
Bedrooms
- Total Bedrooms: 2
Other Rooms
- Laundry: In Garage
Additional Information
- Shared Amenities: Maintenance, Recreation Facilities
Exterior
- Exterior Features: Rain Gutters
- Deck/Patio: Deck, Patio, Porch
- Porch/Patio/Deck: Deck, Patio, Porch
Parking
- Garage: Yes
- Attached garage: Yes
- Garage Spaces: 2
- Covered Spaces: 2
- Parking Features: Garage Door Opener, Garage Faces Side
Location
- Area: 34293 - Venice
- County: Sarasota
- Development Name: 34293 - Venice
- Subdivision: MYRTLE TRACE AT PLAN
- Driving Directions: From Center and Jacaranda crossroads turn right on Jacaranda Blvd, Left at round about on E Venice Ave, Right on Jackson Rd, Right on Wexford, Right on Southhampton, Left at round about, Home on right.
- Direction Faces: East
School Information
- Elementary School: Taylor Ranch Elementary
- Middle School: Venice Area Middle
- High School: Venice Senior High
Community
- Community Name: 34293 - Venice
- Community Features: Buyer Approval Required, Golf Carts OK, Golf, Pool, Special Community Restrictions
- Optional Amenities: Maintenance, Recreation Facilities
- Association: Yes
- Assoc. Name: Advanced Management venice@amiwra.com 493-0287
Heating & Cooling
- Cooling Type: Central Air
- Heating Type: Electric, Heat Pump
Utilities
- Sewer: Public Sewer
- Water: Public
- Utility Description: Cable TV Available, Electricity Connected, Public
Structural Information
- Windows: Blinds, Drapes, Window Treatments
- Stories/Levels: One
- Square Feet: 1,555
- Sq. Ft. Source: Public Records
- Year Built: 1984
Lot Features
- Street/Road Desc.: Paved
Financial Considerations
- Lease Price: $2,000
- Assoc Fee Desc.: Required
- Application Fee: $150
- Security Deposit: $2,000
Disclosures and Reports
- APN: 443131105
- Property ID: 443131105
Listed by Re/Max Alliance Group

Schools
Schools serving 227 Southampton Dr #289
School District:Sarasota County School District
| Name | Grades | Distance |
|---|---|---|
Taylor Ranch Elementary School 2500 Taylor Ranch Trail, Venice, FL 34293 | PK-5 | 0.8 mi |
Venice Middle School 1900 Center Road, Venice, FL 34292 | 6-8 | 1.8 mi |
Venice Senior High School 1 Indian Avenue, Venice, FL 34285 | 9-12 | 5.2 mi |
Disclaimer:
School attendance boundaries provided by ATTOM Data Solutions and are for reference only. Contact the school directly to verify enrollment eligibility.
Price History for 227 Southampton Dr #289
Date
Details
Price
Change
Source
5/22/2026
Listed
$2,000
—
MLS
Disclaimer: Historical sales information is derived from public records provided by the county offices. Information is not guaranteed and should be independently verified.
227 Southampton Drive #289, Venice, FL 34293 (MLS# A4694588) is a Condo property with 2 bedrooms and 2 full bathrooms. 227 Southampton Drive #289 is currently listed for rent at $2,000 and was received on May 22, 2026. Want to learn more about 227 Southampton Drive #289? Do you have questions about finding other real estate for sale or rent in Venice? You can browse all Venice rentals or contact a Coldwell Banker agent to request more information.