

This is a carousel with tiles that activate property listing cards. Use the previous and next buttons to navigate.
1/45
$200,000 Just Listed
This is a carousel with tiles that activate property listing cards. Use the previous and next buttons to navigate.
1/45
Property Description
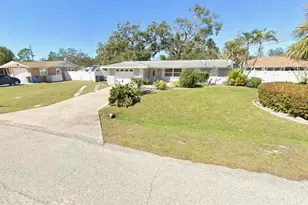
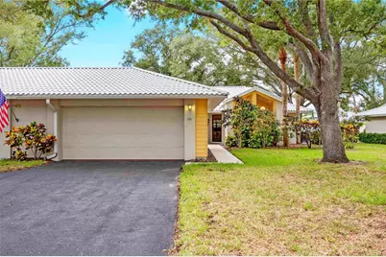
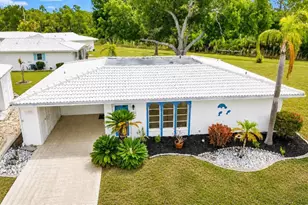
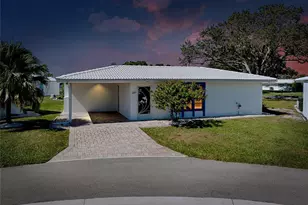
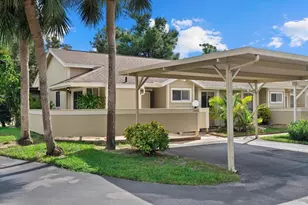
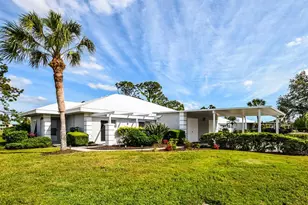
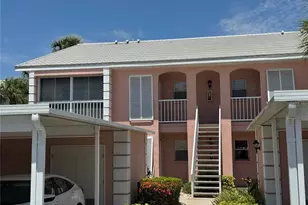
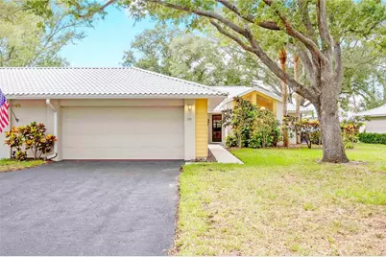
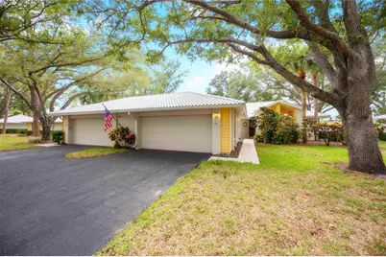
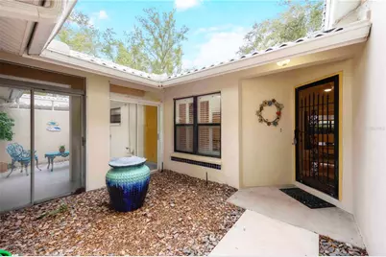
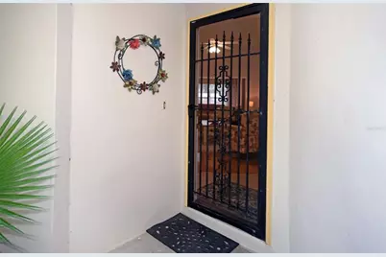
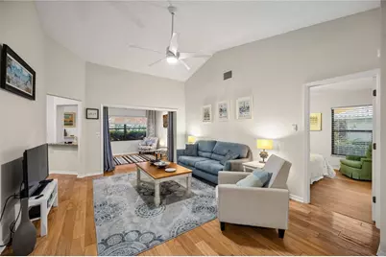
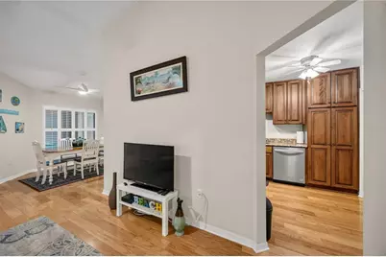
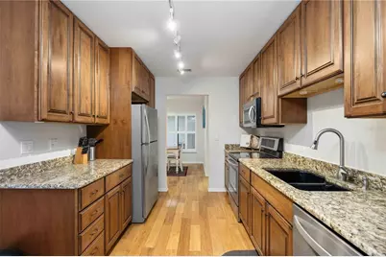
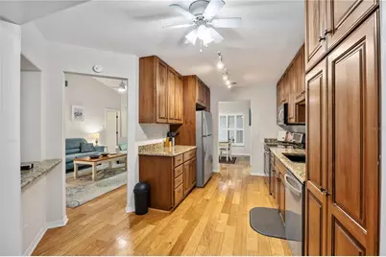
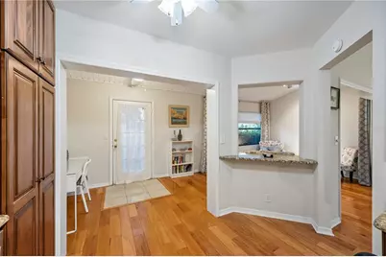
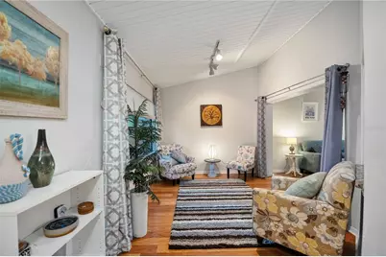
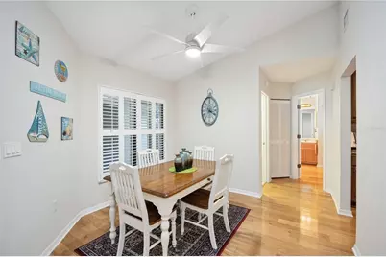
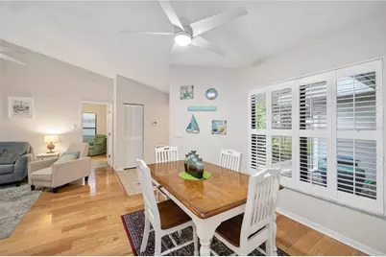
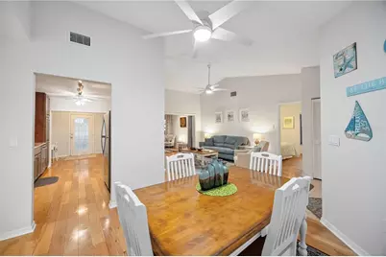
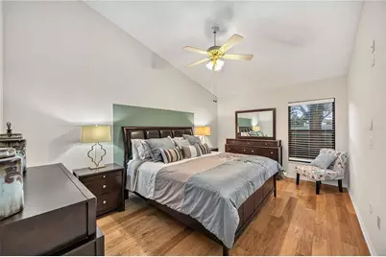
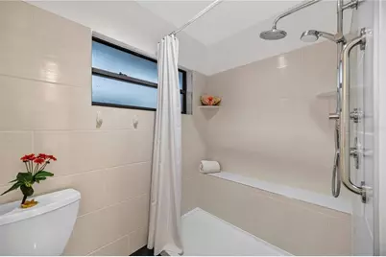
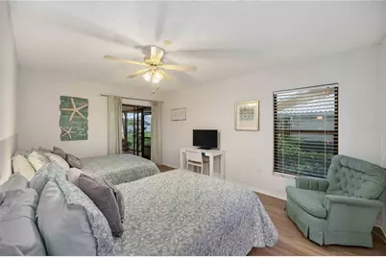
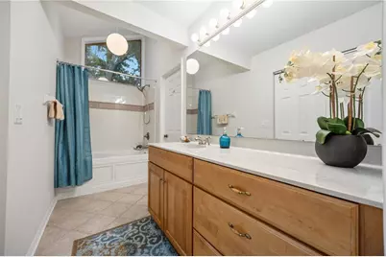
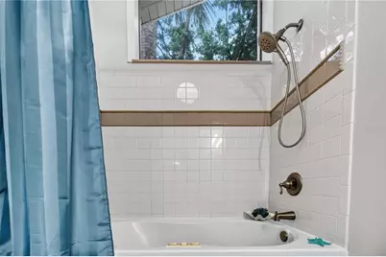
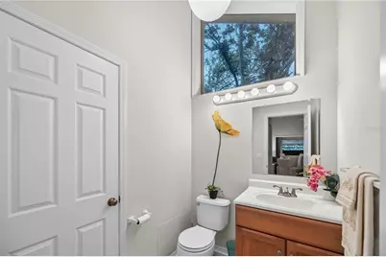
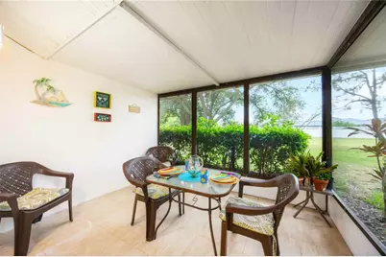
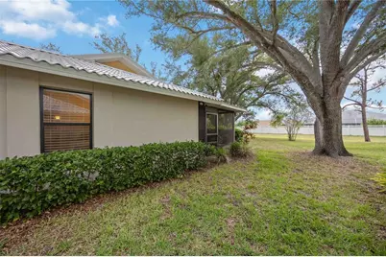
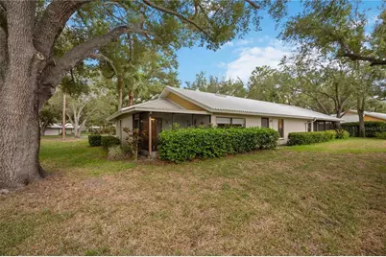
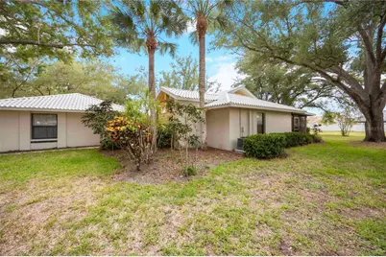
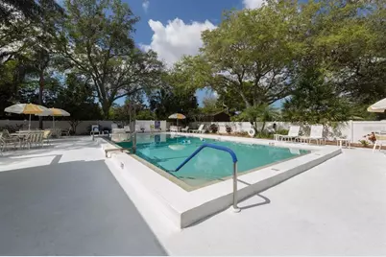
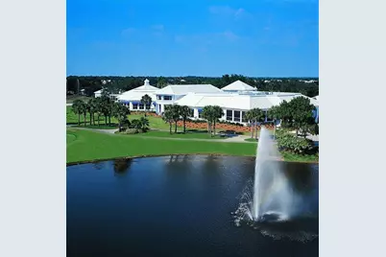
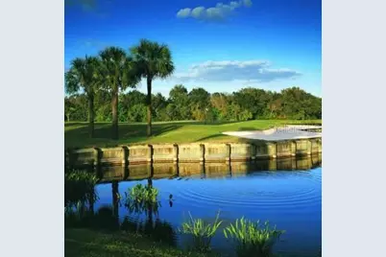
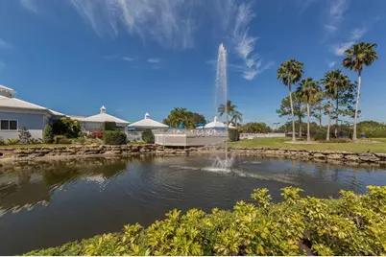
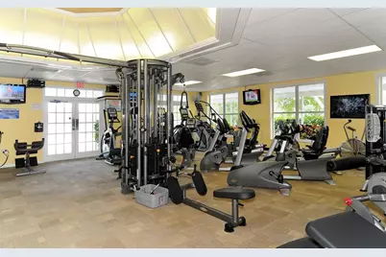
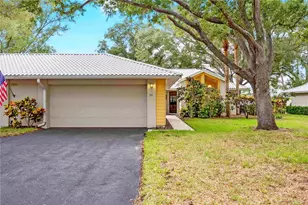
Welcome to Myrtle Trace, Welcome Home! This could be your new comfy retreat in the heart of the prestigious Plantation Golf & Country Club. A beautifully updated villa offering a harmonious blend of sophistication and comfort. It features tasteful furnishings and beautiful finishes throughout. Step inside to discover a lovely interior with vaulted ceilings, private screened patio, 2 en-suite bedrooms and updated kitchen. It is offered Turnkey Furnished and ready for you to move-in and enjoy. The Primary bedroom has a king-size bed and updated bathroom with a walk-in shower. The second bedroom features two plush queen-size beds-ensuring an exquisite experience for every guest. This bedroom also has an attached bathroom. Enjoy the convenience of an extra-large two-car garage, providing ample space for your vehicles and recreational gear. Just steps from your door, the serene community pool awaits, perfect for leisurely afternoons under the sun. Nestled in a beautifully landscaped community adorned with lush trees and vibrant greenery, this villa is an oasis of tranquility. Experience the ultimate in relaxation and luxury at this exceptional villa, where every detail has been thoughtfully designed for your comfort and enjoyment. Myrtle Trace welcomes pets with weight restrictions. The Plantation Golf and Country Club has an optional membership. Here at the club you can enjoy Golfing, Social Events, State of the Art Fitness Center, Olympic size Swimming Pool, Clubhouse and Restaurant, Pickleball and more. You've worked hard, you deserve a little piece of paradise. Come, take a look. You will fall in love and not want to leave.
Full Property Details
Full Property Details for 231 Southampton Ln #277
General
- Price: $200,000
- HOA FEE: $876/month
- HOA FEE FREQ.: Quarterly
- Taxes: $3,112 (2025)
- Status: Active
- Type: Single Family
- Source: MidFloridaRegionalMLS
- MLS ID: A4698122
- Updated: Today (7/11/2026)
- Added to Site: Today
Rental Information
- Min. Lease: 1 Month
Interior
- Number of Rooms: 5
- Interior Features: Ceiling Fan(s)
- Appliances: Dishwasher, Dryer, Microwave, Range, Refrigerator, Washer
- Furnishings: Turnkey
- Flooring: Luxury Vinyl, Hardwood
Rooms
Bathrooms
- Total Bathrooms: 2
- Full Bathrooms: 2
Bedrooms
- Total Bedrooms: 2
Other Rooms
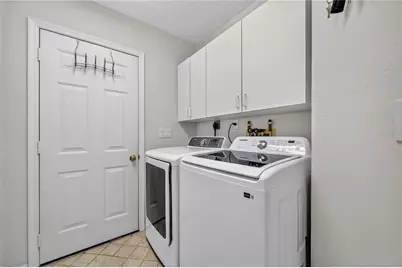
- Laundry: Laundry Room
Exterior
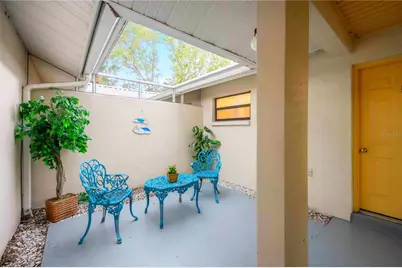
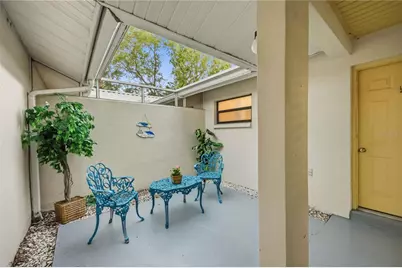
- Exterior Features: Courtyard, Hurricane Shutters
Parking
- Garage: Yes
- Attached garage: Yes
- Garage Spaces: 2
- Covered Spaces: 2
Location
- Area: 34293 - Venice
- County: Sarasota
- Development Name: 34293 - Venice
- Subdivision: MYRTLE TRACE AT PLAN
- Driving Directions: Jacaranda to W on E Venice Ave. S on Jackson Rd. (Rockley Bvd). Rt on Wexford Blvd. Rt on Southampton Dr. 1st exit in Circle is Southampton Lane. Property on Left.
- Direction Faces: North
School Information
- Elementary School: Taylor Ranch Elementary
- Middle School: Venice Area Middle
- High School: Venice Senior High
Community
- Community Name: 34293 - Venice
- Community Features: Golf, Pool
- Association: Yes
- Assoc. Name: Michelle Richey
- Number of Pets: 1
- Pet Restrictions: Contact Property Management, / 25lbs.
Heating & Cooling
- Cooling Type: Central Air
- Heating Type: Central
Utilities
- Sewer: Public Sewer
- Water: Public
- Utility Description: Cable Connected
Structural Information
- Exterior Const.: Cement Siding
- Roof: Tile
- Stories/Levels: One
- Square Feet: 1,465
- Sq. Ft. Source: Owner
- Year Built: 1984
Lot Features
- Street/Road Desc.: Paved
Financial Considerations
- Assoc Fee Freq.: Quarterly
- Assoc Fee Desc.: Required
- Condo Fee: $2,627
- Condo Fee Freq: Quarterly
- Tax Amount: $3,112.28
- Tax Year: 2025
Disclosures and Reports
- Ownership: Condominium
- Special Conditions: None
- Legal Description: UNIT 277 MYRTLE TRACE AT THE PLANTATION
- Flood Zone Info: X
- APN: 443131093
- Property ID: 443131093
- Block/Lot/Section: 19E
Listed by Medway Realty
Get Pre-Approved Today
Schools
Schools serving 231 Southampton Ln #277
School District:Sarasota County School District
| Name | Grades | Distance |
|---|---|---|
Taylor Ranch Elementary School 2500 Taylor Ranch Trail, Venice, FL 34293 | PK-5 | 1 mi |
Venice Middle School 1900 Center Road, Venice, FL 34292 | 6-8 | 1.6 mi |
Venice Senior High School 1 Indian Avenue, Venice, FL 34285 | 9-12 | 5.1 mi |
Disclaimer:
School attendance boundaries provided by ATTOM Data Solutions and are for reference only. Contact the school directly to verify enrollment eligibility.
Price & Sales History for 231 Southampton Ln #277
Date
Details
Price
Change
Source
7/11/2026
Listed
$200,000
—
MLS
Disclaimer: Historical sales information is derived from public records provided by the county offices. Information is not guaranteed and should be independently verified.

Tax History
Tax History for 231 Southampton Ln #277
Year
Property Taxes
Change
Tax Assessment
Change
2025
$2,470
-19%
$215,300
—
2024
$3,050
-1%
$214,300
-14%
2023
$3,080
37%
$249,700
66%
2021
$2,255
-20%
$150,500
-32%
2022
$2,817
25%
$222,100
52%
2021
$2,255
4%
$146,000
2%
2019
$2,160
5%
$143,700
4%
2018
$2,065
—
$137,700
1%
2017
$2,073
3%
$135,900
6%
2016
$2,007
5%
$128,600
9%
2015
$1,917
14%
$118,400
19%
2014
$1,677
11%
$99,800
16%
2013
$1,507
—
$85,700
—
Disclaimer: Historical tax information is derived from public records provided by the county offices. Information is not guaranteed and should be independently verified.
Estimate the Cost
Estimate the Cost for 231 Southampton Ln #277
231 Southampton Lane #277, Venice, FL 34293 (MLS# A4698122) is a Single Family property with 2 bedrooms and 2 full bathrooms. 231 Southampton Lane #277 is currently listed for $200,000 and was received on July 11, 2026. Want to learn more about 231 Southampton Lane #277? Do you have questions about finding other Single Family real estate for sale in Venice? You can browse all Venice real estate or contact a Coldwell Banker agent to request more information.