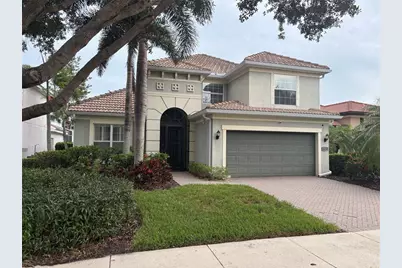
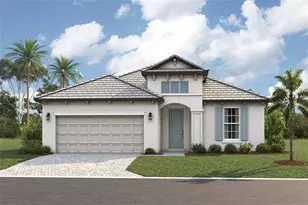
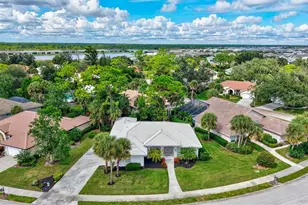
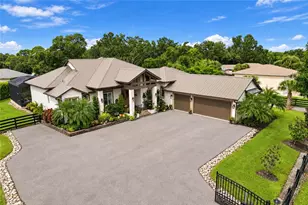
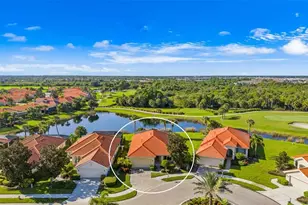
Full Property Details for 23138 Copperleaf Dr
General
- Sold For: $575,000
- Taxes: $4,933 (2025)
- Status: Closed
- Type: Single Family
- Source: MidFloridaRegionalMLS
- MLS ID: N6144892
- Added to Site: 94 day(s) ago
Rental Information
Interior
- Number of Rooms: 10
- Interior Features: Cathedral Ceiling(s), Ceiling Fan(s), Chair Rail, Crown Molding, Eating Space In Kitchen, High Ceilings, Primary Bedroom Main Floor, Smart Home, Solid Surface Counters, Solid Wood Cabinets, Thermostat, Vaulted Ceiling(s), Walk-In Closet(s), Window Treatments
- Appliances: Convection Oven, Cooktop, Dishwasher, Disposal, Dryer, Electric Water Heater, Exhaust Fan, Freezer, Ice Maker, Microwave
- Furnishings: Turnkey
- Flooring: Carpet, Tile
Rooms
- Total Bathrooms: 4
- Full Bathrooms: 3
- Half Bathrooms: 1
- Laundry: Inside, Laundry Room
Additional Information
- Shared Amenities: Cable TV, Clubhouse, Fence Restrictions, Gated, Golf Course, Maintenance, Pickleball Court(s), Playground, Pool, Recreation Facilities, Spa/Hot Tub, Tennis Court(s), Trail(s), Vehicle Restrictions, Wheelchair Access
- Pool: Yes
- Private Pool: Yes
- Pool Description: Deck, Gunite, Heated, In Ground, Other, Screen Enclosure, Tile
- Spa: Yes
- Spa Description: Heated, In Ground
- Security/Safety: Closed Circuit Camera(s), Gated Community, Security Gate, Security System, Security System Leased
Exterior
- Exterior Features: Garden, Irrigation System, Lighting, Outdoor Grill, Outdoor Kitchen, Private Mailbox, Private Yard, Rain Gutters, Sidewalk, Sliding Doors
- Deck/Patio: Deck, Patio
- Porch/Patio/Deck: Deck, Patio
Parking
- Garage: Yes
- Attached garage: Yes
- Garage Spaces: 2
- Covered Spaces: 2
- Parking Features: Curb Parking, Driveway, Garage Door Opener, Off Street, On Street, Portico, Workshop in Garage
Location
- Area: 34293 - Venice
- County: Sarasota
- Development Name: 34293 - Venice
- Subdivision: SARASOTA NATIONAL PH 1A
- Driving Directions: State route 41/ Tamiami Trail to Main entrance guard shack Southbound on right. First right and home is on left. There are cameras throughout the property. Video coverage
- Direction Faces: North
School Information
- Elementary School: Taylor Ranch Elementary
- Middle School: Venice Area Middle
- High School: Venice Senior High
Community
- Community Name: 34293 - Venice
- Community Features: Lake, Waterfront, Association Recreation - Owned, Clubhouse, Community Mailbox, Deed Restrictions, Dog Park, Fitness Center, Gated Community - Guard, Golf, Irrigation-Reclaimed Water, No Truck/RV/Motorcycle Parking, Park, Playground, Pool, Restaurant, Sidewalks, Special Community Restrictions, Tennis Court(s), Wheelchair Access
- Optional Amenities: Cable TV, Clubhouse, Fence Restrictions, Gated, Golf Course, Maintenance, Pickleball Court(s), Playground, P
- Assoc. Name: Christine Orsburn
- Assoc. Fees Include: Cable TV, Common Area Taxes, Community Pool, Escrow Reserves Fund, Insurance, Internet, Maintenance Structure, Maintenance Grounds, Maintenance Repairs, Manager, Pool Maintenance, Private Road, Recreational Facilities, Security, Sewer, Trash, Water
- Number of Pets: 2
- Pet Restrictions: Yes, certain breeds and maximum., / 110lbs.
Heating & Cooling
- Cooling Type: Central Air, Humidity Control
- Heating Type: Central, Heat Pump
Utilities
- Sewer: Public Sewer
- Water: Public
- Utility Description: Cable Connected, Electricity Connected, Fire Hydrant, Public, Sewer Connected, Sprinkler Recycled, Street Lights, Underground Utilities, Water Connected
Structural Information
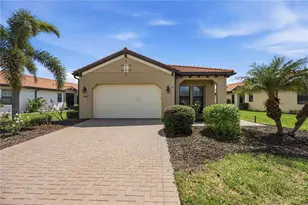
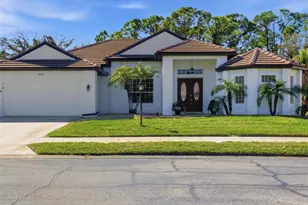
- Architectural Info: Mediterranean
- Architectural Style: Mediterranean
- Exterior Const.: Block, Stucco
- Roof: Tile
- Windows: Aluminum Frames, Blinds, Double Pane Windows, Drapes, Shutters, Window Treatments
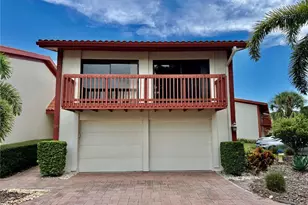
- Stories/Levels: Two
- Square Feet: 2,561
- Sq. Ft. Source: Public Records
- Living Area: 2,561 Sq. Ft.
- Year Built: 2007
Lot Features
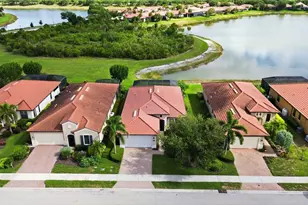
- Property View: Water
- Lot Size (Acres): 0.16
- Lot Size (Sq. Ft.): 7,047
- Lot Size: 7047
- Lot Dimensions: 52 x 135'
- Frontage: Street Paved, Private Road
- Street/Road Desc.: Paved, Asphalt
Water Features
- Water Front: Yes
- Water View: Yes
- Water Front Desc.: Lake, Waterfront, Pond
Green Features
- Water Conservation: Drip Irrigation
Financial Considerations
- Assoc Fee Freq.: Quarterly
- Assoc Fee Desc.: None
- CDD: Yes
- Tax Amount: $4,933.47
- Tax Year: 2025
Disclosures and Reports
- Ownership: Fee Simple
- Special Conditions: None
- Legal Description: LOT 9, SARASOTA NATIONAL PHASE 1A
- Flood Zone Info: X500
- APN: 464010090
- Property ID: 464010090
Listed by Exit King Realty
Sold by Re/Max Alliance Group