This is a carousel with tiles that activate property listing cards. Use the previous and next buttons to navigate.
1/23
$269,000 -$15,000 (-5.28%) Price Reduced
This is a carousel with tiles that activate property listing cards. Use the previous and next buttons to navigate.
1/23
Property Description
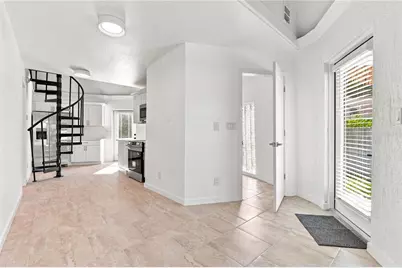
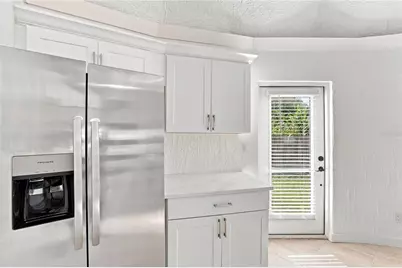
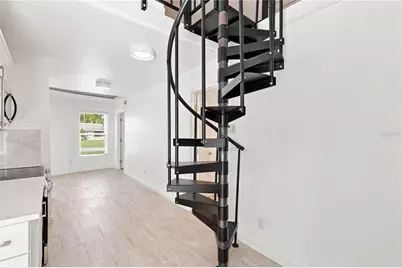
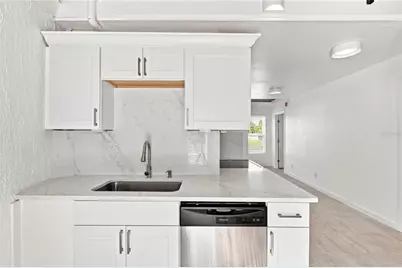
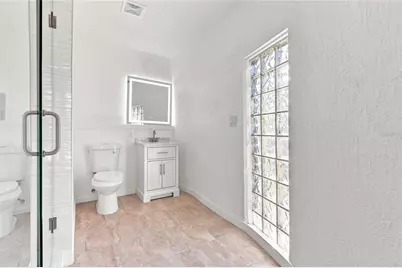
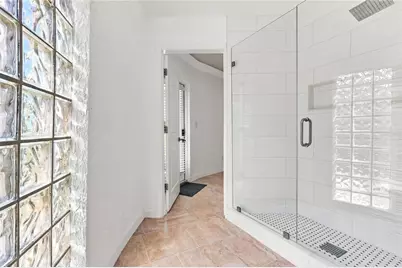
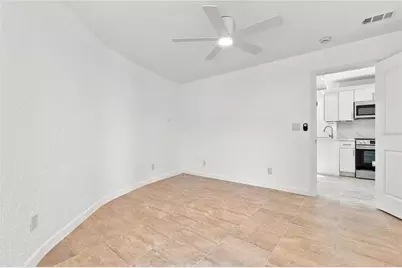
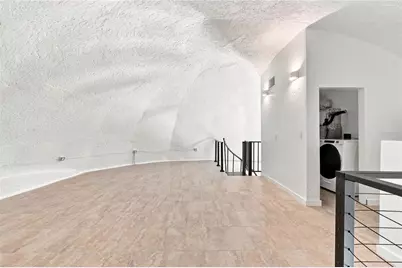
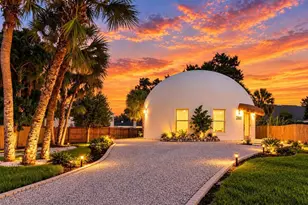
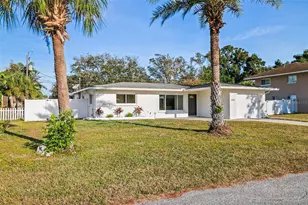
ONE OF VENICE'S MOST UNIQUE HOMES - A FULLY RENOVATED CONCRETE DOME HOME WITH ARCHITECTURE YOU SIMPLY DON'T SEE EVERY DAY. Welcome to 2881 Gentian Rd, a completely renovated 3-bedroom, 1-bath home featuring 1,031 heated square feet across two levels and a design unlike anything else on the market. Built around a solid concrete dome shell, the home features no conventional trusses, rafters, or traditional roof system - creating the unmistakable curved architecture that makes this property truly one of a kind. Inside, the renovation gives the home a clean, modern feel while preserving the character that makes it special. The new kitchen features shaker cabinetry, quartz countertops, a full-height matching quartz backsplash, stainless steel appliances, and a French-door refrigerator. Large-format tile flooring runs throughout, complemented by new lighting, ceiling fans, doors, blinds, and a brand-new AC system. The renovated bathroom features a frameless glass shower, modern finishes, a backlit LED mirror, and an original glass-block window incorporated directly into the curved concrete shell. At the center of the home, a custom black iron spiral staircase leads to the open upper level beneath the dramatic curve of the dome. Cable railing, architectural lighting, and the soaring curved ceiling create a space unlike a typical second floor and give the interior its signature look. Outside, the property continues to stand apart with a fully fenced yard, mature palms, fresh landscaping, stone beds, low-voltage landscape lighting, a thatched entry awning, and a wide crushed-shell driveway with plenty of room for multiple vehicles, a boat, or an RV. No HOA. No CDD. Completely renovated and move-in ready. Whether you're looking for a primary residence, seasonal Florida getaway, or an investment property that guests will actually remember, 2881 Gentian Rd combines genuine character, modern finishes, and an architectural identity all its own. THIS ISN'T ANOTHER COOKIE-CUTTER FLORIDA HOUSE - IT'S THE DOME.
Full Property Details
Full Property Details for 2881 Gentian Rd
General
- Price: $269,000
- Taxes: $1,820 (2025)
- Status: Active
- Type: Single Family
- Source: MidFloridaRegionalMLS
- MLS ID: O6433467
- Updated: 10/4/2026
- Added to Site: 58 day(s) ago
Interior
- Number of Rooms: 6
- Interior Features: High Ceilings, Living Room/Dining Room Combo
- Appliances: Cooktop, Microwave, Range Hood
- Furnishings: Unfurnished
- Flooring: Porcelain Tile
Rooms
Bathrooms
- Total Bathrooms: 1
- Full Bathrooms: 1
Bedrooms
- Total Bedrooms: 3
Other Rooms
- Laundry: Inside
Exterior
- Exterior Features: Lighting
Location
- Area: 34293 - Venice
- County: Sarasota
- Development Name: 34293 - Venice
- Subdivision: SOUTH VENICE
- Driving Directions: Drive south on US 41 By-Pass/US 41. Continue on US 41. Right to Short Road. Left to Gentian Road. Property is on the left.
- Direction Faces: East
School Information
- Elementary School: Garden Elementary
- Middle School: Venice Area Middle
- High School: Venice Senior High
Community
- Community Name: 34293 - Venice
Heating & Cooling
- Cooling Type: Central Air
- Heating Type: Electric
Utilities
- Sewer: Public Sewer
- Water: Public
- Utility Description: Public
Structural Information
- Exterior Const.: Block
- Roof: Other
- Stories/Levels: One
- Square Feet: 1,031
- Sq. Ft. Source: Owner
- Year Built: 2009
Lot Features
- Lot Size (Acres): 0.18
- Lot Size (Sq. Ft.): 7,840
- Lot Size: 7840
- Street/Road Desc.: Asphalt
Financial Considerations
- Condo Fee Freq: Annual
- Tax Amount: $1,820
- Tax Year: 2025
Disclosures and Reports
- Ownership: Fee Simple
- Special Conditions: None
- Legal Description: LOTS 11069 & 11070 SOUTH VENICE UNIT 42
- Flood Zone Info: x
- APN: 451010015
- Property ID: 451010015
Listed by Beycome Of Florida Llc

Get Pre-Approved Today
Schools
Schools serving 2881 Gentian Rd
School District:Sarasota County School District
| Name | Grades | Distance |
|---|---|---|
Venice Elementary School 150 Miami Avenue East, Venice, FL 34285 | PK-5 | 2.8 mi |
Venice Middle School 1900 Center Road, Venice, FL 34292 | 6-8 | 4.1 mi |
Venice Senior High School 1 Indian Avenue, Venice, FL 34285 | 9-12 | 2.5 mi |
Disclaimer:
School attendance boundaries provided by ATTOM Data Solutions and are for reference only. Contact the school directly to verify enrollment eligibility.
Price & Sales History for 2881 Gentian Rd
Date
Details
Price
Change
Source
10/04/2026
Price Reduced
$269,000
-5.28%
MLS
9/07/2026
Price Reduced
$284,000
-1.73%
MLS
8/13/2026
Listed
$289,000
162.73%
MLS
12/15/2025
Sold
$110,000
—
Public Record
Disclaimer: Historical sales information is derived from public records provided by the county offices. Information is not guaranteed and should be independently verified.
Tax History
Tax History for 2881 Gentian Rd
Year
Property Taxes
Change
Tax Assessment
Change
2025
$1,820
8%
$119,900
-5%
2024
$1,683
3%
$125,800
-4%
2023
$1,639
30%
$131,200
83%
2021
$1,258
-19%
$71,600
-42%
2022
$1,546
23%
$122,700
100%
2021
$1,258
11%
$61,400
-2%
2019
$1,133
-2%
$62,600
-6%
2018
$1,160
27%
$66,600
38%
2017
$910
5%
$48,200
8%
2016
$870
10%
$44,500
26%
2015
$789
-17%
$35,200
-25%
2014
$949
19%
$46,700
3%
2013
$797
—
$45,540
—
Disclaimer: Historical tax information is derived from public records provided by the county offices. Information is not guaranteed and should be independently verified.
Estimate the Cost
Estimate the Cost for 2881 Gentian Rd
2881 Gentian Road, Venice, FL 34293 (MLS# O6433467) is a Single Family property with 3 bedrooms and 1 full bathroom. 2881 Gentian Road is currently listed for $269,000 and was received on August 13, 2026. Want to learn more about 2881 Gentian Road? Do you have questions about finding other Single Family real estate for sale in Venice? You can browse all Venice real estate or contact a Coldwell Banker agent to request more information.