This is a carousel with tiles that activate property listing cards. Use the previous and next buttons to navigate.
1/1
$255,000
This is a carousel with tiles that activate property listing cards. Use the previous and next buttons to navigate.
1/1
Property Description
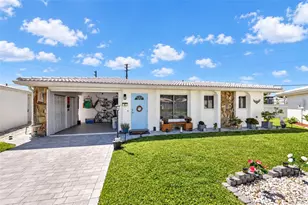
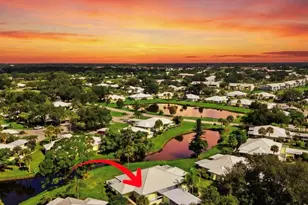
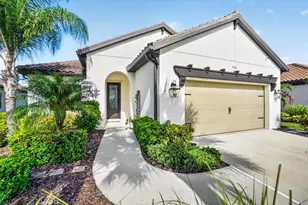
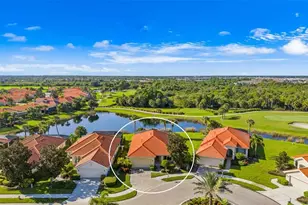
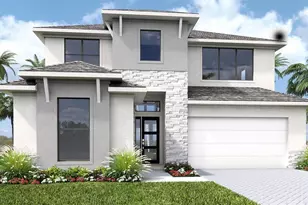
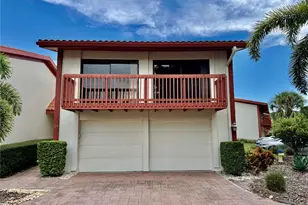
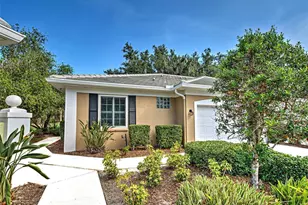
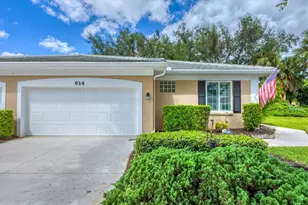
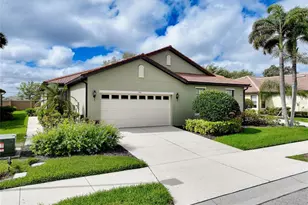
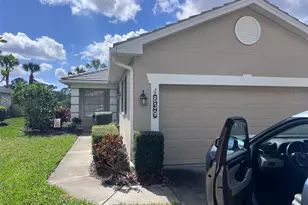
PRICE REDUCTION! WOW, INCREDIBLE VALUE ! Built in 2005, this home is one of the newest in the neighborhood, built to withstand hurricane force winds. Located on a cul-de-sac, this home is a must see.! This is a maintenance free community which includes lawn care and community pool. Preserve View. Kitchen and bathrooms updated in 2018. This gorgeous kitchen is very roomy and boasts a 10 foot quartz island. This is a much desired open floor plan with high ceilings and plenty of windows. In 2016 Seller expanded and enclosed the lanai making it 16x13 feet. The interior duct work was extended so that heat and AC allow for year-round enjoyment. The acrylic windows with screens enhance the preserve and wildlife views. This is additional square footage not included in the 1,881 heated square footage listed in the MLS. A new screened lanai was also added at this time. The master suite includes a walk-in closet and a bath with quartz counters, jetted Jacuzzi tub and walk-in shower. Oversized garage with hurricane garage door along with a separate garage door and space for your golf cart. Renowned VGCC is a gated, 24 hour manned security, PRIVATE country club with an incredible clubhouse with restaurant which is currently being renovated. Its golf course is arguably the finest in all of Venice! Unbeatable ammeneties for the discriminating buyer. Centrally located in Venice, with just under 600 homes and beautifully mature landscaping, tennis, golf and social activities, this is a must see home.
Full Property Details
Full Property Details for 335 Melrose Ct
General
- Sold For: $255,000
- HOA FEE: $178/month
- HOA FEE FREQ.: Annually
- Taxes: $2,605 (2020)
- Status: Closed
- Type: Single Family
- Source: MidFloridaRegionalMLS
- MLS ID: A4479761
- Added to Site: 2, 202 day(s) ago
Rental Information
- Complex Features: Deed Restrictions, Fitness, Gated Community, Golf Carts OK, Sidewalk, Tennis Courts
- Approvals: Contact Listing Agent
- Min. Lease: 3 Months
Interior
- Number of Rooms: 7
- Interior Features: Ceiling Fans(s), High Ceiling(s), Master Bedroom Downstairs, Open Floorplan, Stone Counters, Walk-In Closet(s), Window Treatments
- Appliances: Dishwasher, Disposal, Dryer, Electric Water Heater, Microwave, Range, Washer
- Flooring: Carpet, Ceramic Tile
Rooms
Bathrooms
- Total Bathrooms: 2
- Full Bathrooms: 2
Bedrooms
- Total Bedrooms: 3
- Primary Bedroom: Master Bedroom - Carpet, 17 x 14, First
- Bedroom 2: Bedroom 2 - Carpet, 12 x 12, First
- Bedroom 3: Bedroom 3 - Carpet, 11 x 11, First
Other Rooms
- Great Room: Great Room - Ceramic Tile, 29 x 15, First
- Kitchen: Kitchen - Ceramic Tile, 14 x 12, First
- Dining Room: Dining Room - Ceramic Tile, 14 x 10, First
- Lanai: 15 x 12
Additional Information
- Security/Safety: Gated Community
Exterior
- Exterior Features: Irrigation System, Rain Gutters, Sidewalk, Sliding Doors
- Deck/Patio: Covered
Parking
- Garage: Yes
- Attached garage: Yes
- Garage Spaces: 2
- Parking Features: Golf Cart Garage
Location
- Area: 34292 - Venice
- County: Sarasota
- Township: 39
- Subdivision: VENICE GOLF & COUNTRY CLUB
- Driving Directions: Center Rd to main entrance. Turn right onto Fieldstone Dr; take first left onto Lansbrook Dr; take next left onto Melrose Ct. House is on the right.
- Direction Faces: Northeast
School Information
- Elementary School: Taylor Ranch Elementary
- Middle School: Venice Area Middle
- High School: Venice Senior High
Community
- Community Name: Venice Golf & Country Club
- Home Owners Assn.: Required
- Assoc. Fees Include: 24-Hour Guard, Escrow Reserves Fund, Maintenance Grounds, Pool Maintenance, Recreational Facilities
- Number of Pets: 2
Heating & Cooling
- Cooling Type: Central Air
- Heating Type: Central, Electric
Utilities
- Utility Description: BB/HS Internet Available, Cable Connected, Electricity Connected, Public, Sewer Connected, Street Lights, Underground Utilities
Structural Information
- Architectural Info: Florida
- Exterior Const.: Block
- Roof: Tile
- Windows: Blinds, Shades
- Square Feet: 1,881
- Sq. Ft. Source: Public Records
- Year Built: 2005
Lot Features
- Lot Size (Acres): 0.13
- Lot Size (Sq. Ft.): 5,777
- Lot Features: 0 to less than 1/4
- Zoning: PUD
- Lot Description: Mature Landscaping
Financial Considerations
- Association Fee: $2,140
- Assoc Fee Freq.: Annually
- Assoc Fee Desc.: Required
- Tax Amount: $2,605.82
- Tax Year: 2020
Disclosures and Reports
- Special Conditions: None
- Legal Description: LOT 490 VENICE GOLF & COUNTRY CLUB UNIT NO 3-B
- Flood Zone Info: X500
- APN: 420030039
- Property ID: 420030039
- Plat: 35-49
- Range: 19
- Lot Number: 490
Get Pre-Approved Today
Schools
Schools serving 335 Melrose Ct
School District:Sarasota County School District
| Name | Grades | Distance |
|---|---|---|
Taylor Ranch Elementary School 2500 Taylor Ranch Trail, Venice, FL 34293 | PK-5 | 2.8 mi |
Venice Middle School 1900 Center Road, Venice, FL 34292 | 6-8 | 0.8 mi |
Venice Senior High School 1 Indian Avenue, Venice, FL 34285 | 9-12 | 4.9 mi |
Disclaimer:
School attendance boundaries provided by ATTOM Data Solutions and are for reference only. Contact the school directly to verify enrollment eligibility.
Price & Sales History for 335 Melrose Ct
Date
Details
Price
Change
Source
3/17/2021
Sold
$255,000
-3.77%
MLS
1/29/2021
Price Reduced
$265,000
-3.64%
MLS
11/03/2020
Price Reduced
$275,000
-3.51%
MLS
10/01/2020
Listed
$285,000
—
MLS
Disclaimer: Historical sales information is derived from public records provided by the county offices. Information is not guaranteed and should be independently verified.
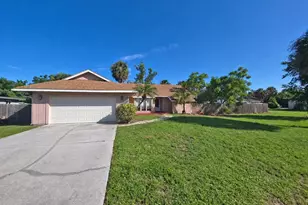
335 Melrose Court, Venice, FL 34292 (MLS# A4479761) is a Single Family property that was sold at $255,000 on March 17, 2021. Want to learn more about 335 Melrose Court? Do you have questions about finding other Single Family real estate for sale in Venice? You can browse all Venice real estate or contact a Coldwell Banker agent to request more information.