This is a carousel with tiles that activate property listing cards. Use the previous and next buttons to navigate.
1/42
$1,150,000 Just Listed
This is a carousel with tiles that activate property listing cards. Use the previous and next buttons to navigate.
1/42
Property Description
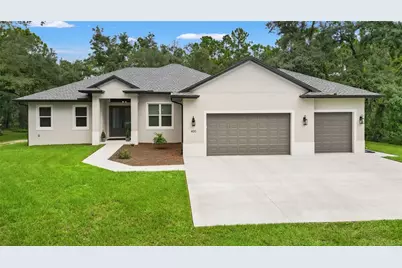
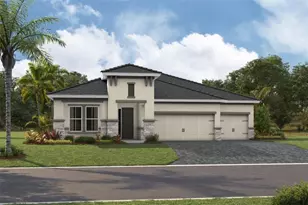
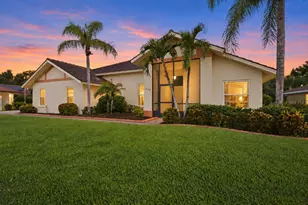
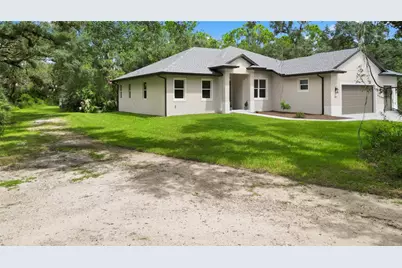
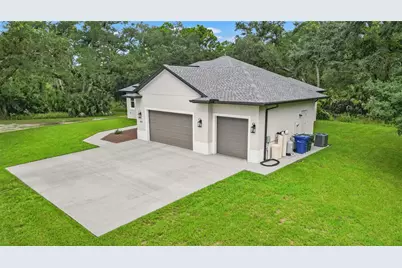
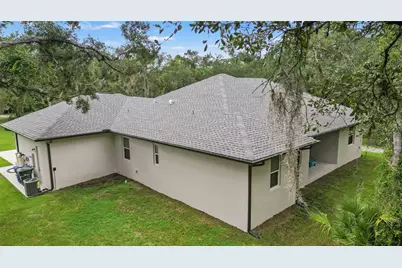
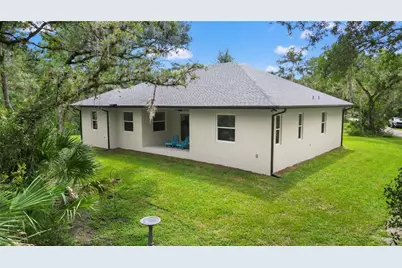
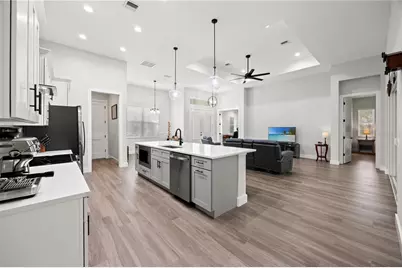
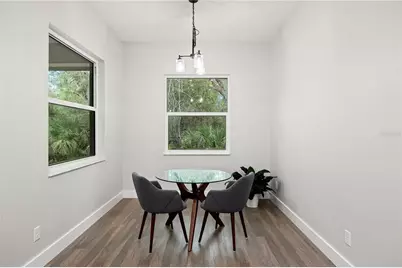
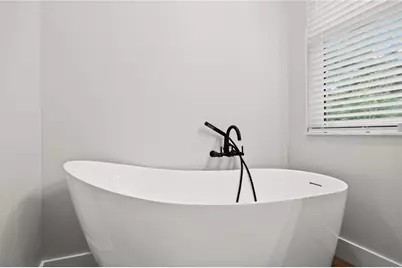
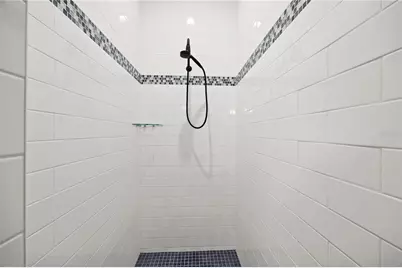
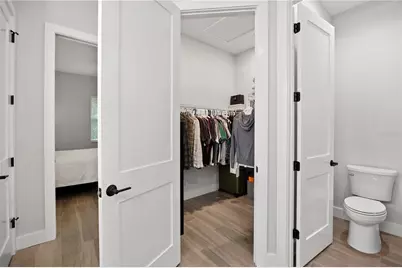
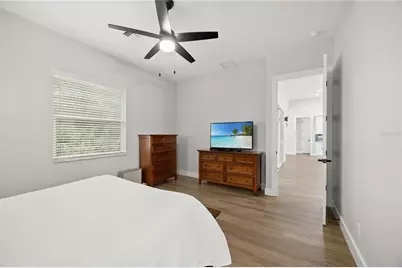
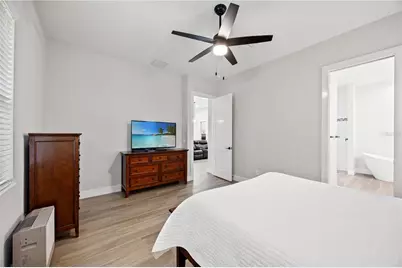
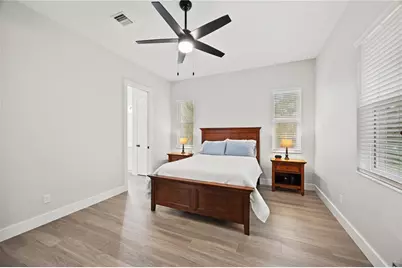
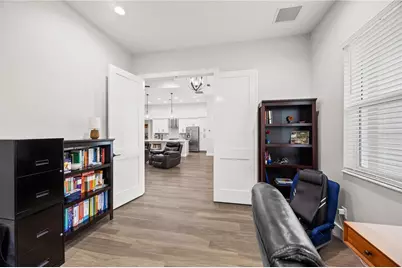
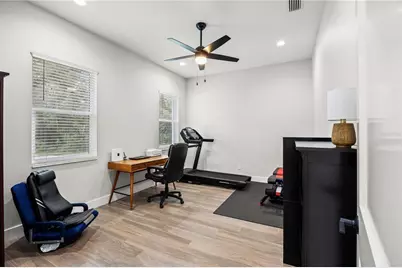
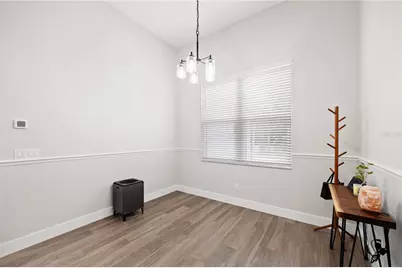
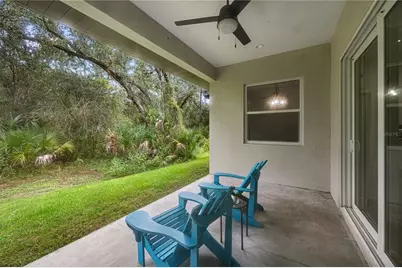
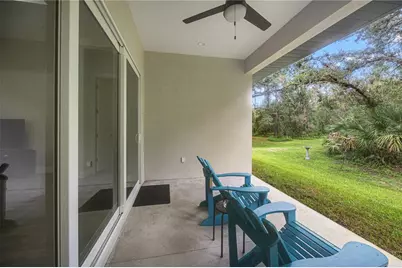
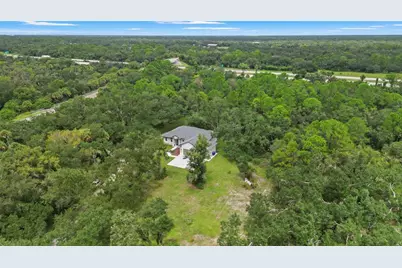
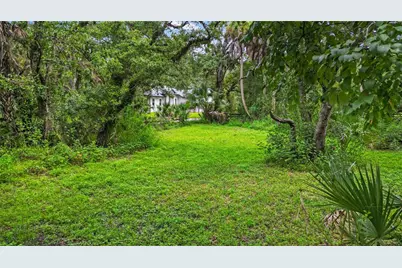
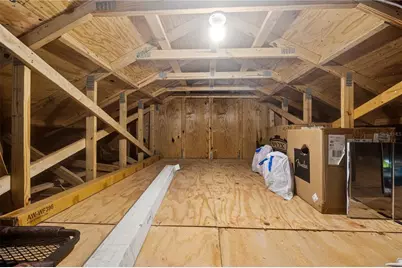
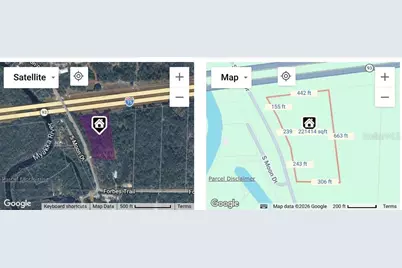
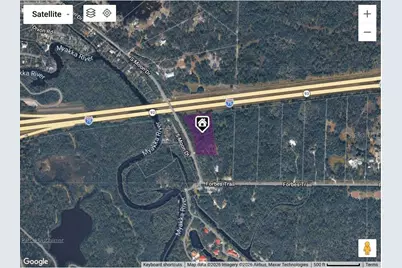
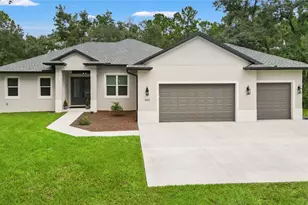
Rare 5+ Acre Private Estate | Brand New 2026 Construction | Directly on The Legacy Trail Unmatched privacy meets modern luxury at 400 S Moon Drive. Nestled on over 5 sprawling acres in a highly desirable, quiet corridor, this brand-new 2026 custom built Fireside 'Palm Beach' model masterpiece offers the ultimate Florida acreage lifestyle with zero compromise on high-end conveniences. Be one of the very first to live in this thoughtfully designed residence. Outfitted with upgrades galore-including custom architectural detailing, premium designer finishes, an elevated kitchen package, and energy-efficient impact systems throughout.5+ Acres of Flexible OUE Zoning: Open Use Estate (OUE) zoning opens up endless possibilities. Bring your horses, build a massive detached workshop or RV garage, establish an agricultural project, or design an expansive multi-tiered outdoor living oasis.Outdoor Enthusiast's Dream Positioned directly along The Legacy Trail, giving you immediate access to miles of paved walking and cycling paths. Surrounded by Nature Preserve: Perfectly situated between the pristine T. Mabry Carlton Jr. Memorial Reserve and Deer Prairie Creek Preserve, guaranteeing long-term natural privacy, tranquil views, and abundant local wildlife right in your backyard. Enjoy the rare combination of secluded country-style acreage living while remaining just minutes from Venice and North Port shopping, dining, Gulf beaches, and major commuter routes. Properties offering this caliber of brand-new construction on 5+ unencumbered acres along the trail corridor are exceptionally rare.
Full Property Details
Full Property Details for 400 S Moon Dr
General
- Price: $1,150,000
- Taxes: $3,693 (2025)
- Status: Active
- Type: Single Family
- Source: MidFloridaRegionalMLS
- MLS ID: A4705886
- Updated: 10/1/2026
- Added to Site: 1 day(s) ago
Rental Information
- Min. Lease: No Minimum
Interior
- Number of Rooms: 11
- Interior Features: Cathedral Ceiling(s), Ceiling Fan(s), High Ceilings, Open Floorplan, Tray Ceiling(s)
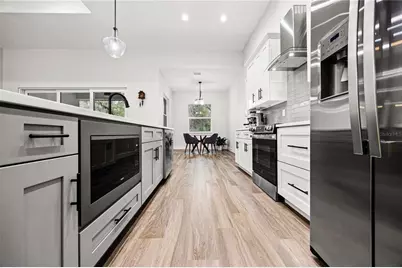
- Appliances: Dishwasher, Dryer, Electric Water Heater, Microwave, Range Hood, Refrigerator, Washer, Water Filtration System, Water Softener
- Furnishings: Unfurnished
- Flooring: Ceramic Tile
Rooms
Bathrooms
- Total Bathrooms: 2
- Full Bathrooms: 2
Bedrooms
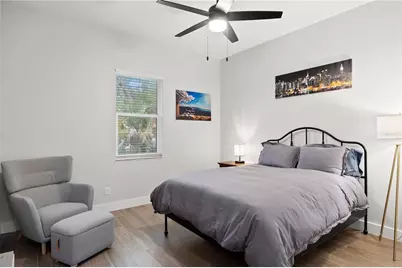
- Total Bedrooms: 3
Other Rooms
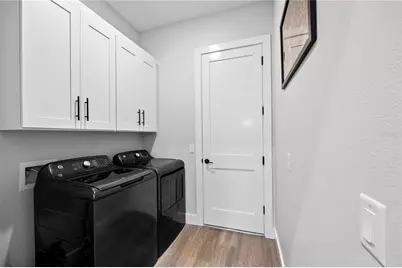
- Laundry: Laundry Room
Exterior
- Exterior Features: Rain Gutters
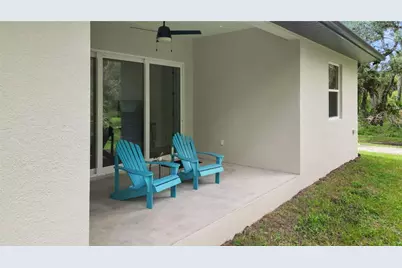
- Deck/Patio: Patio
- Porch/Patio/Deck: Patio
Parking
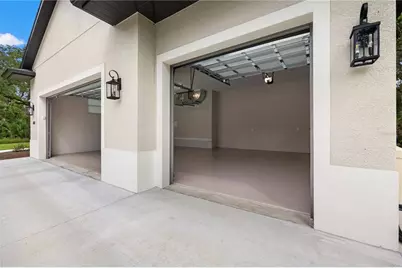
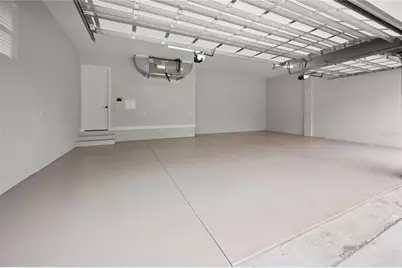
- Garage: Yes
- Attached garage: Yes
- Garage Spaces: 3
- Covered Spaces: 3
- Parking Features: Garage Door Opener
Location
- Area: 34292 - Venice
- County: Sarasota
- Development Name: 34292 - Venice
- Subdivision: NORTH VENICE FARMS
- Driving Directions: Take Exit 193 for Jacaranda Boulevard off I-75. Turn onto Jacaranda Blvd heading northeast toward Border Road. Turn right onto Border Road and follow it east for about 2.5 miles. Turn right onto S. Moon Drive. Go over I-75 overpass on S. Moon Drive Continue straight—400 S Moon Drive will be on your right.
- Direction Faces: West
Community
- Community Name: 34292 - Venice
Heating & Cooling
- Cooling Type: Central Air
- Heating Type: Central
Utilities
- Sewer: Septic Tank
- Water: Well
- Utility Description: Electricity Connected
Structural Information
- Architectural Info: Contemporary
- Architectural Style: Contemporary
- Builder: Fireside
- Exterior Const.: Block
- Roof: Shingle
- Stories/Levels: One
- Square Feet: 2,056
- Sq. Ft. Source: Builder
- Year Built: 2026
Lot Features
- Property View: Trees/Woods
- Lot Size (Acres): 5.09
- Lot Size (Sq. Ft.): 221,787
- Lot Size: 5.0915
- Street/Road Desc.: Asphalt
Green Features
- Energy Efficient: Insulation
Financial Considerations
- Tax Amount: $3,693.91
- Tax Year: 2025
Disclosures and Reports
- Ownership: Fee Simple
- Special Conditions: None
- Legal Description: TRACT OF LAND L & B SEC 6-39-20 BEING DESC AS COM AT SW COR OF SEC 6-39-20 TH N-1-59-57-E 30.01 FT FOR POB TH N-89-25-37-W 465.05 FT TH N-16-50-30-W 225.84 FT TH N-73-09-30-E 20 FT TH
- Flood Zone Info: AE
- APN: 732004300
- Property ID: 732004300
- Block/Lot/Section: 1
Listed by Keller Williams Island Life Real Estate
Get Pre-Approved Today
Schools
Schools serving 400 S Moon Dr
School District:Sarasota County School District
| Name | Grades | Distance |
|---|---|---|
Glenallen Elementary School 7050 Glenallen Boulevard, North Port, FL 34287 | PK-5 | 6.6 mi |
North Port High School 6400 West Price Boulevard, North Port, FL 34291 | 9-12 | 7.4 mi |
Heron Creek Middle School 6501 West Price Boulevard, North Port, FL 34291 | 6-8 | 7.3 mi |
Disclaimer:
School attendance boundaries provided by ATTOM Data Solutions and are for reference only. Contact the school directly to verify enrollment eligibility.
Price & Sales History for 400 S Moon Dr
Date
Details
Price
Change
Source
10/01/2026
Listed
$1,150,000
—
MLS
Disclaimer: Historical sales information is derived from public records provided by the county offices. Information is not guaranteed and should be independently verified.

Tax History
Tax History for 400 S Moon Dr
Year
Property Taxes
Change
Tax Assessment
Change
2025
$3,668
44%
$388,700
78%
2024
$2,540
100%
$218,600
100%
2023
—
—
Disclaimer: Historical tax information is derived from public records provided by the county offices. Information is not guaranteed and should be independently verified.
Estimate the Cost
Estimate the Cost for 400 S Moon Dr
400 S Moon Drive, Venice, FL 34292 (MLS# A4705886) is a Single Family property with 3 bedrooms and 2 full bathrooms. 400 S Moon Drive is currently listed for $1,150,000 and was received on October 01, 2026. Want to learn more about 400 S Moon Drive? Do you have questions about finding other Single Family real estate for sale in Venice? You can browse all Venice real estate or contact a Coldwell Banker agent to request more information.