This is a carousel with tiles that activate property listing cards. Use the previous and next buttons to navigate.
1/61
$375,000
This is a carousel with tiles that activate property listing cards. Use the previous and next buttons to navigate.
1/61
Property Description
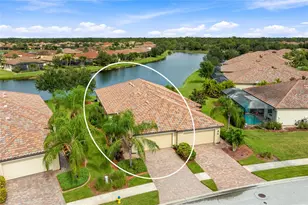
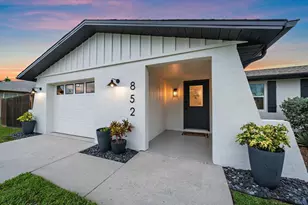
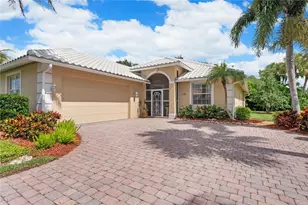
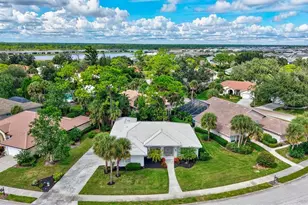
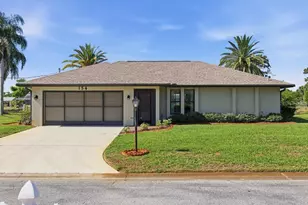
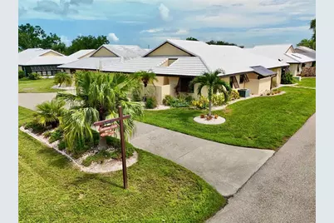

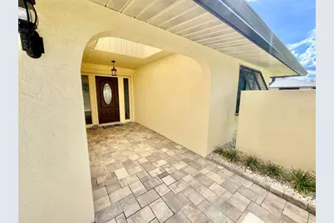
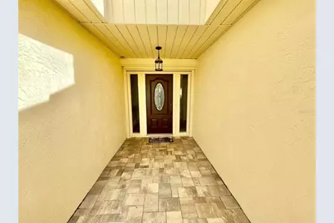
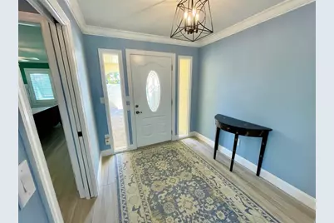
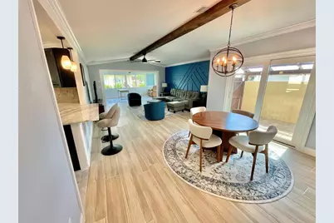
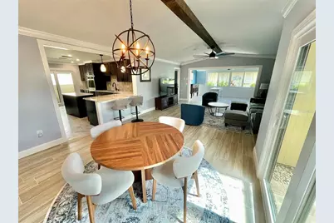
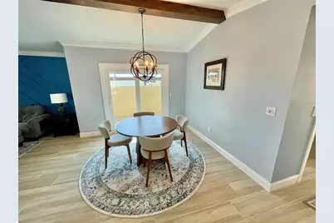
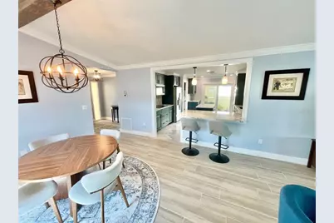
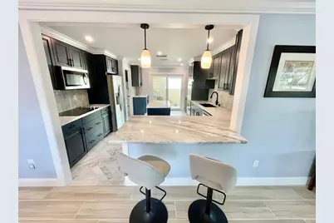
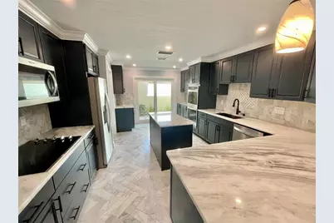
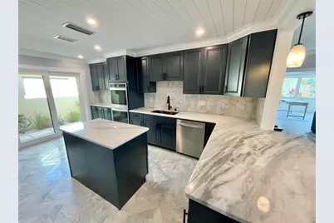
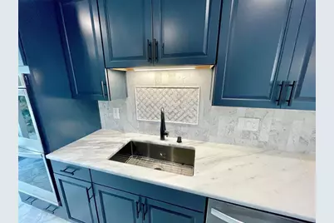
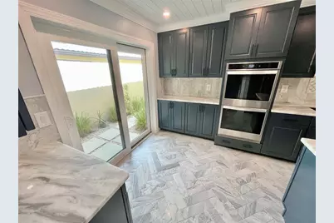
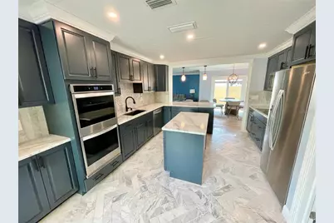
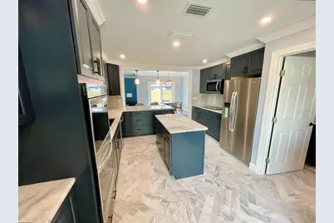
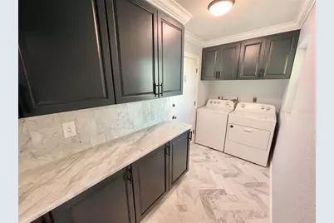
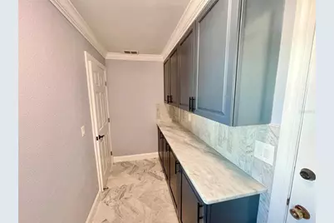
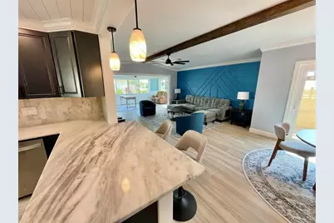
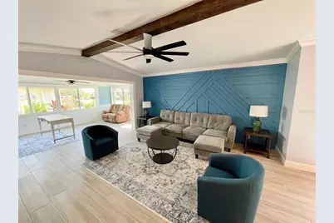
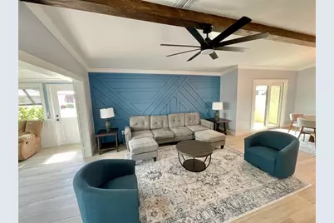
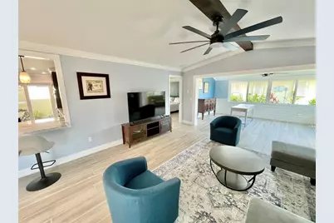
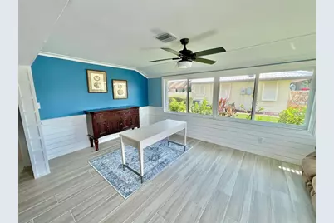
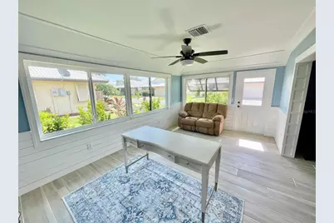
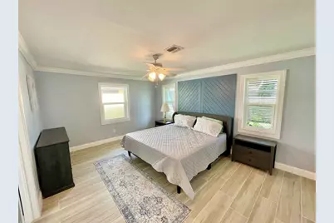
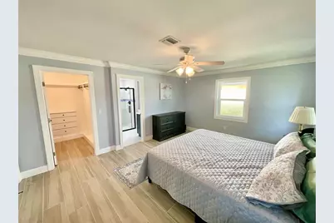
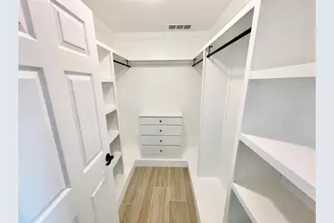
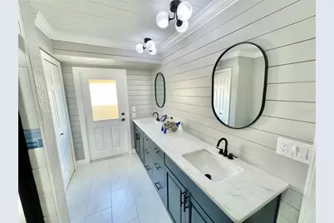
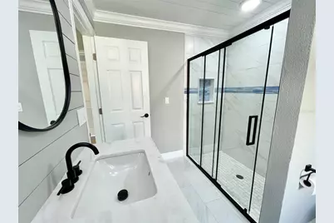
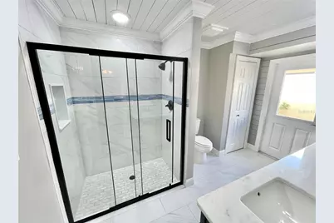
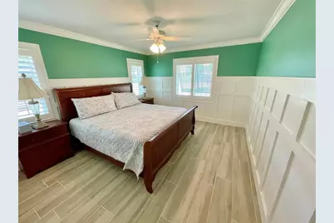
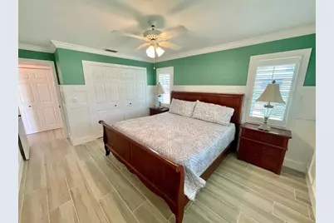
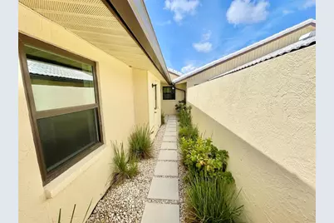
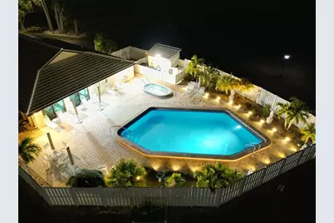
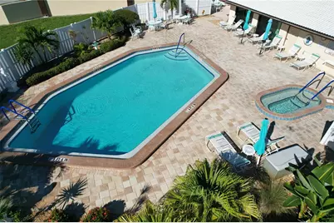
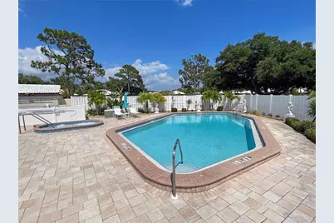
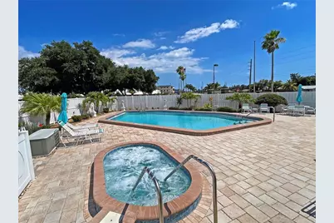
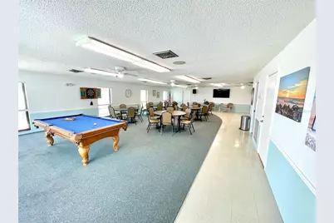
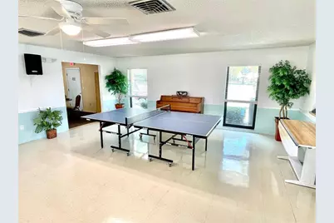
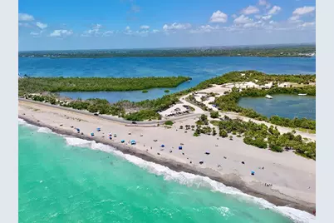
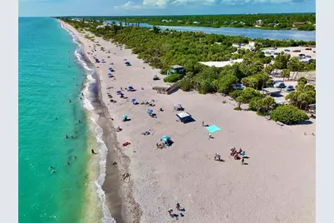
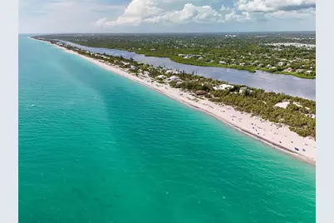
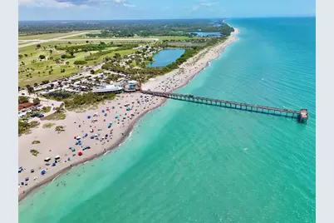
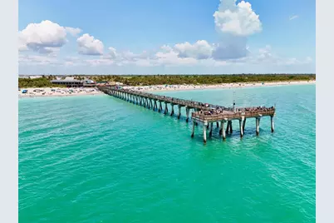
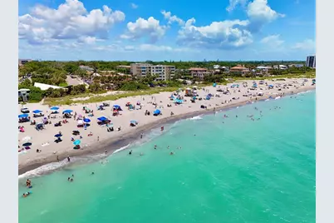
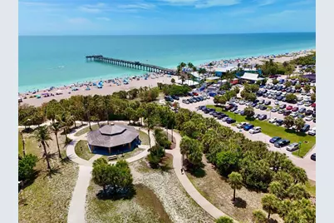
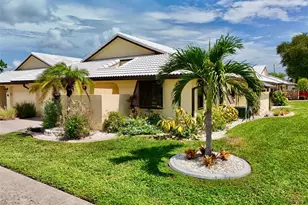
Look no further! This spectacular, move-in-ready home has been meticulously renovated from top to bottom with exceptional craftsmanship, designer finishes, and quality upgrades throughout! Step inside to a stunning, completely remodeled interior showcasing high-end designer touches at every turn. Beautiful marble and tile flooring flows throughout the home, complemented by elegant oversized crown mouldings, shiplap ceilings, custom feature walls in the living room, primary bedroom, guest bedroom, sunroom, and kitchen, along with a striking real wood beam that creates a warm focal point in the living room. Every closet has been thoughtfully outfitted with custom built-in organizers for exceptional storage. The heart of the home is the breathtaking open-concept kitchen, designed for both everyday living and entertaining. It features gorgeous marble countertops, oversized custom cabinetry with abundant storage, a built-in double oven, a spacious center island, breakfast bar, and hurricane-impact sliding glass doors leading to the private courtyard, seamlessly blending indoor and outdoor living. The beautifully remodeled bathrooms continue the home's impeccable design, while fresh interior and exterior paint (2024/2025) and professional landscaping complete the home's fresh, modern appeal. Enjoy complete peace of mind with a new roof (2024) featuring third-nail reinforcement, repiping in 2016, new hot water heater in 2024, new attic insulation (2026), hurricane-impact windows and sliders (2022), plus a new hurricane-rated garage door and roll-down front door protection - all helping to provide outstanding storm protection and potential insurance savings. Beyond your front door, enjoy resort-style community amenities including a heated and cooled pool with spa, and a relaxing lounge area with a gas fire pit. The clubhouse offers a full kitchen, billiards, ping-pong, darts, card tables, and even a library with a computer center. An active social calendar features community parties, barbecue events, pool parties, movie nights, music video bingo, cards, games, and much more. Best of all, beautiful Manasota Beach is just 3.5 miles away, placing sun, sand, and Gulf sunsets within minutes. You'll also enjoy convenient access to all that Venice has to offer, including outstanding shopping, dining, entertainment, arts, and world-class beaches! This is truly Florida living at its finest! Schedule your showing today!
Full Property Details
Full Property Details for 44 Sandstone Cir
General
- Price: $375,000
- HOA FEE: $167/month
- HOA FEE FREQ.: Quarterly
- Taxes: $3,133 (2025)
- Status: Active
- Type: Single Family
- Source: MidFloridaRegionalMLS
- MLS ID: A4701377
- Updated: 8/14/2026
- Added to Site: 10 day(s) ago
Rental Information
- Min. Lease: 2 Months
Interior
- Number of Rooms: 10
- Interior Features: Built-in Features, Ceiling Fan(s), Crown Molding, Eating Space In Kitchen, High Ceilings, Living Room/Dining Room Combo, Open Floorplan, Primary Bedroom Main Floor, Solid Surface Counters, Solid Wood Cabinets, Split Bedroom, Thermostat, Vaulted Ceiling(s), Walk-In Closet(s), Window Treatments
- Appliances: Built-In Oven, Cooktop, Dishwasher, Disposal, Dryer, Microwave, Refrigerator, Washer
- Furnishings: Negotiable
- Flooring: Marble, Tile
Rooms
Bathrooms
- Total Bathrooms: 2
- Full Bathrooms: 2
Bedrooms
- Total Bedrooms: 2
Other Rooms
- Laundry: Electric Dryer Hookup, Inside, Laundry Room, Washer Hookup
Additional Information
- Shared Amenities: Clubhouse, Park, Pool, Recreation Facilities, Spa/Hot Tub
Exterior
- Exterior Features: Lighting, Rain Gutters, Shade Shutter(s), Sliding Doors
- Deck/Patio: Front Porch, Patio, Side Porch
- Porch/Patio/Deck: Front Porch, Patio, Side Porch
Parking
- Garage: Yes
- Attached garage: Yes
- Garage Spaces: 2
- Covered Spaces: 2
- Parking Features: Driveway, Garage Door Opener
Location
- Area: 34293 - Venice
- County: Sarasota
- Development Name: 34293 - Venice
- Subdivision: HOURGLASS LAKES PH 1
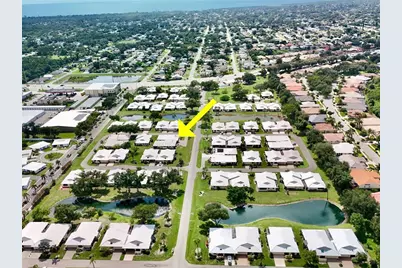
- Driving Directions: 776 (Englewood Road) South of Jacaranda Blvd to Hourglass Drive. East on Hourglass Drive to Sandstone Circle. Property is on the SW corner of Hourglass Drive at Sandstone Circle.
- Direction Faces: North
School Information
- Elementary School: Taylor Ranch Elementary
- Middle School: Venice Area Middle
- High School: Venice Senior High
Community
- Community Name: 34293 - Venice
- Community Features: Fishing, Lake, Clubhouse, Deed Restrictions, Golf Carts OK, Park, Pool
- Optional Amenities: Clubhouse, Park, Pool, Recreation Facilities, Spa/Hot Tub
- Association: Yes
- Assoc. Name: Ayres Association Management - Matthew Ayres
- Assoc. Fees Include: Common Area Taxes, Community Pool, Maintenance Grounds, Pool Maintenance, Private Road, Recreational Facilities
- Number of Pets: 2
- Pet Restrictions: Refer to HOA Documents
Heating & Cooling
- Cooling Type: Central Air
- Heating Type: Central
Utilities
- Sewer: Public Sewer
- Water: Public
- Utility Description: BB/HS Internet Available, Cable TV Available, Electricity Connected, Fiber Optics, Phone Available, Public, Sewer Connected, Street Lights, Underground Utilities, Water Connected
Structural Information
- Architectural Info: Florida
- Architectural Style: Florida
- Exterior Const.: Block
- Roof: Concrete, Tile
- Windows: Shutters, Storm Window(s), Window Treatments
- Stories/Levels: One
- Square Feet: 1,770
- Sq. Ft. Source: Public Records
- Year Built: 1982
Lot Features
- Lot Size (Acres): 0.08
- Lot Size (Sq. Ft.): 3,375
- Lot Size: 3375
- Street/Road Desc.: Asphalt, Paved
Water Features
- Water Front Desc.: Lake
Financial Considerations
- Association Fee: $500
- Assoc Fee Freq.: Quarterly
- Assoc Fee Desc.: Required
- Tax Amount: $3,133
- Tax Year: 2025
Disclosures and Reports
- Ownership: Fee Simple
- Special Conditions: None
- Legal Description: LOT 19 HOURGLASS LAKES PHASE 1
- Flood Zone Info: AE
- APN: 461110019
- Property ID: 461110019
Listed by Bright Realty
Get Pre-Approved Today
Schools
Schools serving 44 Sandstone Cir
School District:Sarasota County School District
| Name | Grades | Distance |
|---|---|---|
Taylor Ranch Elementary School 2500 Taylor Ranch Trail, Venice, FL 34293 | PK-5 | 2.2 mi |
Venice Middle School 1900 Center Road, Venice, FL 34292 | 6-8 | 3.7 mi |
Venice Senior High School 1 Indian Avenue, Venice, FL 34285 | 9-12 | 4.7 mi |
Disclaimer:
School attendance boundaries provided by ATTOM Data Solutions and are for reference only. Contact the school directly to verify enrollment eligibility.
Price & Sales History for 44 Sandstone Cir
Date
Details
Price
Change
Source
8/14/2026
Listed
$375,000
25.42%
MLS
4/28/2022
Sold
$299,000
—
Public Record
Disclaimer: Historical sales information is derived from public records provided by the county offices. Information is not guaranteed and should be independently verified.
Tax History
Tax History for 44 Sandstone Cir
Year
Property Taxes
Change
Tax Assessment
Change
2025
$3,133
-9%
$214,500
-12%
2024
$3,429
2%
$243,600
1%
2023
$3,348
34%
$240,900
45%
2021
$2,495
3%
$165,800
-16%
2022
$2,422
-3%
$197,200
50%
2021
$2,495
78%
$131,500
15%
2019
$1,398
4%
$114,470
2%
2018
$1,346
1%
$112,336
2%
2017
$1,336
1%
$110,025
2%
2016
$1,327
-1%
$107,762
1%
2015
$1,346
-34%
$107,013
-13%
2014
$2,043
62%
$122,600
27%
2013
$1,260
—
$96,300
—
Disclaimer: Historical tax information is derived from public records provided by the county offices. Information is not guaranteed and should be independently verified.
Estimate the Cost
Estimate the Cost for 44 Sandstone Cir
44 Sandstone Circle, Venice, FL 34293 (MLS# A4701377) is a Single Family property with 2 bedrooms and 2 full bathrooms. 44 Sandstone Circle is currently listed for $375,000 and was received on August 14, 2026. Want to learn more about 44 Sandstone Circle? Do you have questions about finding other Single Family real estate for sale in Venice? You can browse all Venice real estate or contact a Coldwell Banker agent to request more information.