This is a carousel with tiles that activate property listing cards. Use the previous and next buttons to navigate.
1/1
$254,900
This is a carousel with tiles that activate property listing cards. Use the previous and next buttons to navigate.
1/1
Property Description
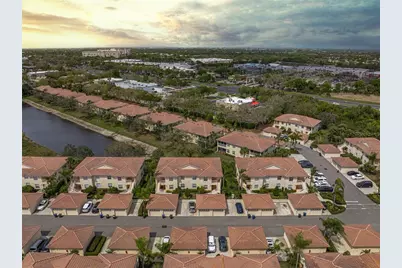
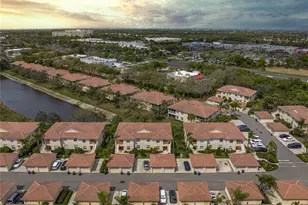
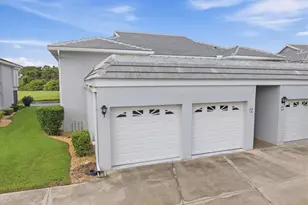
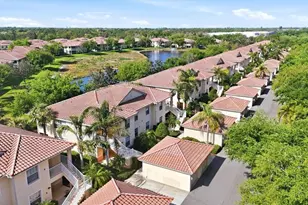
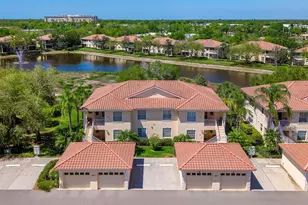
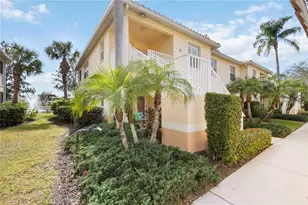
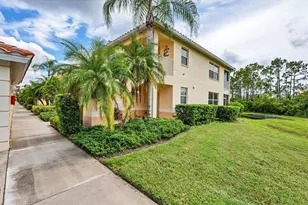
NEW AND IMPROVED PRICE!!! Welcome to effortless Florida living in the highly desirable community of Venetia in beautiful Venice. This ground-floor end-unit residence offers privacy, abundant natural light, and peaceful views of the pond, trees, and surrounding green space, creating a bright, tranquil setting that feels both relaxing and connected to nature. A screened front entry and solid front door welcome you into an inviting foyer where two decorative murals, curved architectural niches, and a recessed ceiling detail create a distinctive first impression. As an end unit, additional windows fill the home with natural light, enhancing the open and airy feel throughout the living spaces. The front bedroom offers exceptional flexibility, easily serving as a guest room, home office, den, craft room, or creative space depending on your needs. The kitchen is designed for both everyday living and easy entertaining, featuring a convenient eat-in bar, space for a four-seat dining table, and a spacious pantry closet for storage. LG appliances installed in 2023 elevate the space, including a custom-installed refrigerator that blends seamlessly with the cabinetry for a clean, streamlined look. The cabinetry features pull out drawers that designed for easy access and plenty of storage space. The primary suite offers a comfortable and private retreat with two closets (one walk-in), dual sinks, and a spacious shower with a built-in seat. The guest bathroom features a tub and shower combination, along with an oversized linen closet providing excellent additional storage. Berber carpet in the bedrooms remains in excellent condition, while ceramic tile flooring throughout the rest of the home offers durability and easy maintenance. Custom valances and drapes add warmth and character throughout the residence, complementing the home's light-filled interior. Pocket doors throughout the residence maximize functionality and flow, including a pocketing slider that opens to the lanai, creating a seamless transition to outdoor living. From here, enjoy tranquil pond views framed by mature trees and open green space. The spacious laundry room includes two windows for natural light along with a utility sink for added convenience. A detached garage provides private parking and additional storage, offering both practicality and peace of mind. Lovingly maintained and used only three months each year, the home shows beautifully and reflects exceptional care. Residents of Venetia enjoy a vibrant, amenity-rich lifestyle with a clubhouse, resort-style pool, tennis courts, fitness center, and a full calendar of social activities. All of this is located just minutes from Venice's Gulf beaches, historic downtown, waterfront dining, golf courses, and the charming coastal lifestyle that continues to make Venice one of Southwest Florida's most sought-after places to call home. ¤ Please see 3D Tour and Video ¤
Full Property Details
Full Property Details for 4433 Corso Venetia Blvd #B18
General
- Sold For: $254,900
- HOA FEE: $346/month
- HOA FEE FREQ.: Quarterly
- Taxes: $3,796 (2025)
- Status: Closed
- Type: Condo
- Source: MidFloridaRegionalMLS
- MLS ID: N6143314
- Added to Site: 161 day(s) ago
Rental Information
- Min. Lease: 3 Months
Interior
- Number of Rooms: 9
- Interior Features: Ceiling Fan(s), Eating Space In Kitchen, High Ceilings, Living Room/Dining Room Combo, Open Floorplan, Split Bedroom, Thermostat, Vaulted Ceiling(s), Walk-In Closet(s), Window Treatments
- Appliances: Dishwasher, Disposal, Dryer, Exhaust Fan, Range, Refrigerator, Washer
- Furnishings: Unfurnished
- Flooring: Carpet, Ceramic Tile, Concrete
Rooms
Bathrooms
- Total Bathrooms: 2
- Full Bathrooms: 2
Bedrooms
- Total Bedrooms: 3
Other Rooms
- Laundry: Electric Dryer Hookup, Inside, Laundry Room, Other, Washer Hookup
Additional Information
- Shared Amenities: Cable TV, Clubhouse, Elevator(s), Fitness Center, Gated, Maintenance, Park, Pickleball Court(s), Pool, Recreation Facilities, Security, Spa/Hot Tub, Tennis Court(s), Trail(s)
- Security/Safety: Gated Community, Smoke Detector(s)
Exterior
- Exterior Features: Sidewalk, Sliding Doors
- Deck/Patio: Covered, Patio, Screened
- Porch/Patio/Deck: Covered, Patio, Screened
Parking
- Garage: Yes
- Garage Spaces: 1
- Covered Spaces: 1
- Parking Features: Common, Garage Door Opener, Ground Level, Guest, On Street, Open
Location
- Area: 34293 - Venice
- County: Sarasota
- Development Name: 34293 - Venice
- Subdivision: CASA DI AMICI
- Driving Directions: Head east on Venice Avenue. Turn right onto Jacaranda Blvd. Turn left onto Corso Venetia Blvd. Proceed through the gate to the property.
- Direction Faces: North
Community
- Community Name: 34293 - Venice
- Community Features: Lake, Clubhouse, Community Mailbox, Deed Restrictions, Fitness Center, Gated Community - No Guard, Golf Carts OK, Irrigation-Reclaimed Water, Park, Pool, Sidewalks, Tennis Court(s)
- Optional Amenities: Cable TV, Clubhouse, Elevator(s), Fitness Center, Gated, Maintenance, Park, Pickleball Court(s), Pool, Recrea
- Association: Yes
- Assoc. Name: Sunstate Management
- Assoc. Fees Include: Cable TV, Community Pool, Internet, Maintenance Structure, Maintenance Grounds, Maintenance Repairs, Pest Control, Pool Maintenance, Recreational Facilities, Sewer, Water
- Number of Pets: 2
- Pet Restrictions: Please see HOA Rules and Regulations., / 50lbs.
Heating & Cooling
- Cooling Type: Central Air
- Heating Type: Electric
Utilities
- Sewer: Public Sewer
- Water: Public
- Utility Description: BB/HS Internet Available, Cable TV Available, Electricity Available, Fire Hydrant, Public, Sewer Connected, Street Lights, Water Available
Structural Information
- Architectural Info: Mediterranean
- Architectural Style: Mediterranean
- Exterior Const.: Block, Stucco
- Roof: Tile
- Common Walls: End Unit
- Windows: Blinds, Drapes, Rods, Shades
- Stories/Levels: One
- Square Feet: 1,383
- Sq. Ft. Source: Public Records
- Living Area: 1,383 Sq. Ft.
- Year Built: 2005
Lot Features
- Property View: Trees/Woods, Water
- Frontage: Street Paved
- Street/Road Desc.: Paved, Asphalt
Water Features
- Water View: Yes
- Water Front Desc.: Lake
Financial Considerations
- Assoc Fee Freq.: Quarterly
- Assoc Fee Desc.: Required
- Condo Fee: $1,038
- Condo Fee Freq: Quarterly
- Tax Amount: $3,796
- Tax Year: 2025
Disclosures and Reports
- Ownership: Fee Simple
- Special Conditions: None
- Legal Description: UNIT B, BLDG M-18, CASA DI AMICI PHASE 3
- Flood Zone Info: AE
- APN: 460021238
- Property ID: 460021238
Listed by Keller Williams Island Life Real Estate
Sold by Century 21 Schmidt Real Estate

Get Pre-Approved Today
Schools
Schools serving 4433 Corso Venetia Blvd #B18
School District:Sarasota County School District
| Name | Grades | Distance |
|---|---|---|
Taylor Ranch Elementary School 2500 Taylor Ranch Trail, Venice, FL 34293 | PK-5 | 1.9 mi |
Venice Middle School 1900 Center Road, Venice, FL 34292 | 6-8 | 3 mi |
Venice Senior High School 1 Indian Avenue, Venice, FL 34285 | 9-12 | 4.4 mi |
Disclaimer:
School attendance boundaries provided by ATTOM Data Solutions and are for reference only. Contact the school directly to verify enrollment eligibility.
Price & Sales History for 4433 Corso Venetia Blvd #B18
Date
Details
Price
Change
Source
7/02/2026
Sold
$254,900
—
MLS
5/07/2026
Price Reduced
$254,900
-5.24%
MLS
3/17/2026
Listed
$269,000
—
MLS
Disclaimer: Historical sales information is derived from public records provided by the county offices. Information is not guaranteed and should be independently verified.
4433 Corso Venetia Boulevard #B18, Venice, FL 34293 (MLS# N6143314) is a Condo property that was sold at $254,900 on July 02, 2026. Want to learn more about 4433 Corso Venetia Boulevard #B18? Do you have questions about finding other Condo real estate for sale in Venice? You can browse all Venice real estate or contact a Coldwell Banker agent to request more information.