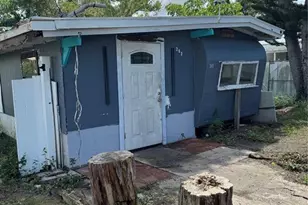
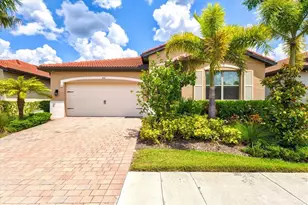
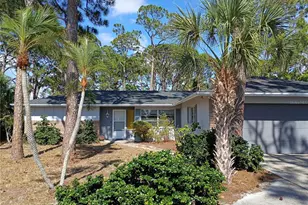
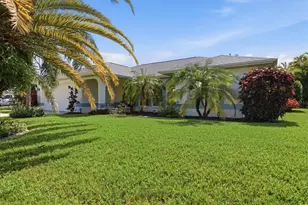
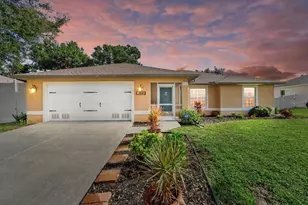
This is a carousel with tiles that activate property listing cards. Use the previous and next buttons to navigate.
1/1
$390,000
This is a carousel with tiles that activate property listing cards. Use the previous and next buttons to navigate.
1/1
Property Description
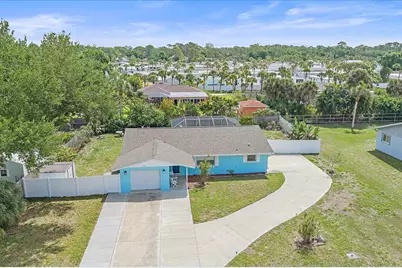
Nestled in a serene neighborhood, this beautifully remodeled two-bedroom, two-bathroom with extended one car garage home offers a unique combination of luxury, convenience, and investment potential. With its expansive fenced lot and pristine pool, this property stands as an ideal retreat for families and vacationers alike. The heart of the home is undoubtedly the modern kitchen, featuring sleek cabinetry and newer appliances that invite culinary creativity. Flowing seamlessly into the living areas, the layout enhances both functionality and social engagement, making it perfect for hosting gatherings or enjoying quiet evenings at home. In 2020, significant updates were made throughout the property, ensuring that every aspect meets modern standards. The air conditioning system, ductwork, roof, water supply lines, and PVC drain pipes were all replaced, providing peace of mind to the future homeowners. Additional features, including a 200 amp electrical panel, a new hot water heater, and R38 ceiling insulation, further enhance energy efficiency and comfort. Step into the outdoor space, where a freshly resurfaced pool including two tiled stingrays on floor - the perfect spot to unwind and enjoy warm summer days. An extended driveway that leads to boat and RV slab, complete with a 50 amp RV plug, provide ample parking for guests and outdoor enthusiasts. Location is key, and this home does not disappoint. Situated just a stone's throw from Manasota Beach and boat ramp (1.5 miles), residents will relish the easy access to sun-soaked sands and refreshing ocean waves. Nearby shopping centers, Wellen Park, and a variety of restaurants ensure that all essential amenities and recreational options are within reach. Immaculately maintained, this property has shown high revenue potential in rental income, making it an excellent investment for those looking to capitalize on the thriving rental market. With its extensive renovations, desirable location, NO HOA FEES, and appealing features, this home is not only a sanctuary but also a sound financial opportunity. With its modern updates and stellar location, it promises to be a beloved home for years to come. Furnishings are negotiable. Whether you're a first-time homebuyer or a seasoned investor, this property is sure to exceed expectations and deliver lasting value. Don't miss out on this extraordinary opportunity!
Full Property Details
Full Property Details for 5032 Linda St
General
- Sold For: $390,000
- Taxes: $4,241 (2025)
- Status: Closed
- Type: Single Family
- Source: MidFloridaRegionalMLS
- MLS ID: N6143824
- Added to Site: 95 day(s) ago
Rental Information
- Min. Lease: No Minimum
Interior
- Number of Rooms: 6
- Interior Features: Ceiling Fan(s), Eating Space In Kitchen, Kitchen and Family Room Combination, Open Floorplan, Primary Bedroom Main Floor, Solid Surface Counters, Split Bedroom, Window Treatments
- Appliances: Dishwasher, Disposal, Dryer, Range, Range Hood, Refrigerator, Washer
- Furnishings: Negotiable
- Flooring: Tile, Vinyl
Rooms
Bathrooms
- Total Bathrooms: 2
- Full Bathrooms: 2
Bedrooms
- Total Bedrooms: 2
Other Rooms
- Laundry: In Garage
Additional Information
- Pool: Yes
- Private Pool: Yes
- Pool Description: In Ground
Exterior
- Exterior Features: Lighting, Private Yard, Storage
Parking
- Garage: Yes
- Attached garage: Yes
- Garage Spaces: 1
- Covered Spaces: 1
Location
- Area: 34293 - Venice
- County: Sarasota
- Development Name: 34293 - Venice
- Subdivision: MANASOTA SUB LT 7 BLK J
- Driving Directions: Englewood Rd to Manasota Beach Rd to Belvedere Rd right on Linda St home on right!
- Direction Faces: Southwest
Community
- Community Name: 34293 - Venice
- Number of Pets: 10
Heating & Cooling
- Cooling Type: Central Air
- Heating Type: Electric
Utilities
- Sewer: Public Sewer
- Water: Public
- Utility Description: Cable Connected, Electricity Available, Public
Structural Information
- Exterior Const.: Block
- Roof: Shingle
- Stories/Levels: One
- Square Feet: 1,532
- Sq. Ft. Source: Public Records
- Living Area: 1,532 Sq. Ft.
- Year Built: 1974
Additional Structures
- Other Structures: Shed(s)
Lot Features
- Property View: Pool
- Lot Size (Acres): 0.33
- Lot Size (Sq. Ft.): 14,293
- Lot Size: 14293
- Lot Dimensions: 104 x 138
- Frontage: Street Dead-End
- Street/Road Desc.: Paved
- Fencing (Description): Fenced, Vinyl
Financial Considerations
- Tax Amount: $4,241.96
- Tax Year: 2025
Disclosures and Reports
- Ownership: Fee Simple
- Special Conditions: None
- Legal Description: LOTS 17 & 18 BLK A MANASOTA SUB OF LOT 7 BLK J
- Flood Zone Info: AE
- APN: 473090035
- Property ID: 473090035
- Block/Lot/Section: A
Listed by Ayers and Associates Real Estate
Sold by Kw Coastal Living Iii

Get Pre-Approved Today
Schools
Schools serving 5032 Linda St
School District:Sarasota County School District
| Name | Grades | Distance |
|---|---|---|
Venice Middle School 1900 Center Road, Venice, FL 34292 | 6-8 | 4.8 mi |
Venice Senior High School 1 Indian Avenue, Venice, FL 34285 | 9-12 | 5.3 mi |
Disclaimer:
School attendance boundaries provided by ATTOM Data Solutions and are for reference only. Contact the school directly to verify enrollment eligibility.
Price & Sales History for 5032 Linda St
Date
Details
Price
Change
Source
6/17/2026
Sold
$390,000
-4.65%
MLS
5/25/2026
Price Reduced
$409,000
-2.39%
MLS
4/09/2026
Listed
$419,000
—
MLS
Disclaimer: Historical sales information is derived from public records provided by the county offices. Information is not guaranteed and should be independently verified.
5032 Linda Street, Venice, FL 34293 (MLS# N6143824) is a Single Family property that was sold at $390,000 on June 17, 2026. Want to learn more about 5032 Linda Street? Do you have questions about finding other Single Family real estate for sale in Venice? You can browse all Venice real estate or contact a Coldwell Banker agent to request more information.