This is a carousel with tiles that activate property listing cards. Use the previous and next buttons to navigate.
1/91
$668,000
This is a carousel with tiles that activate property listing cards. Use the previous and next buttons to navigate.
1/91
Property Description
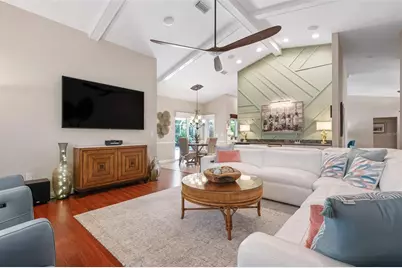
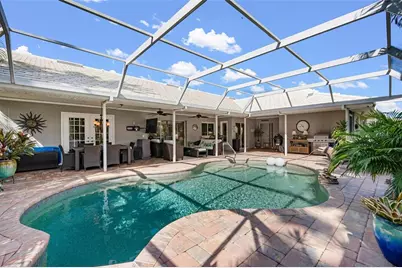
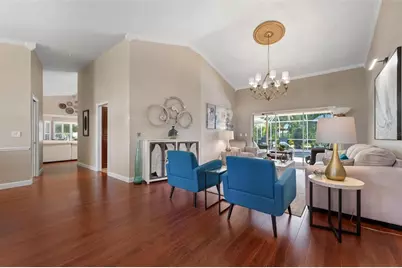
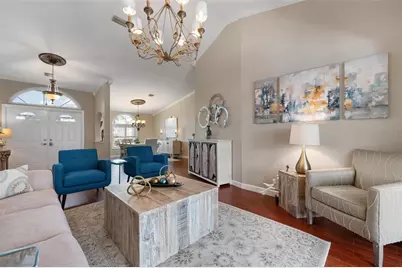
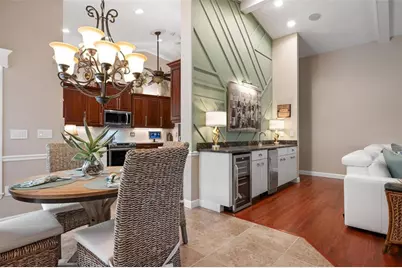
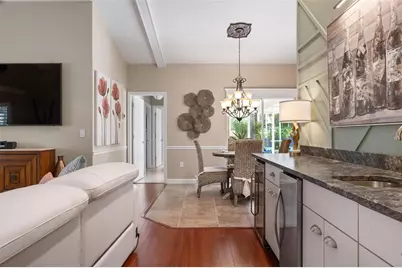
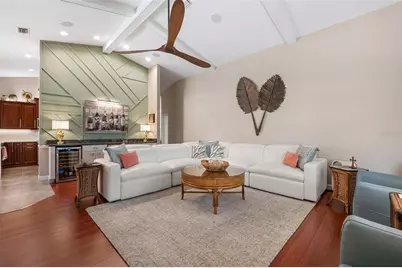
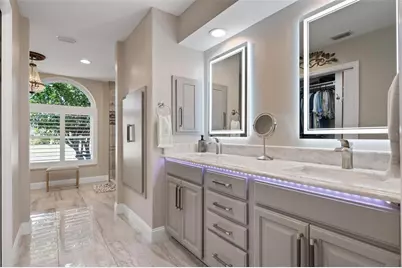
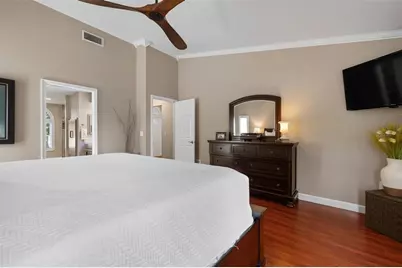
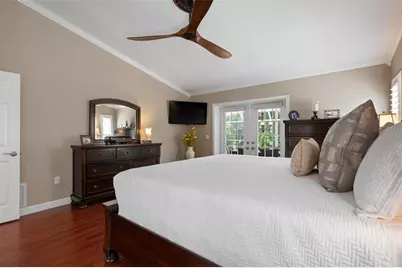
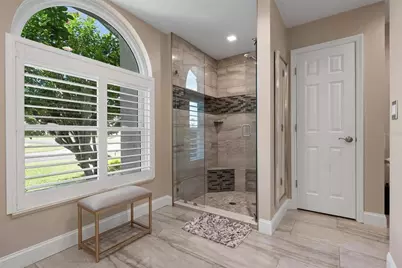
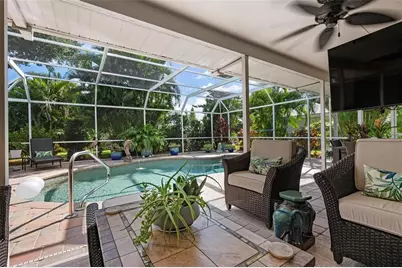
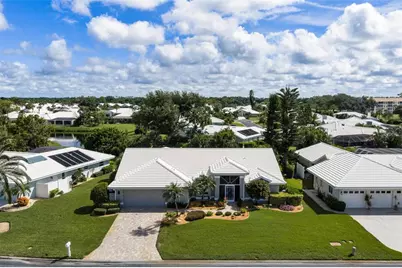
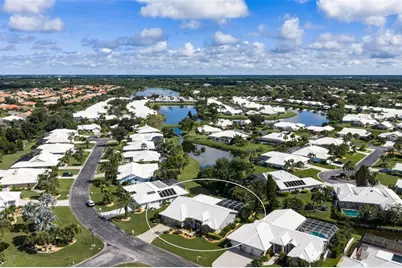
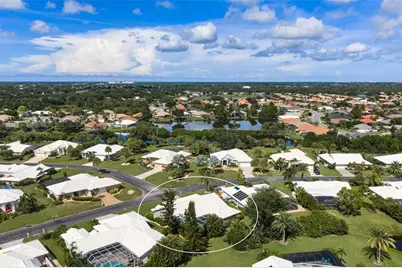
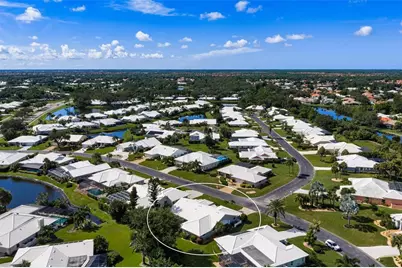
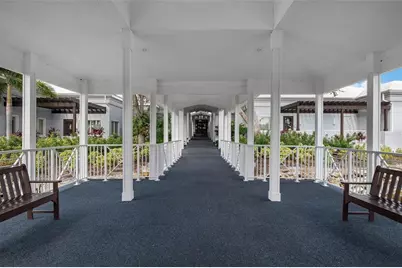
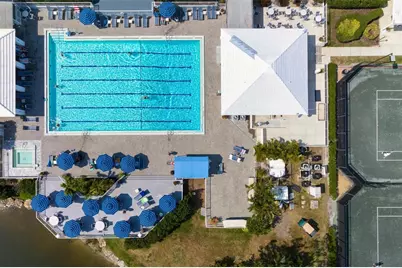
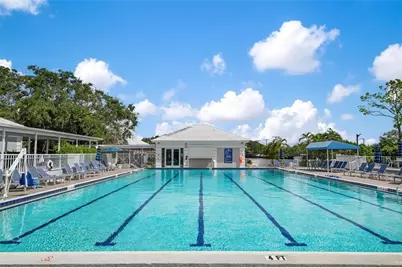
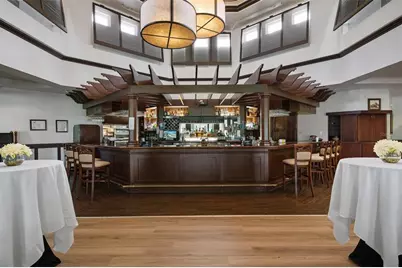
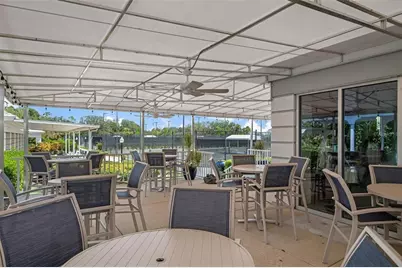
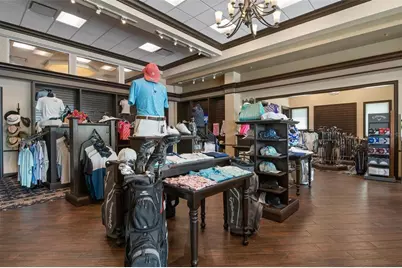
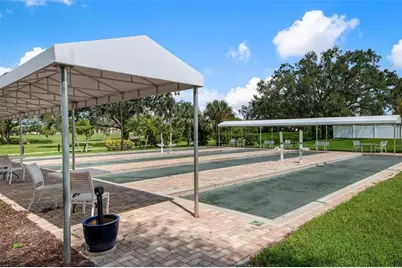
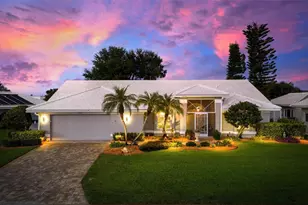
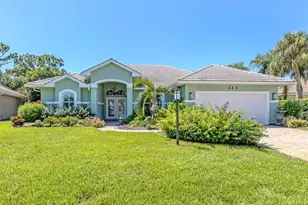
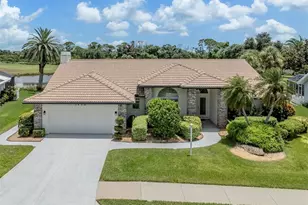
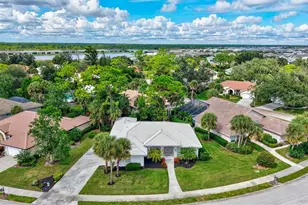
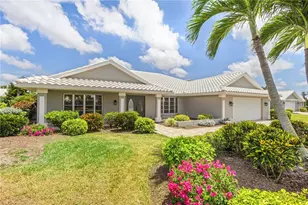
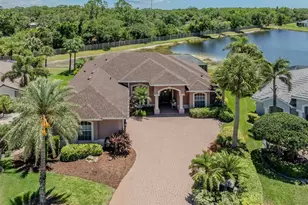
Beautifully renovated and exceptionally well presented, this 3-bedroom plus office, 2-bath pool home makes a memorable first impression in Plantation Lakes. Manicured tropical landscaping, handsome exterior fixtures and a welcoming double-door entry create standout curb appeal and offer the first indication of the attention to detail found throughout the property. Inside, vaulted ceilings enhance the home's bright, open feel, while custom plantation shutters, extensive crown molding and luxurious upgraded light fixtures add a sophisticated finish. Popcorn ceilings have been removed throughout, and LED lighting with Lutron addressable Wi-Fi switches and outlets brings modern convenience to everyday living. At the heart of the home, the updated kitchen features waterfall-edge quartz countertops and a coordinated suite of Samsung stainless steel appliances. Nearby, a striking wet bar creates a dedicated entertaining space with a leather-finish granite counter, wine refrigerator, ice maker and an artistic molding feature wall. Bluetooth surround sound enhances the family room, while the split-bedroom design provides welcome privacy for owners and guests. The primary suite features custom closet built-ins and a beautifully renovated bath with dual sinks, illuminated mirrors, a freestanding soaking tub and separate walk-in shower. Two generously sized guest bedrooms share an equally impressive renovated bath featuring porcelain wall tile with decorative inlays, a floating vanity and frameless-glass shower. A dedicated office provides flexible work-from-home or hobby space, while the sizable laundry room offers abundant cabinetry and a utility sink. Outdoor living is every bit as impressive. Extensive covered lanai space wraps around the pool, providing plenty of room to dine, lounge and cook while remaining protected from the elements. The refinished pool and pool cage are surrounded by a handsome paver deck, creating an inviting setting for afternoons in the sun or evenings outdoors. Speakers extend the home's audio to the lanai and pool area, while extensive exterior lighting showcases the home and landscaping after dark. Impact-resistant windows provide additional peace of mind, complemented by a large portable generator with exterior hookup and three propane tanks, a Ring doorbell and an attached two-car garage. Plantation Lakes is located within Plantation Golf & Country Club, where optional private club membership provides access to two 18-hole golf courses, tennis, pickleball, bocce, swimming, dining and a full calendar of social activities and member events. Historic Downtown Venice, Downtown Wellen Park, Gulf beaches, shopping, dining and recreation are also just a short drive away. Thoroughly renovated, beautifully finished and designed to make the most of Florida's indoor-outdoor lifestyle, 512 Warwick Drive offers a remarkably complete place to call home.
Full Property Details
Full Property Details for 512 Warwick Dr
General
- Price: $668,000
- HOA FEE: $63/month
- HOA FEE FREQ.: Annually
- Taxes: $4,077 (2025)
- Status: Active
- Type: Single Family
- Source: MidFloridaRegionalMLS
- MLS ID: N6145467
- Updated: 10/5/2026
- Added to Site: 19 day(s) ago
Rental Information
- Min. Lease: 3 Months
Interior
- Number of Rooms: 11
- Interior Features: Ceiling Fan(s), Crown Molding, Solid Wood Cabinets, Split Bedroom, Vaulted Ceiling(s), Walk-In Closet(s)
- Appliances: Bar Fridge, Dishwasher, Disposal, Electric Water Heater, Range, Refrigerator
- Furnishings: Unfurnished
- Flooring: Laminate, Porcelain Tile
Rooms
Bathrooms
- Total Bathrooms: 2
- Full Bathrooms: 2
Bedrooms
- Total Bedrooms: 3
Other Rooms
- Laundry: Inside, Laundry Room
Additional Information
- Pool: Yes
- Private Pool: Yes
- Pool Description: Gunite, Heated, In Ground, Salt Water, Screen Enclosure
Exterior
- Exterior Features: Irrigation System, Rain Gutters, Sliding Doors
- Deck/Patio: Covered, Rear Porch, Screened
- Porch/Patio/Deck: Covered, Rear Porch, Screened
Parking
- Garage: Yes
- Attached garage: Yes
- Garage Spaces: 2
- Covered Spaces: 2
- Parking Features: Garage Door Opener
Location
- Area: 34293 - Venice
- County: Sarasota
- Development Name: 34293 - Venice
- Subdivision: PLANTATION THE
- Driving Directions: From Center Road and Rockley Blvd, South on Rockley Blvd, right on Wexford Blvd, right on Warwick Dr to 512 on right.
- Direction Faces: Southwest
School Information
- Elementary School: Taylor Ranch Elementary
- Middle School: Venice Area Middle
- High School: Venice Senior High
Community
- Community Name: 34293 - Venice
- Community Features: Buyer Approval Required, Deed Restrictions, Golf Carts OK
- Association: Yes
- Assoc. Name: AMI
- Assoc. Fees Include: Escrow Reserves Fund, Manager, Private Road
- Number of Pets: 3
- Pet Restrictions: Domestic Pets Only., / 101lbs.
Heating & Cooling
- Cooling Type: Central Air
- Heating Type: Central, Electric
Utilities
- Sewer: Public Sewer
- Water: Public
- Utility Description: BB/HS Internet Available, Cable Connected, Electricity Connected, Public, Sewer Connected, Sprinkler Well, Street Lights, Underground Utilities, Water Connected
Structural Information
- Architectural Info: Custom
- Architectural Style: Custom
- Exterior Const.: Block, Stucco
- Roof: Tile
- Stories/Levels: One
- Square Feet: 2,451
- Sq. Ft. Source: Estimated
- Year Built: 1988
Lot Features
- Lot Size (Acres): 0.23
- Lot Size (Sq. Ft.): 9,914
- Lot Size: 9914
- Frontage: Street Paved, Private Road
- Street/Road Desc.: Paved, Asphalt
Financial Considerations
- Association Fee: $753
- Assoc Fee Freq.: Annually
- Assoc Fee Desc.: Required
- Tax Amount: $4,077
- Tax Year: 2025
Disclosures and Reports
- Ownership: Fee Simple
- Special Conditions: None
- Legal Description: LOT 25 THE PLANTATION UNIT 1
- Flood Zone Info: X
- APN: 443040015
- Property ID: 443040015
Listed by Michael Saunders & Company

Get Pre-Approved Today
Schools
Schools serving 512 Warwick Dr
School District:Sarasota County School District
| Name | Grades | Distance |
|---|---|---|
Taylor Ranch Elementary School 2500 Taylor Ranch Trail, Venice, FL 34293 | PK-5 | 1.3 mi |
Venice Middle School 1900 Center Road, Venice, FL 34292 | 6-8 | 1.3 mi |
Venice Senior High School 1 Indian Avenue, Venice, FL 34285 | 9-12 | 5 mi |
Disclaimer:
School attendance boundaries provided by ATTOM Data Solutions and are for reference only. Contact the school directly to verify enrollment eligibility.
Price & Sales History for 512 Warwick Dr
Date
Details
Price
Change
Source
9/21/2026
Listed
$668,000
76.25%
MLS
3/15/2018
Sold
$379,000
—
Public Record
Disclaimer: Historical sales information is derived from public records provided by the county offices. Information is not guaranteed and should be independently verified.
Tax History
Tax History for 512 Warwick Dr
Year
Property Taxes
Change
Tax Assessment
Change
2025
$4,077
5%
$321,411
3%
2024
$3,891
4%
$312,353
3%
2023
$3,729
6%
$303,255
6%
2021
$3,533
-3%
$285,847
-3%
2022
$3,644
3%
$294,422
4%
2021
$3,533
1%
$281,900
—
2019
$3,488
-13%
$281,800
-2%
2018
$3,994
24%
$288,200
9%
2017
$3,233
—
$263,716
2%
2016
$3,245
-2%
$258,292
1%
2015
$3,300
—
$256,497
1%
2014
$3,286
—
$254,461
2%
2013
$3,282
—
$250,700
—
Disclaimer: Historical tax information is derived from public records provided by the county offices. Information is not guaranteed and should be independently verified.
Estimate the Cost
Estimate the Cost for 512 Warwick Dr
512 Warwick Drive, Venice, FL 34293 (MLS# N6145467) is a Single Family property with 3 bedrooms and 2 full bathrooms. 512 Warwick Drive is currently listed for $668,000 and was received on September 21, 2026. Want to learn more about 512 Warwick Drive? Do you have questions about finding other Single Family real estate for sale in Venice? You can browse all Venice real estate or contact a Coldwell Banker agent to request more information.