This is a carousel with tiles that activate property listing cards. Use the previous and next buttons to navigate.
1/61
$384,700 Sale Pending
This is a carousel with tiles that activate property listing cards. Use the previous and next buttons to navigate.
1/61
Property Description
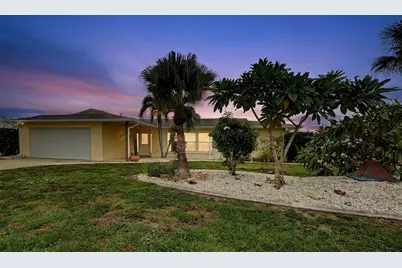
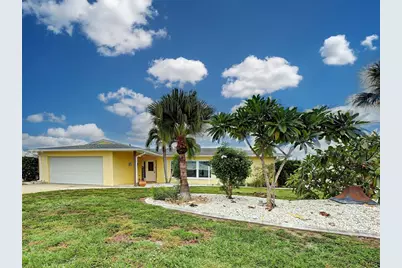
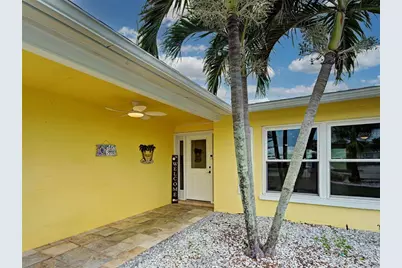
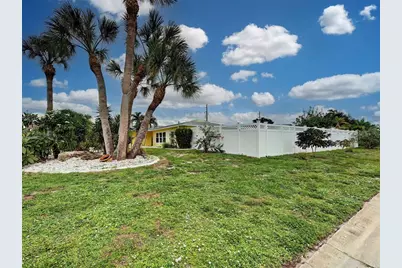
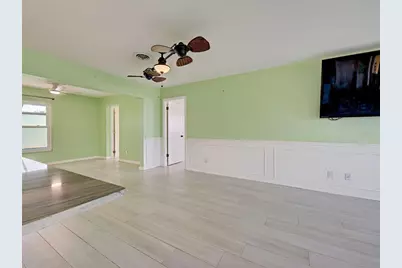
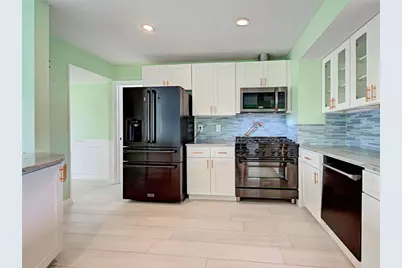
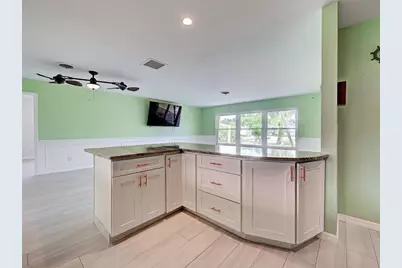
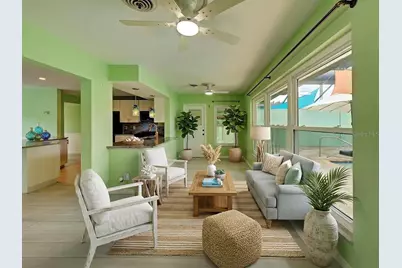
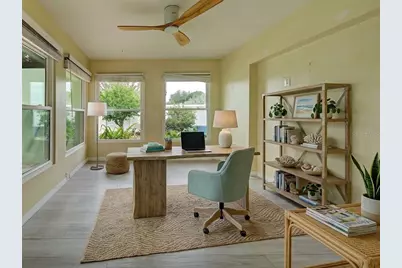
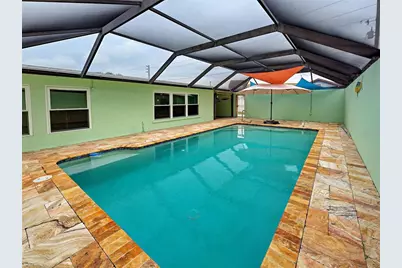
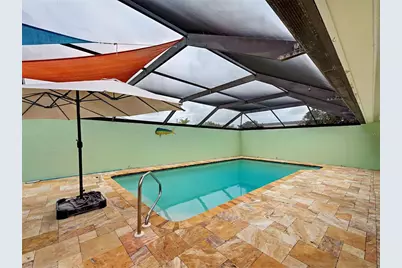
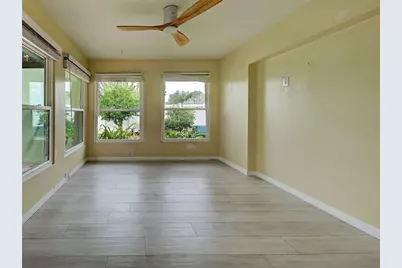
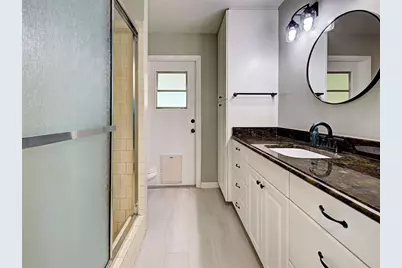
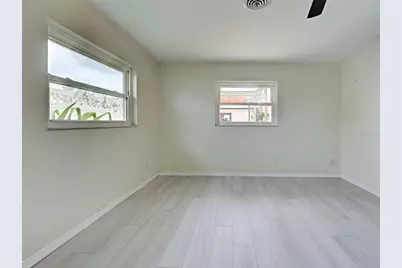
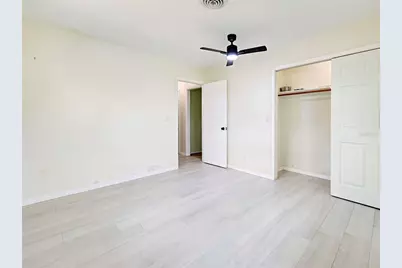
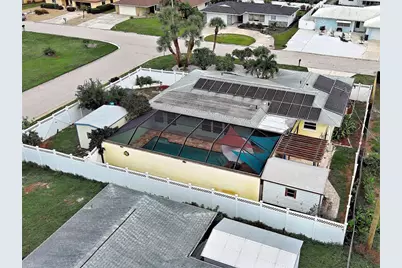
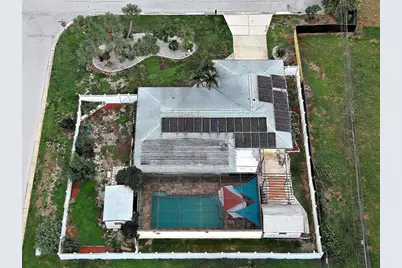
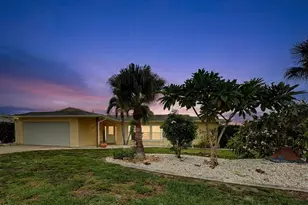
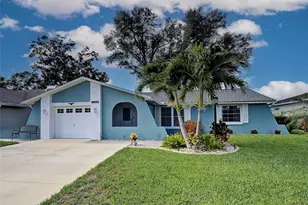
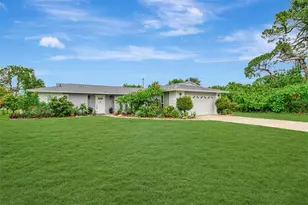
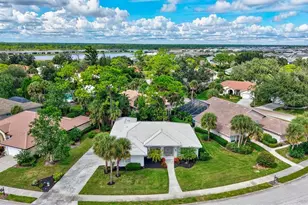
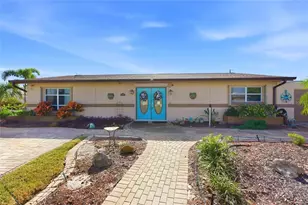
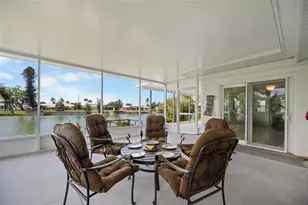
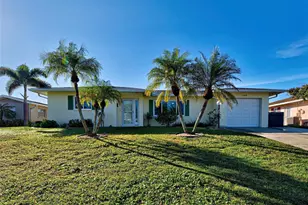
Virtually Staged. Pool home in the heart of Venice awaits your peronsal touch and TLC. With an impressive list of improvements completed over the years, this home offers the Florida lifestyle along with many major systems and big-ticket updates already taken care of. The beautifully renovated kitchen was completed in 2022 and features polished quartzite countertops and a full suite of ZLINE appliances, creating a stylish and functional centerpiece for the home. Step outside to your own private Florida retreat. The pool was refinished in 2018 and enhanced with a beautiful travertine pool deck, providing an inviting space for relaxing, entertaining and enjoying Florida's year-round sunshine. The backyard was fully fenced in 2021, adding privacy and additional outdoor living space. Additional improvements include a 200-amp electrical panel installed in 2016, hurricane-impact windows and front door installed approximately 2017, repairs to the underground irrigation system with new sprinkler heads in 2019, a hurricane-rated garage door installed in 2020, and a solar system installed in 2020 that is FULLY PAID OFF. Recent 2025 improvements include all-new water lines throughout the home and a new tankless water heater. Additional features include a two-car garage and a powered workshop/storage building, providing valuable additional space for storage, hobbies or projects. With 3 bedrooms, 2 bathrooms, a private pool, fenced yard, paid-off solar, impact protection and extensive updates, this Venice home offers an impressive combination of comfort, efficiency and Florida living. This home is minutes to little downtown historic Venice, the famous Sharky's Pier and Venice Beach! Some photos are virtually staged.
Full Property Details
Full Property Details for 612 Glen Oak Rd
General
- Price: $384,700
- Taxes: $3,058 (2025)
- Status: Pending
- Type: Single Family
- Source: MidFloridaRegionalMLS
- MLS ID: A4708900
- Updated: 10/9/2026
- Added to Site: 3 day(s) ago
Rental Information
- Min. Lease: No Minimum
Interior
- Number of Rooms: 9
- Interior Features: Ceiling Fan(s), Living Room/Dining Room Combo, Open Floorplan, Primary Bedroom Main Floor, Thermostat, Window Treatments
- Appliances: Dishwasher, Dryer, Electric Water Heater, Microwave, Range, Range Hood, Refrigerator, Washer
- Furnishings: Unfurnished
- Flooring: Ceramic Tile
Rooms
Bathrooms
- Total Bathrooms: 2
- Full Bathrooms: 2
Bedrooms
- Total Bedrooms: 3
Other Rooms
- Laundry: Laundry Room
Additional Information
- Pool: Yes
- Private Pool: Yes
- Pool Description: In Ground
Exterior
- Exterior Features: Private Entrance, Private Mailbox, Private Yard, Storage
Parking
- Garage: Yes
- Attached garage: Yes
Location
- Area: 34293 - Venice
- County: Sarasota
- Development Name: 34293 - Venice
- Subdivision: VENICE GARDENS
- Driving Directions: From US 41 head east on Shamrock BLVD. turn left onto Valencia Dr. then turn onto Glen Oak Rd. Continue to 612 Glen Oak Rd the home will be on the corner.
- Direction Faces: West
Community
- Community Name: 34293 - Venice
Heating & Cooling
- Cooling Type: Central Air
- Heating Type: Central, Electric, Heat Pump
Utilities
- Sewer: Public Sewer
- Water: Public
- Utility Description: Cable TV Available, Cable Connected, Electricity Available, Electricity Connected, Phone Available, Public, Water Available, Water Connected
Structural Information
- Exterior Const.: Block
- Roof: Shingle
- Stories/Levels: One
- Square Feet: 1,712
- Sq. Ft. Source: Public Records
- Year Built: 1971
Lot Features
- Lot Size (Acres): 0.25
- Lot Size (Sq. Ft.): 11,000
- Lot Size: 11000
- Lot Dimensions: 100 x 110
- Street/Road Desc.: Paved
Financial Considerations
- Tax Amount: $3,058.15
- Tax Year: 2025
Disclosures and Reports
- Ownership: Fee Simple
- Special Conditions: None
- Legal Description: LOT 1634 VENICE GARDENS UNIT 27
- Flood Zone Info: X
- APN: 435010012
- Property ID: 435010012
Listed by Fine Properties

Get Pre-Approved Today
Schools
Schools serving 612 Glen Oak Rd
School District:Sarasota County School District
| Name | Grades | Distance |
|---|---|---|
Garden Elementary School 700 Center Road, Venice, FL 34285 | PK-5 | 0.2 mi |
Venice Middle School 1900 Center Road, Venice, FL 34292 | 6-8 | 3 mi |
Venice Senior High School 1 Indian Avenue, Venice, FL 34285 | 9-12 | 2.5 mi |
Disclaimer:
School attendance boundaries provided by ATTOM Data Solutions and are for reference only. Contact the school directly to verify enrollment eligibility.
Price & Sales History for 612 Glen Oak Rd
Date
Details
Price
Change
Source
10/07/2026
Listed
$384,700
83.19%
MLS
10/15/2015
Sold
$210,000
—
Public Record
Disclaimer: Historical sales information is derived from public records provided by the county offices. Information is not guaranteed and should be independently verified.
Tax History
Tax History for 612 Glen Oak Rd
Year
Property Taxes
Change
Tax Assessment
Change
2024
$2,950
—
$242,252
3%
2024
$2,950
5%
$235,425
3%
2023
$2,819
5%
$228,568
6%
2021
$2,689
-2%
$215,448
-3%
2022
$2,748
2%
$221,911
4%
2021
$2,689
4%
$212,473
2%
2019
$2,580
3%
$207,696
2%
2018
$2,511
1%
$203,823
2%
2017
$2,495
5%
$199,631
7%
2016
$2,383
64%
$187,000
64%
2015
$1,455
—
$113,832
1%
2014
$1,448
2%
$112,929
2%
2013
$1,424
—
$111,260
—
Disclaimer: Historical tax information is derived from public records provided by the county offices. Information is not guaranteed and should be independently verified.
Estimate the Cost
Estimate the Cost for 612 Glen Oak Rd
612 Glen Oak Road, Venice, FL 34293 (MLS# A4708900) is a Single Family property with 3 bedrooms and 2 full bathrooms. 612 Glen Oak Road is currently listed for $384,700 and was received on October 07, 2026. Want to learn more about 612 Glen Oak Road? Do you have questions about finding other Single Family real estate for sale in Venice? You can browse all Venice real estate or contact a Coldwell Banker agent to request more information.